
The Workshop Journal
Tips, tutorials and behind-the-scenes from a carpenter who codes.
30 Sept 2026 / Projects
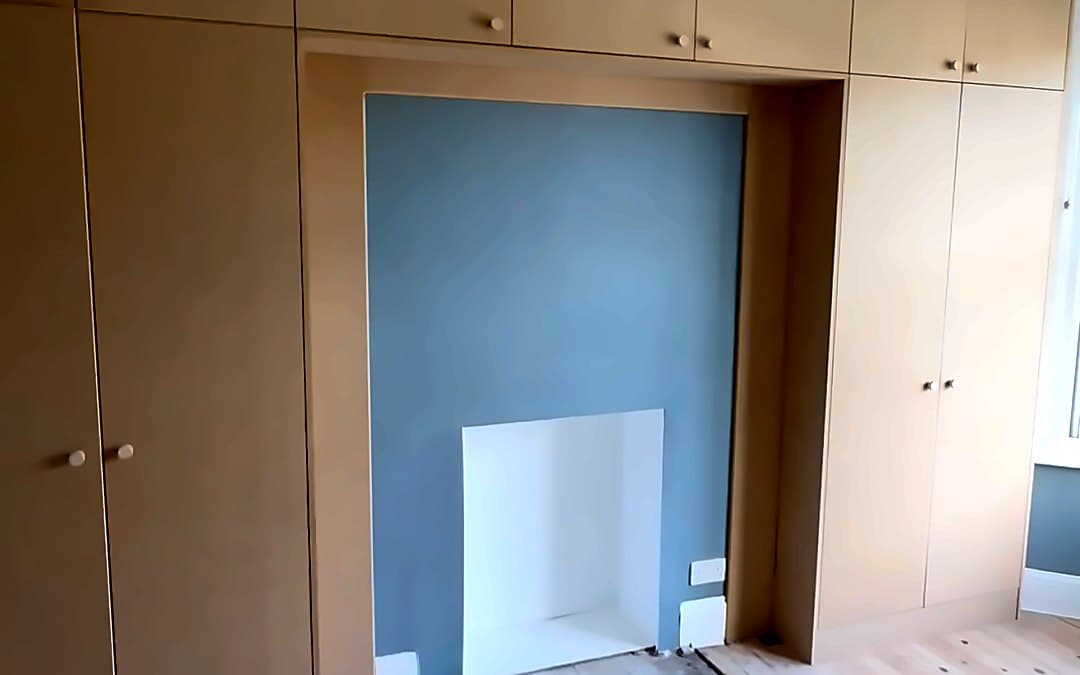
Wardrobes built around a chimney breast
PAX frames either side, an MDF bridge over the fireplace and one run of doors, so the whole wall reads as one piece and the fireplace stays on show.
19 Sept 2026 / Projects
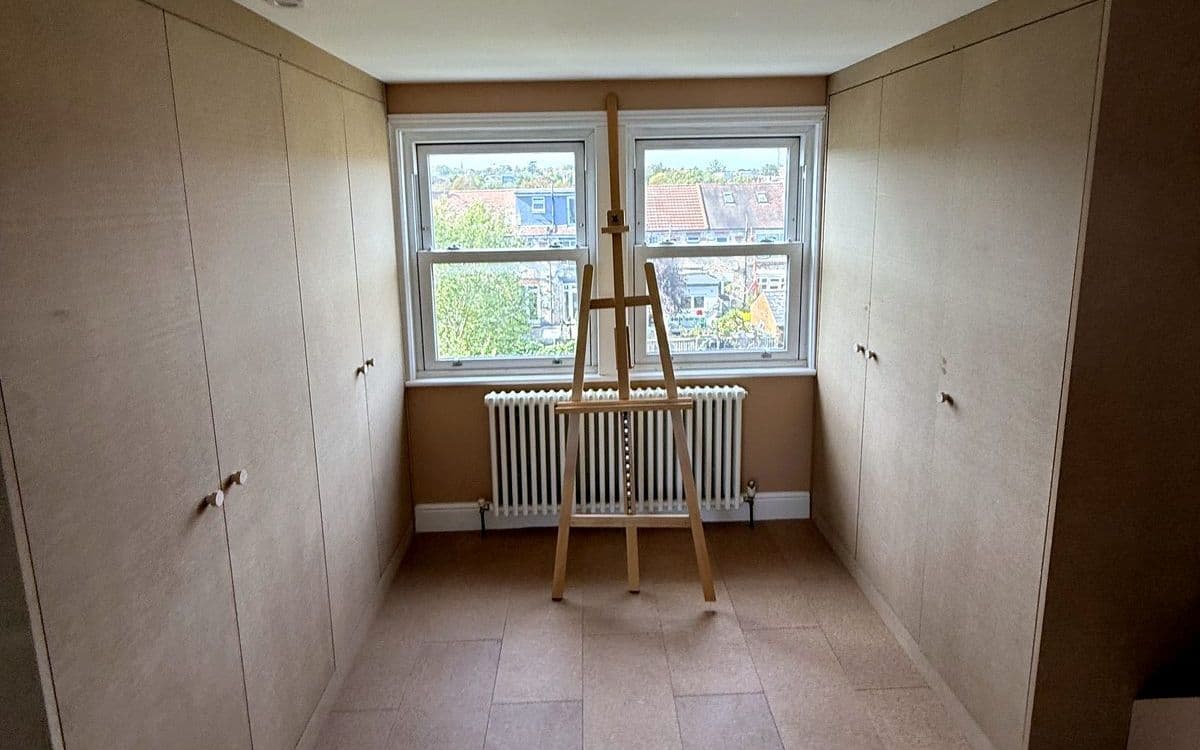
Two built-in wardrobes in a loft, made from IKEA PAX
IKEA PAX frames on the inside, MDF panels and full-height doors on the outside, so the wardrobes look built in.
29 Aug 2026 / Projects
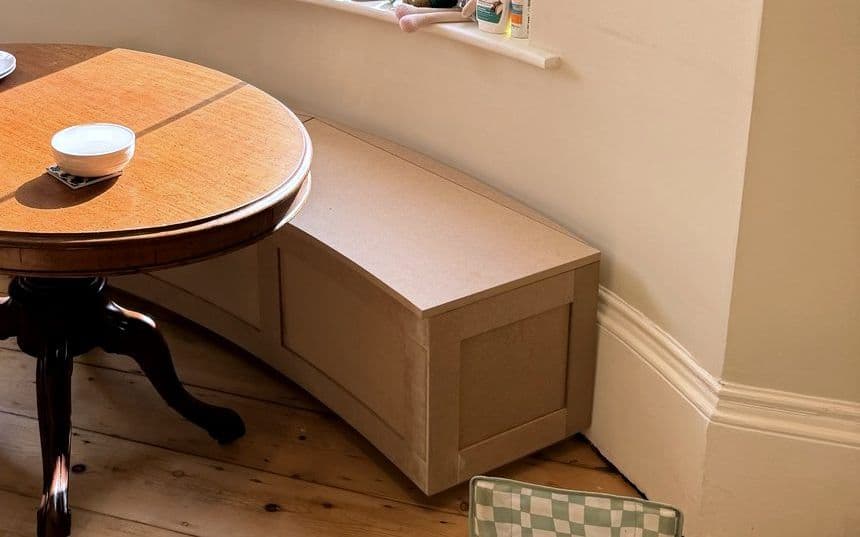
A curved storage seat for a kitchen bay
A bench that follows the curve of a round table, with storage under lift-up lids. Drawn by hand, then in SketchUp, then built in MDF.
16 Apr 2026 / Projects
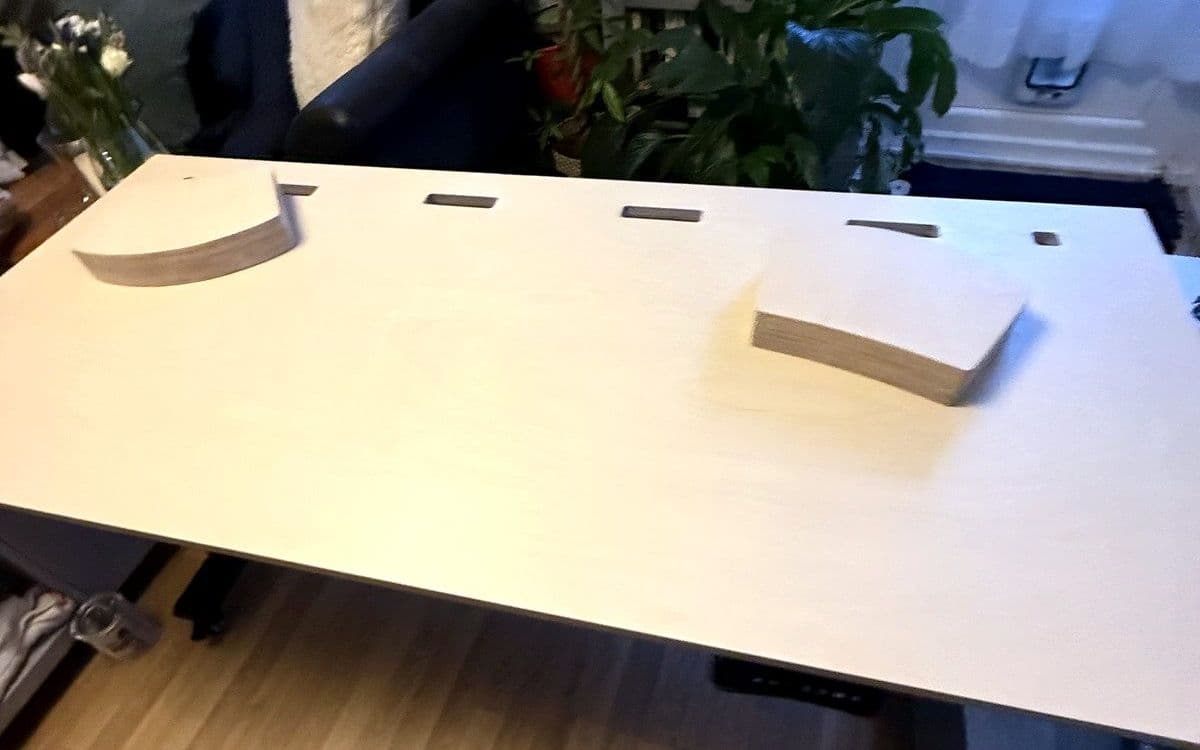
Shaped birch ply stands for a home office desk
Two curved stands built up from layers of birch ply and routed to one template, so they come out exactly the same.
9 Apr 2026 / SketchUp
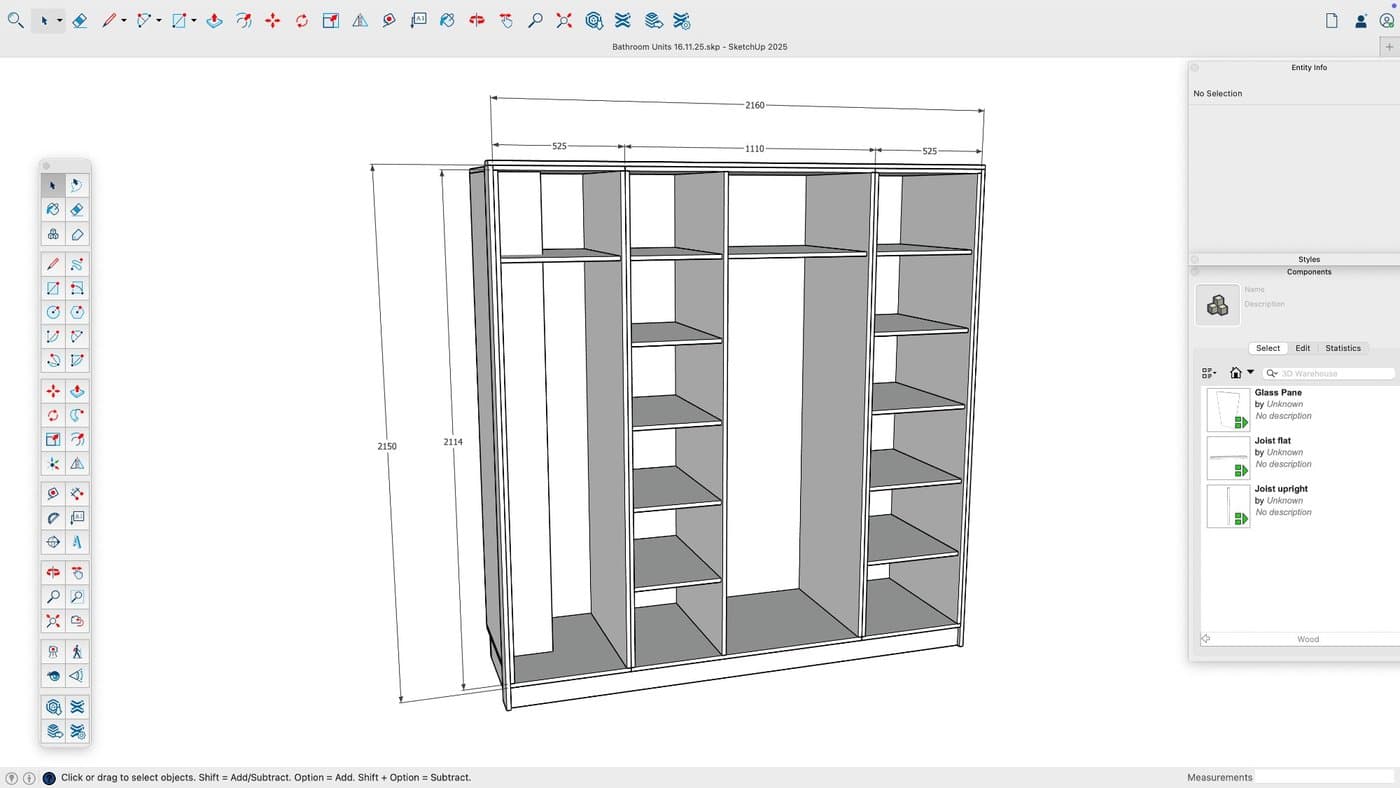
How I Use SketchUp to Plan Every Build
SketchUp transformed my carpentry workflow. Here's how I use it to plan projects, reduce mistakes, and impress clients with 3D visualisations.
5 Apr 2026 / Cabinetos
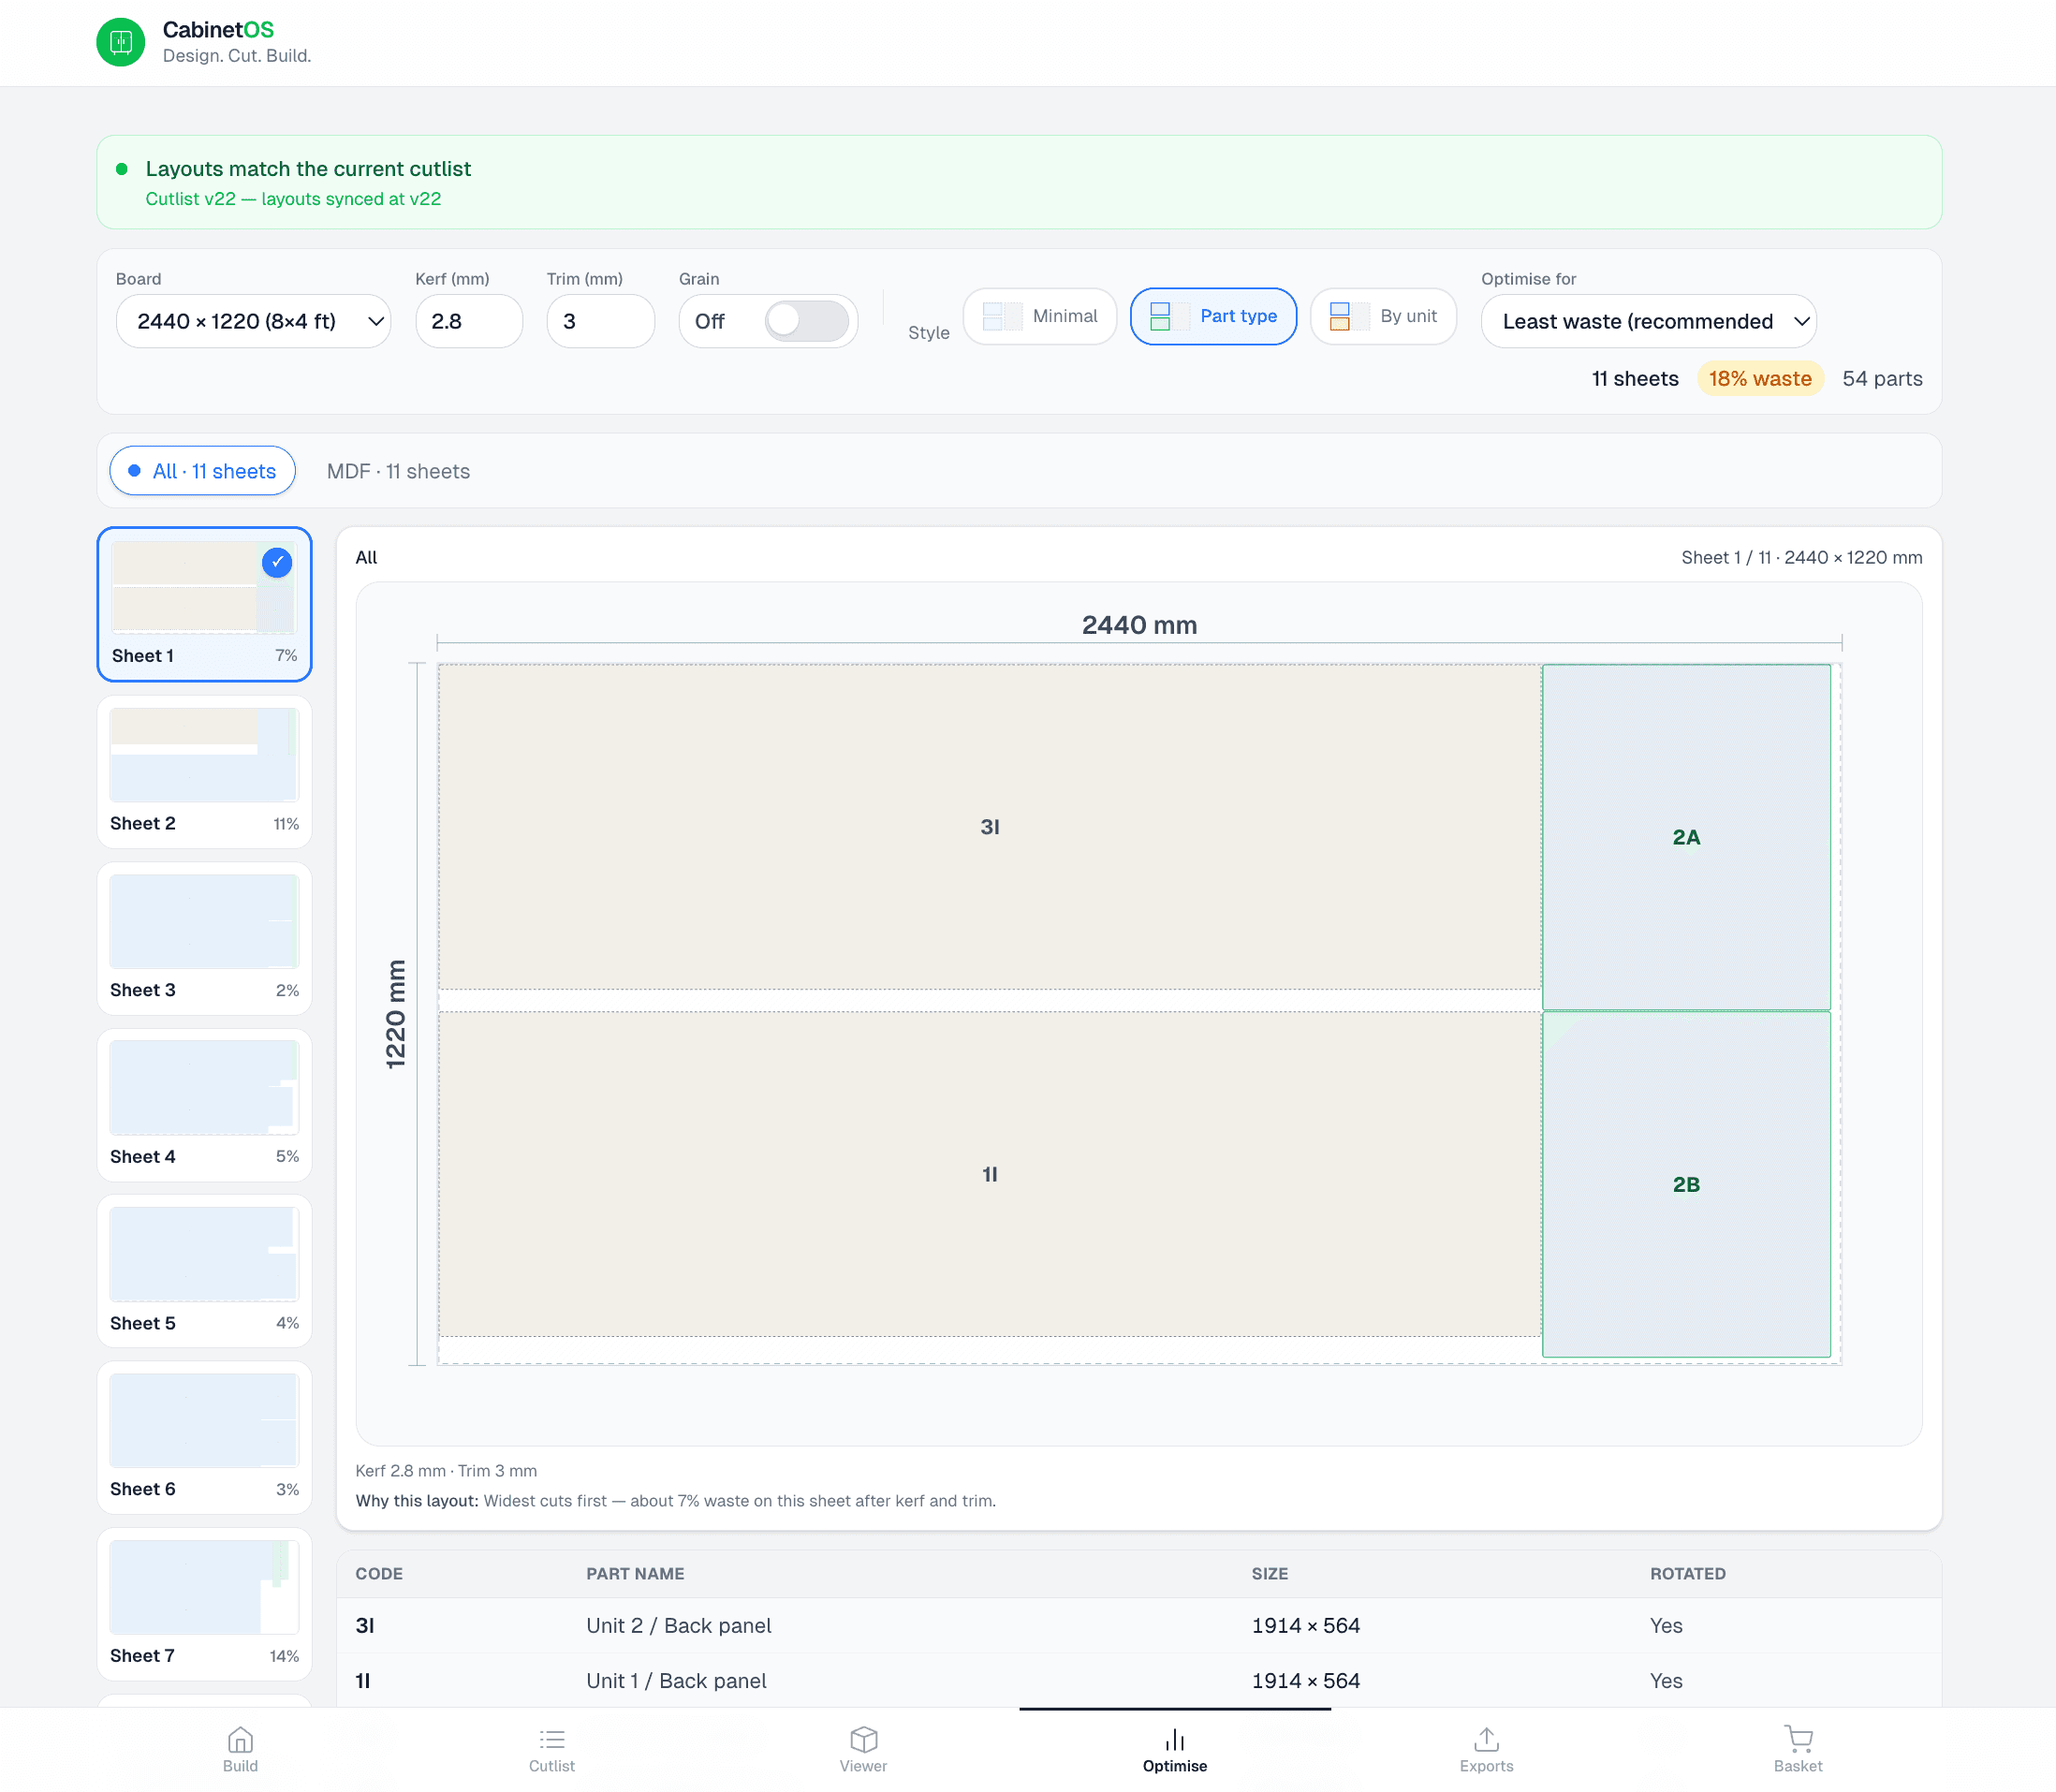
Cut List Optimisation: Save 15% on Materials
Most carpenters waste 15-20% of sheet materials through poor planning. Here's how board optimisation can dramatically reduce your waste.
24 Mar 2026 / Projects
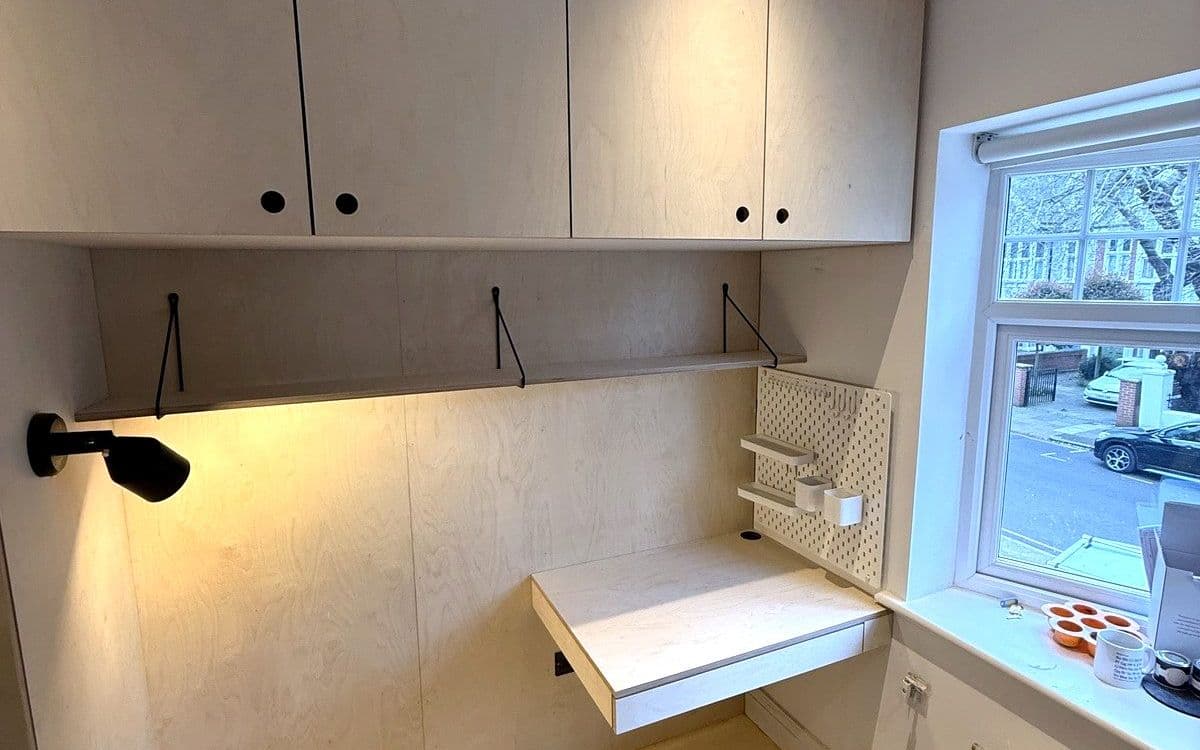
A small room fitted out in birch ply
A wardrobe, overhead cupboards and a wall-hung desk, all in birch ply, so a small room in Chiswick works as a bedroom and a study.
20 Mar 2026 / Projects
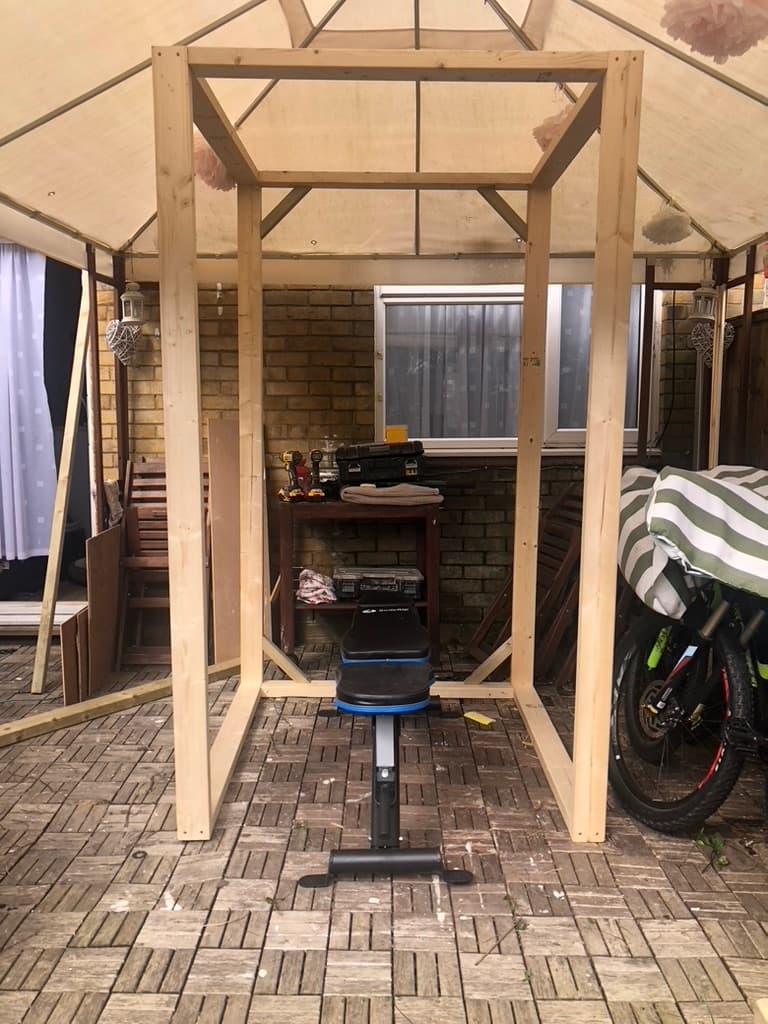
Building an Outdoor Gym During Lockdown
When COVID shut everything down, I turned to my carpentry skills to build something useful — a full timber-frame outdoor gym.
3 Feb 2026 / Projects
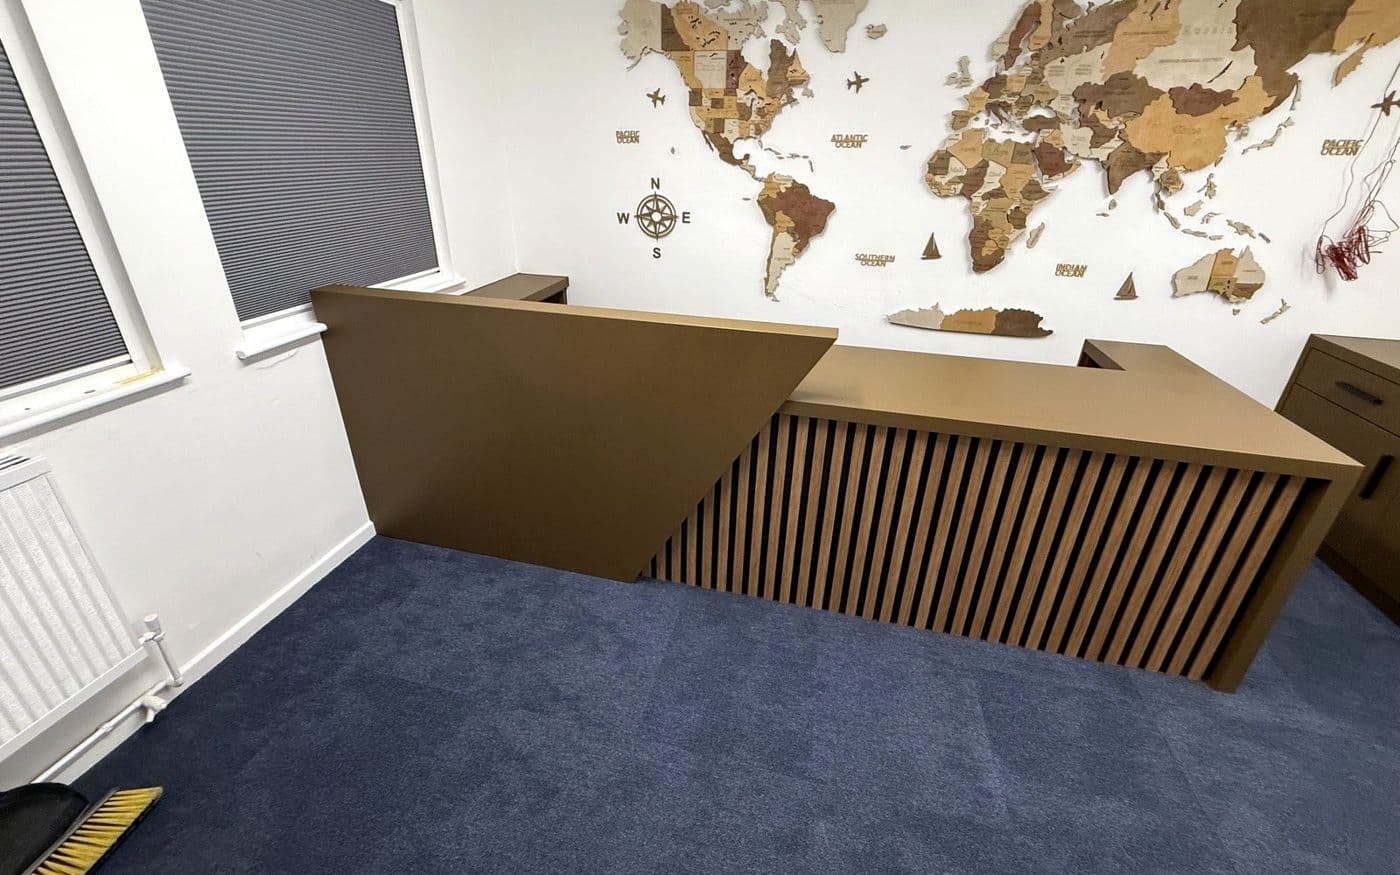
An L-shaped reception desk for an office in Brentwood
A raised counter for visitors, a slatted front and a matching side unit, built in MDF and given a dark painted finish.
17 Dec 2025 / Projects
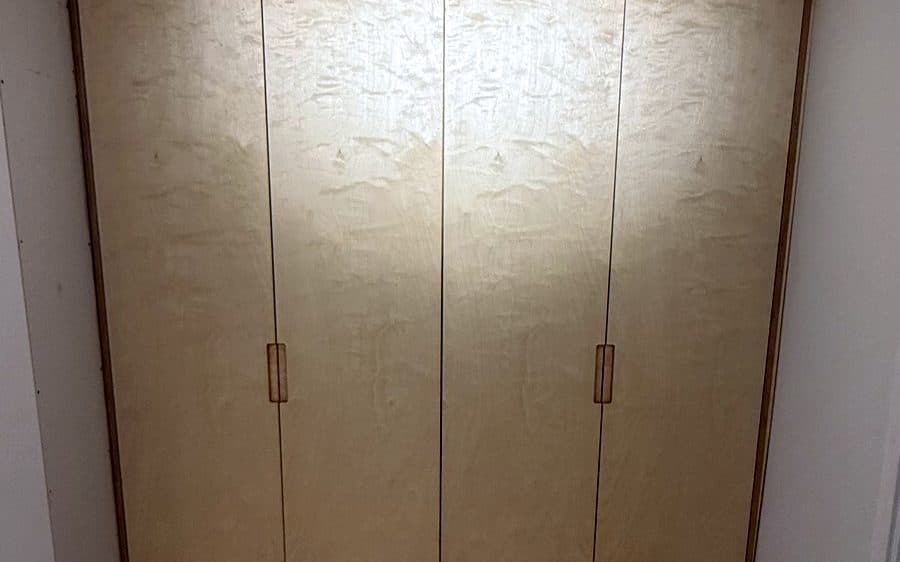
A birch ply wardrobe with secret boxes in the floor
Four doors, warm lights along the top, drawers, rails, and two floor panels that lift out to hidden boxes underneath. All in birch ply with the edges on show.
3 Dec 2025 / Projects
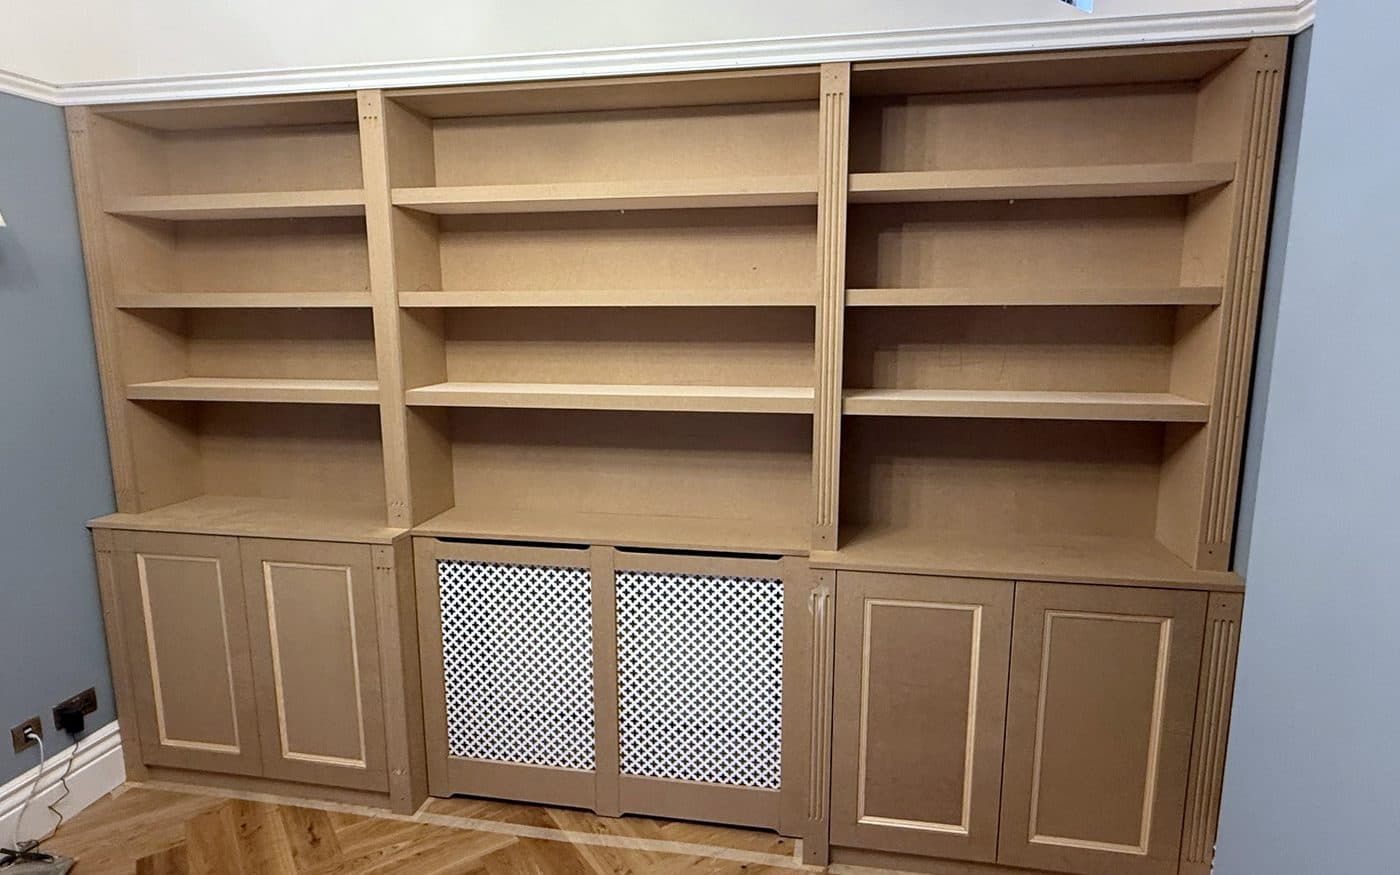
A wall of books with a radiator in the middle
Three bays of shelves across a whole wall, cupboards underneath, and a radiator cover built into the middle bay. What makes a radiator cover work, and how this one went together.
25 Nov 2025 / Projects
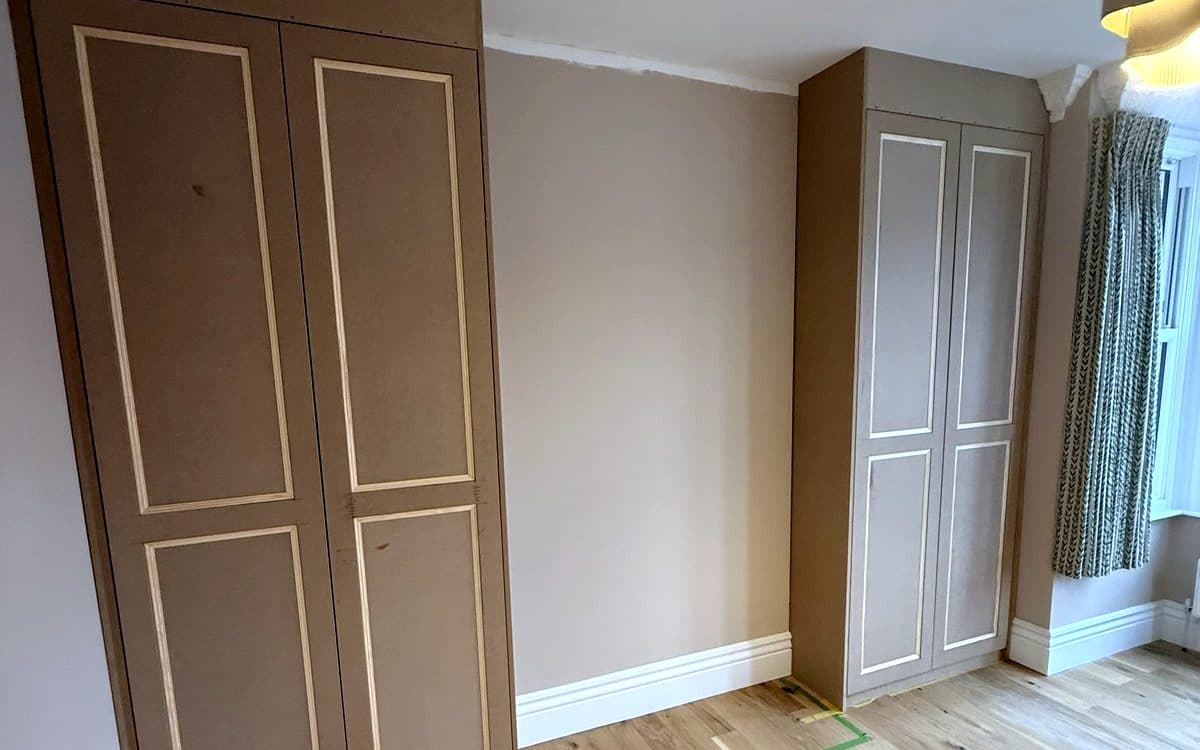
Two alcove wardrobes, and one of them has a boiler in it
A hanging wardrobe in one alcove and a wardrobe built round the boiler in the other. Same panelled doors on both, so from the room you cannot tell which is which.
18 Nov 2025 / Projects
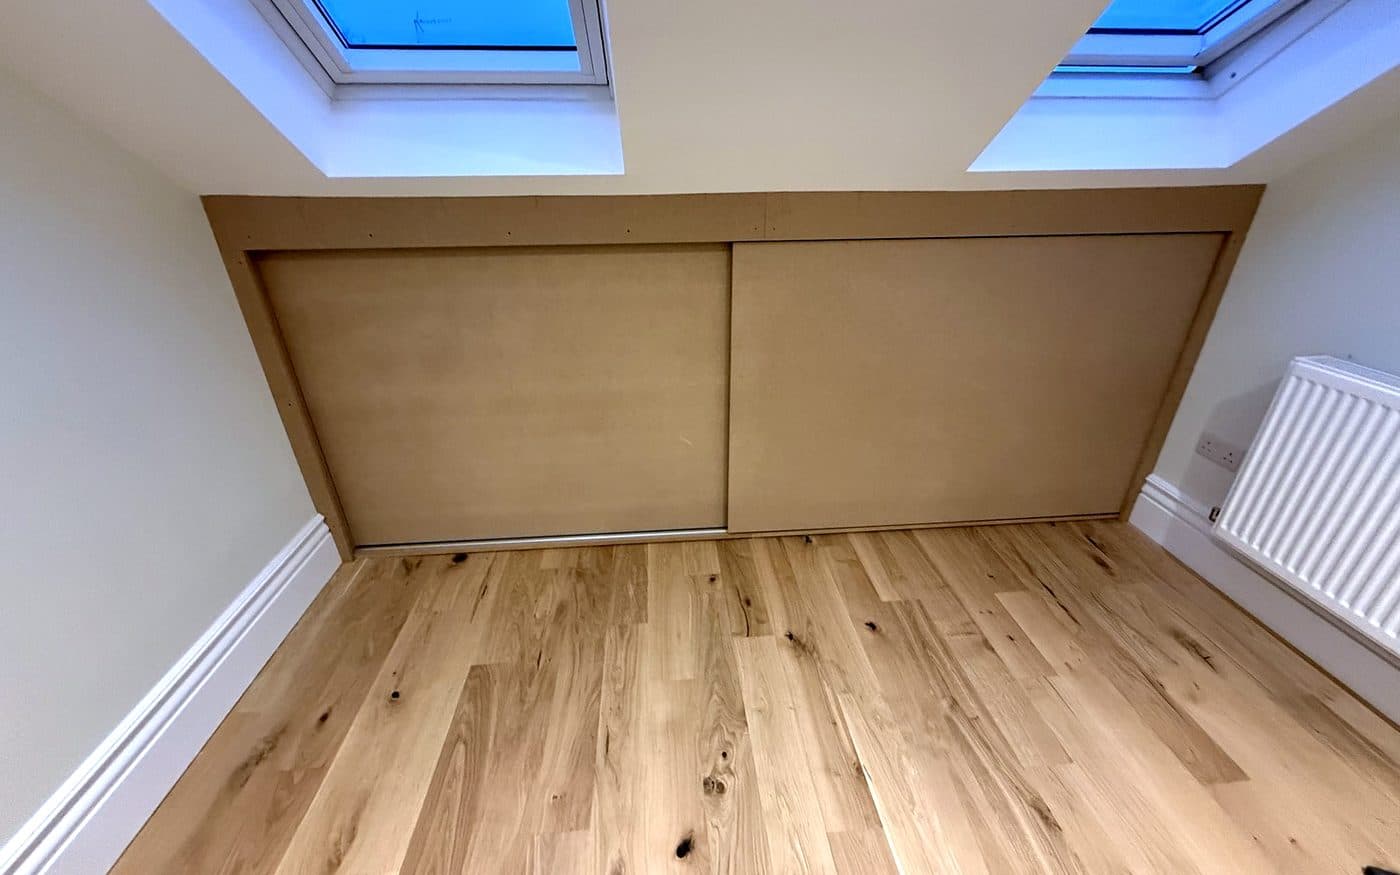
Hiding a hot water cylinder without blocking it
A cylinder and its pipework on show under the eaves of a loft room. Two sliding doors hide it and still let the engineer in.
5 Nov 2025 / Projects
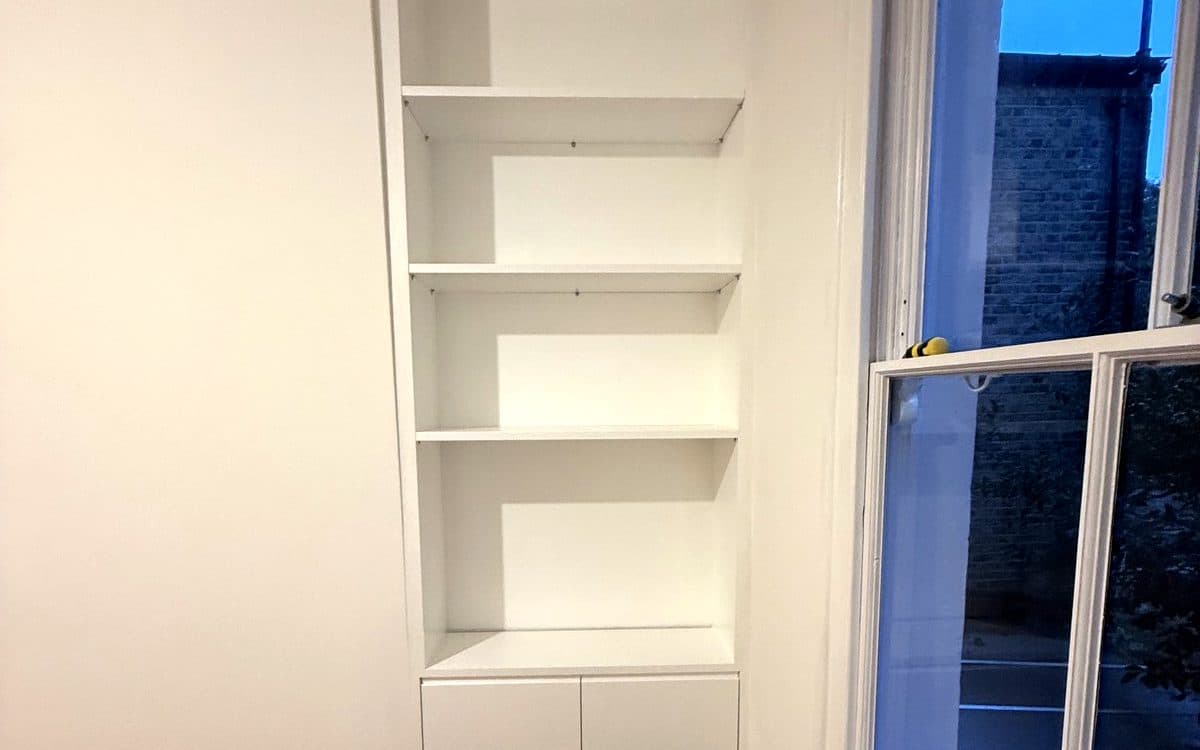
Old alcove shelves out, a proper unit in
Four shelves on brackets became a painted unit with a cupboard, open shelves and a light that makes the bottom shelf glow.
3 Oct 2025 / Projects
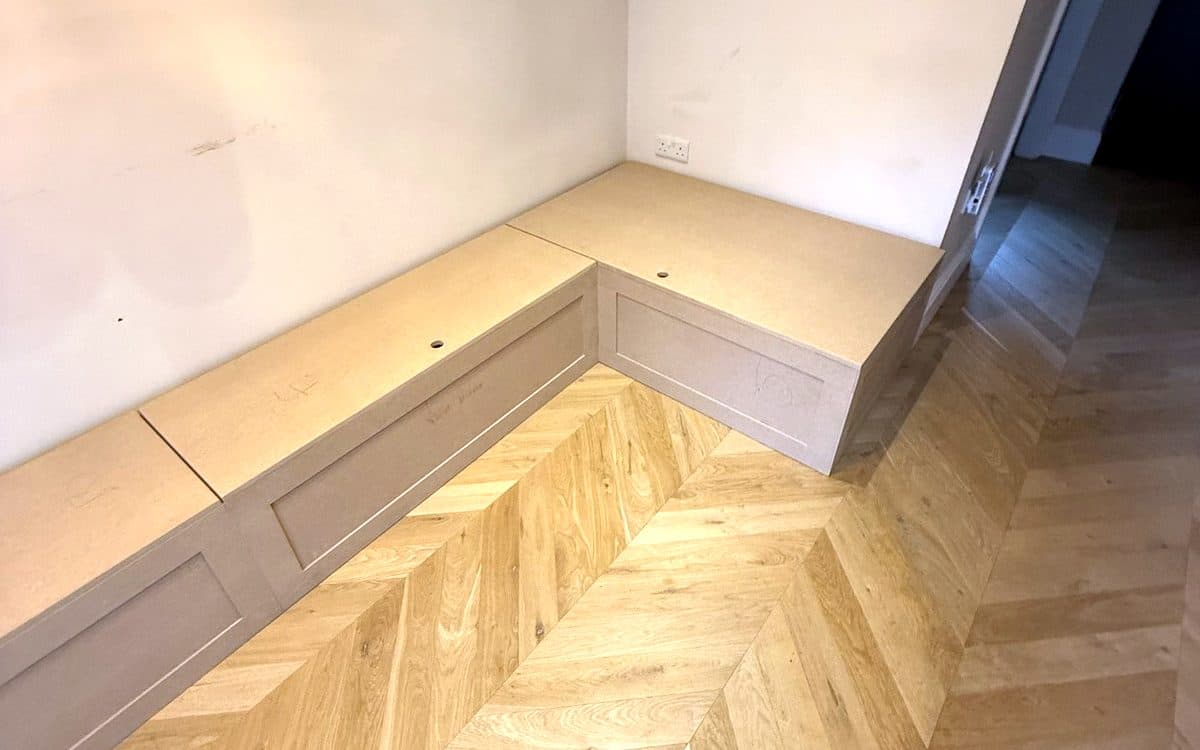
A storage bench that turns the corner
Three metres along the wall, 1.2 metres round the corner, three lift-up lids. Drawn first so the client could see it in the room.
25 Sept 2025 / Projects
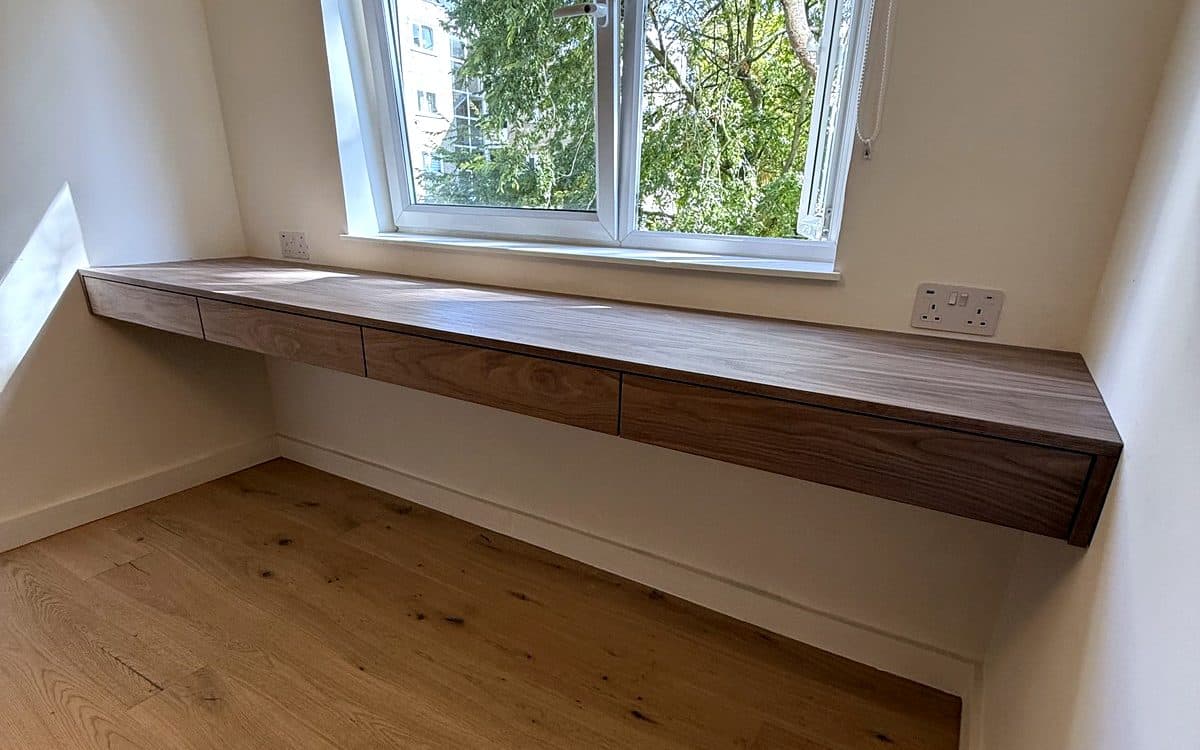
Fitting a floating walnut desk: one day, by the clock
A wall-to-wall walnut desk with four hidden drawers and no legs. Drawers built the day before, then the desk fitted between nine in the morning and two in the afternoon. Here is how the day went.
22 Sept 2025 / Projects
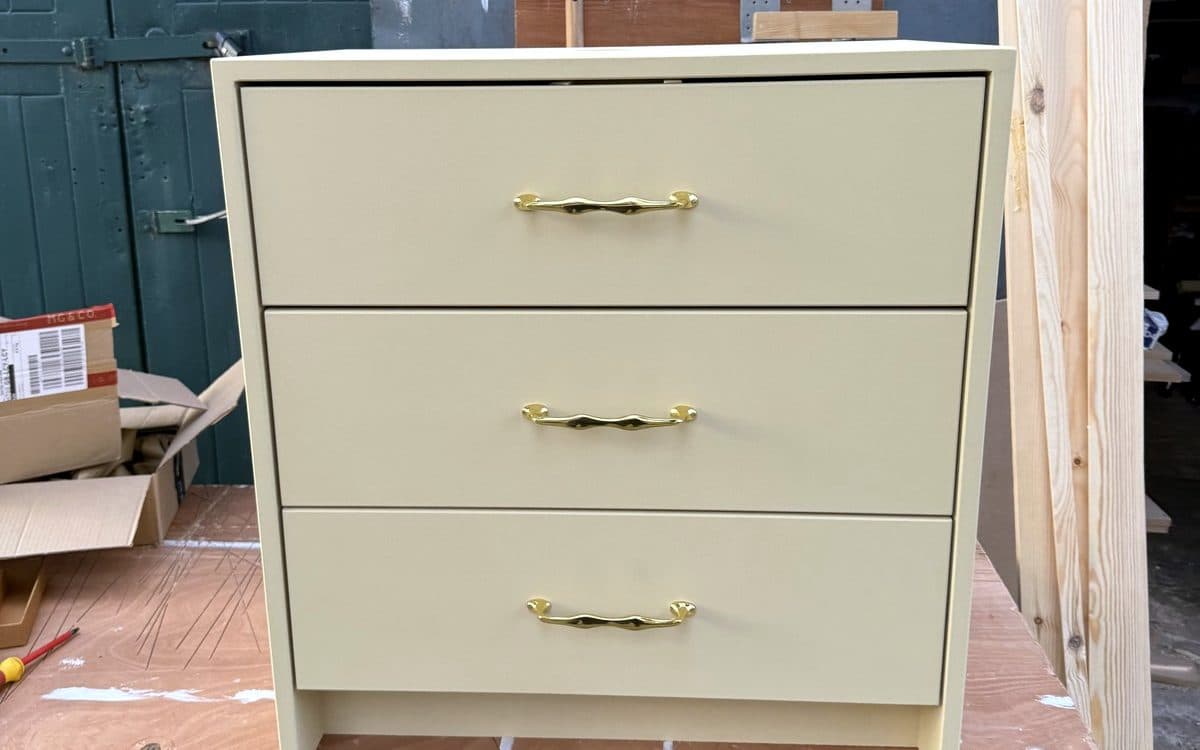
A vanity unit with a drawer that misses the pipe
Three drawers, brass handles and moisture-resistant MDF. The interesting bit is the top drawer, which has to slide past the basin waste.
4 Sept 2025 / Projects
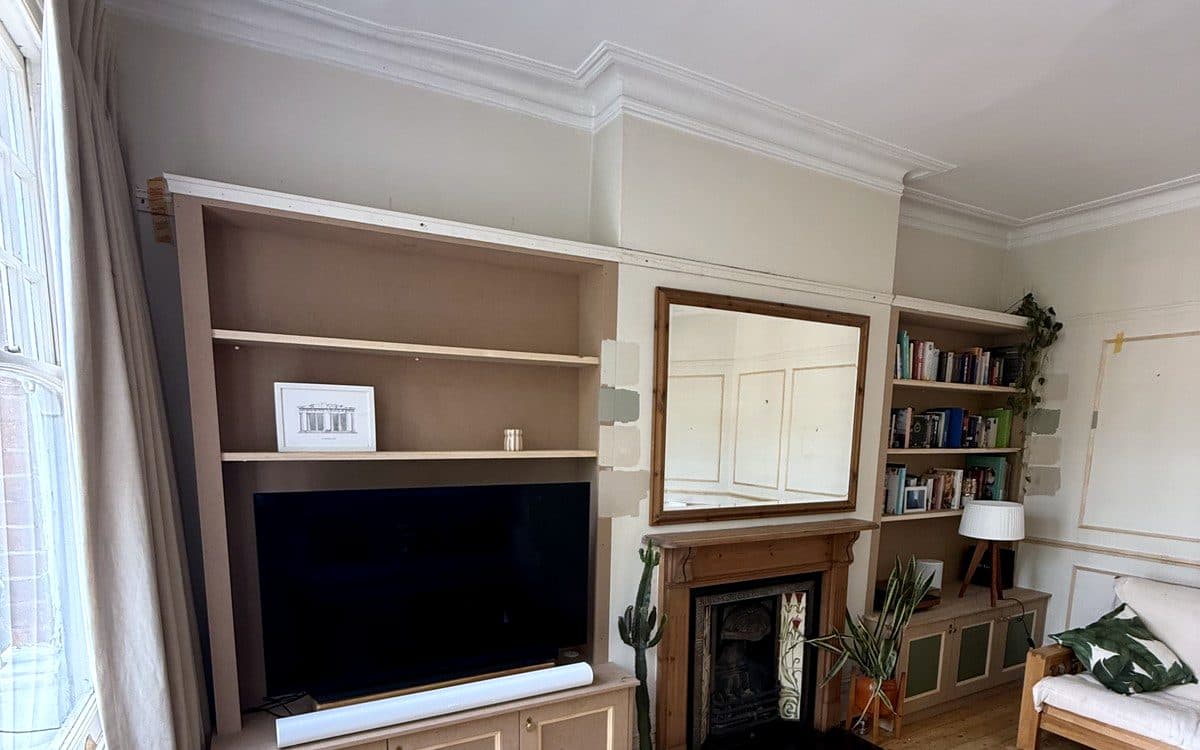
A TV unit in one alcove, books in the other
Two alcoves either side of a tiled fireplace, two different jobs. A TV unit sized around the telly and the soundbar on the left, a bookcase with green-panelled cupboards on the right. Built in MDF over two days.
28 Aug 2025 / Projects
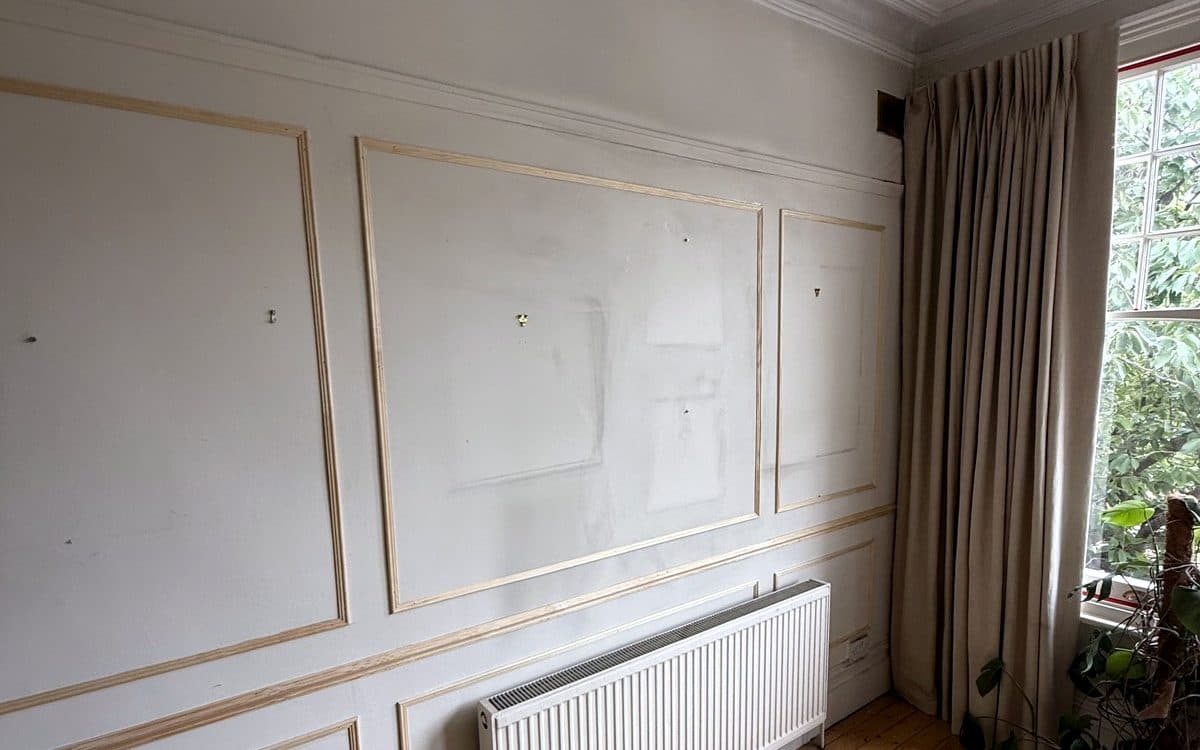
Setting out picture-frame panelling
Pine moulding, a dado rail and a lot of measuring. How I spaced the frames round a living room so every wall lines up, even with a door and a radiator in the way.