
11 June 2026 / Projects
A full wall of PAX wardrobes in Haringey, step by step
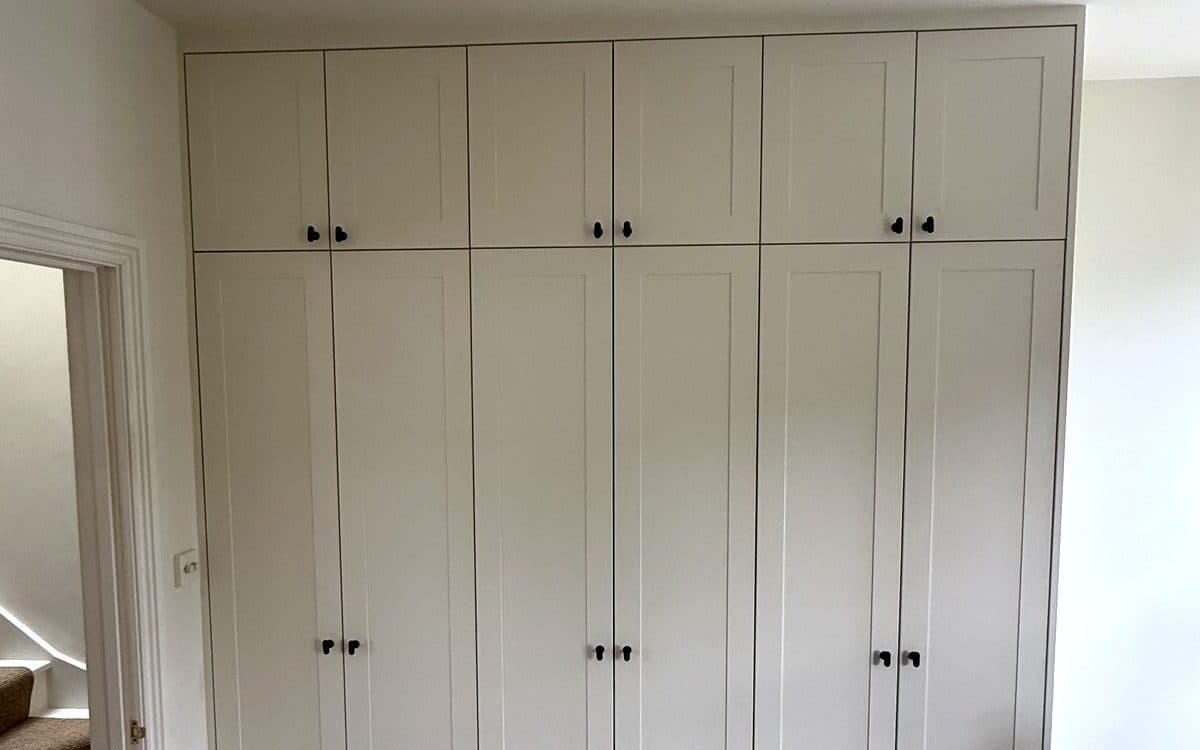
One bedroom wall in Haringey, three IKEA PAX frames and twelve doors. The aim was for it to read as one built-in piece, not flat-pack standing in a row. This is how it went together.
1. Frames against the wall
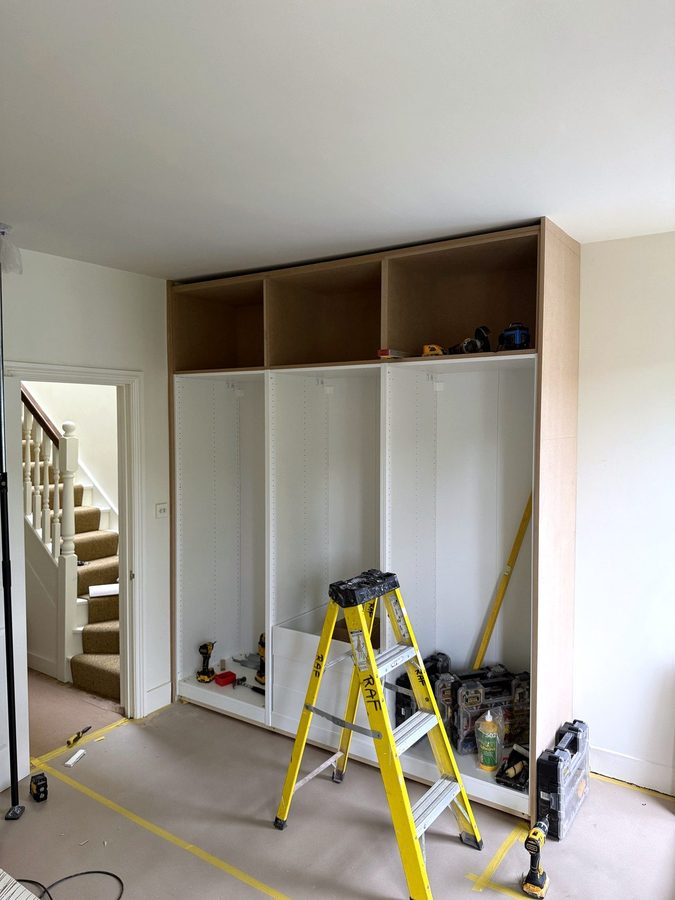
The PAX frames were built and stood side by side along the wall. On their own they stop well short of the ceiling, and a strip of bare wall over a wardrobe is a sure sign of flat-pack.
2. Boxes on top
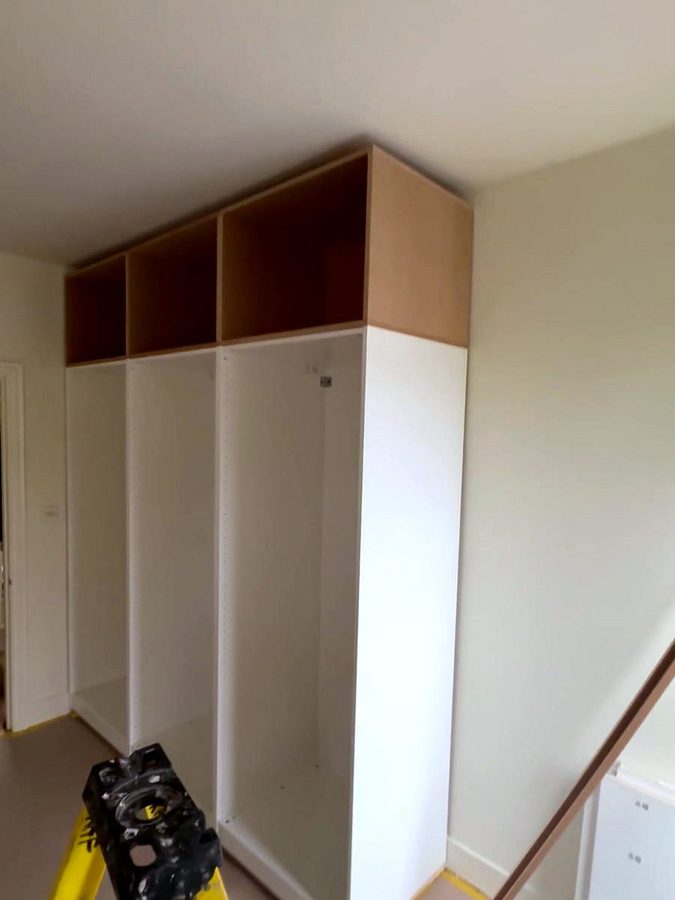
So a box goes on top of each frame to take the run up to the ceiling. They are plain MDF boxes, open at the front until their doors go on, and they sit flush with the front of the frames so the doors above and below end up in the same plane.
3. An end panel
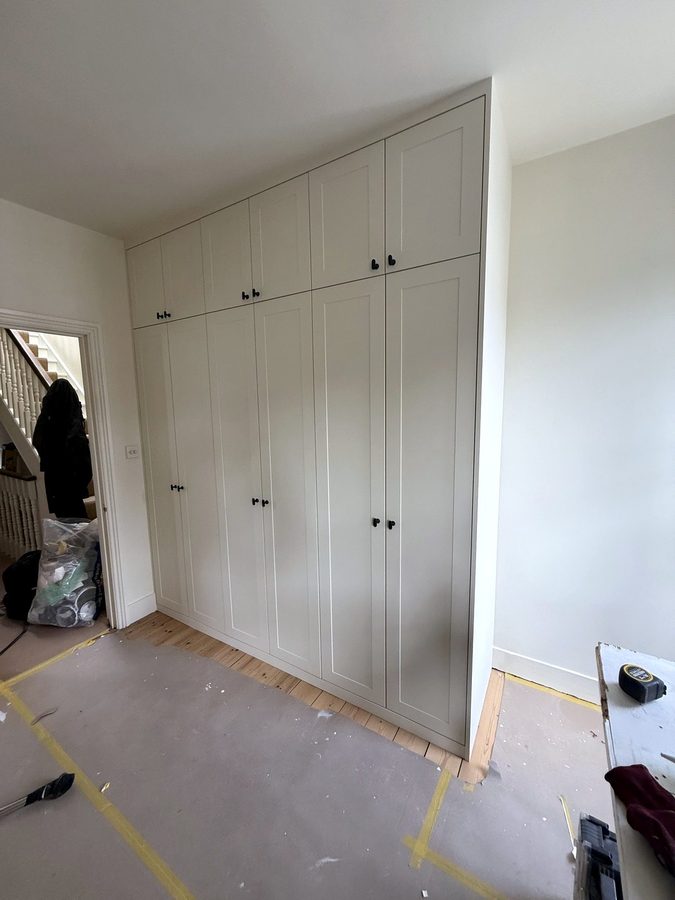
In the first photo you can still see the white side of the last frame. In the second, an MDF panel covers that end from the floor to the ceiling, so the side of the frame and the box above it disappear behind one face.
4. Painted, ready for doors
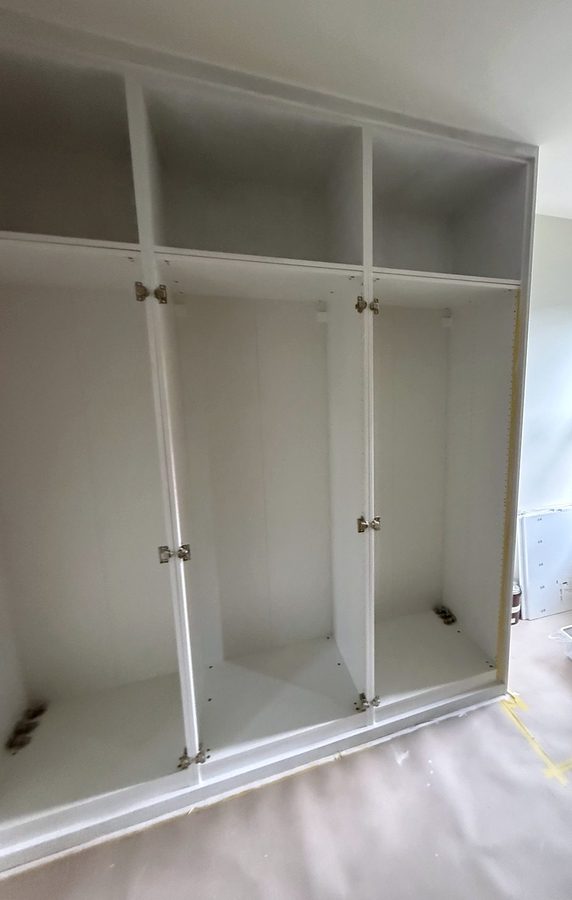
Then the frames, boxes and end panel were painted, so the white of the PAX and the brown of the MDF became one colour. With all of it painted, no white PAX edge shows in the gaps between the doors. The hinge plates went on, ready for the doors.
5. Doors on
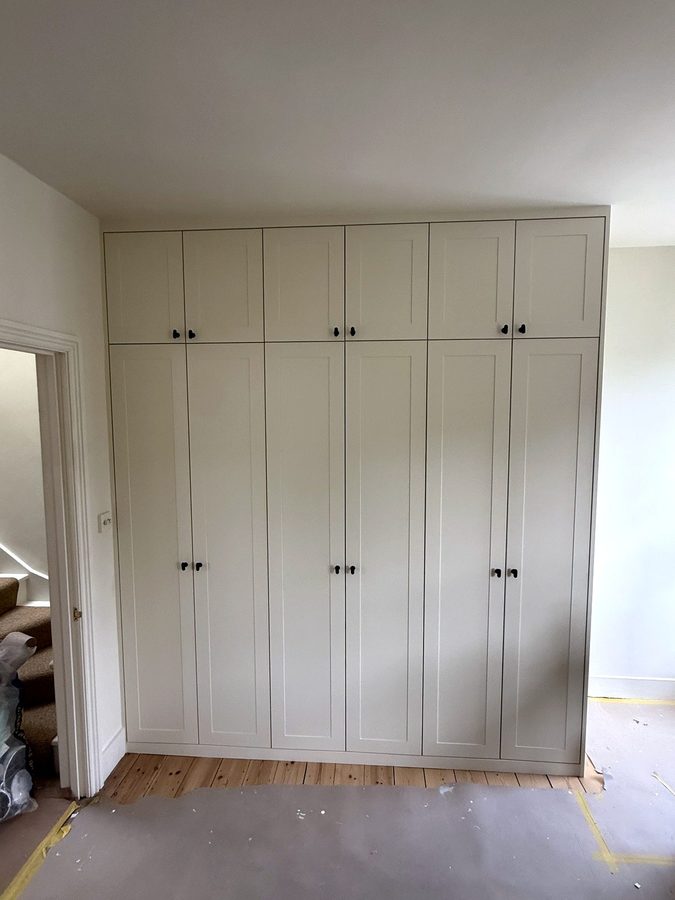
The panelled doors were painted too. There are six tall doors on the frames and six short ones on the boxes above, with black knobs in pairs. The joints between the top doors line up with the joints between the tall doors below, so the lines run straight up the wall from floor to ceiling. That is a big part of why it reads as one piece.
The job page has a short video with the doors open, and every photo of the build.
The 3D model on that page is drawn in SketchUp at standard PAX sizes, not measured. Open the doors, or take it apart to see the frames, the boxes and the end panels.