
Why I Use SketchUp
When I started using SketchUp, it completely transformed my workflow. Clients could see exactly what they were getting before I ordered a single board. Mistakes dropped to almost zero. Material waste went down. And quoting became faster because I could measure everything digitally.
Today, every project I take on starts in SketchUp. It's become as essential as my tape measure.
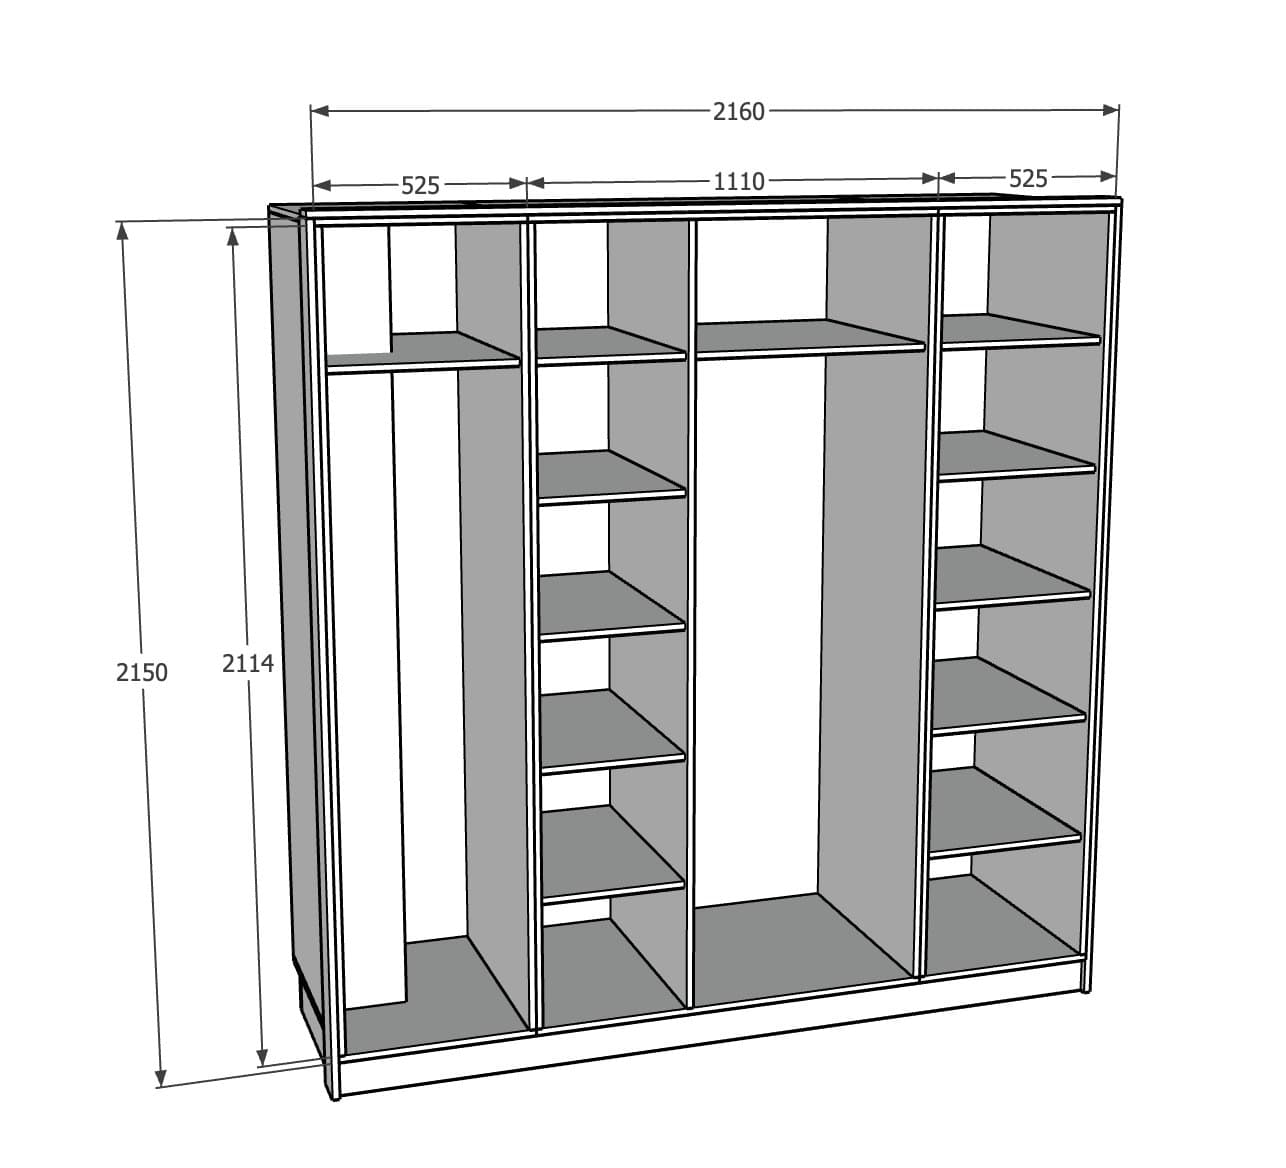
Benefits for Carpenters
Client Visualisation
Show clients exactly what they are getting and get sign-off before you start. No surprises, no disputes.
Precision Planning
Every measurement is accurate. Export dimensions directly to your cut list or Cabinetos.
Better Quotes
Measure materials from the model, price accurately, and win more jobs with professional presentations.
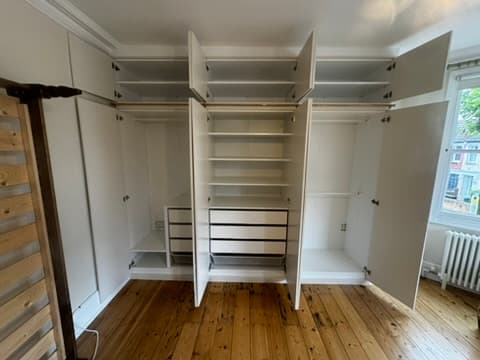
3D Designs vs Real Builds
See how my SketchUp models translate into finished projects. Every detail planned digitally, then built to perfection.
Learn SketchUp with me
Draw your own furniture before you build it.
I'm starting a small group for carpenters and keen DIYers who want to draw fitted furniture properly in SketchUp: real sizes, parts you can cut from, and drawings a client will sign off.
- 01Drawing a wardrobe to the millimetre, from the survey to the finished model
- 02Components that resize, so one cabinet drawing becomes a whole run
- 03Turning the model into a cut list and board layout
- 04Drawings a client understands and signs off
The first group starts soon. Email me and I'll tell you as soon as it opens.
Want a 3D Design for Your Project?
I create detailed SketchUp models for every bespoke project. See exactly what you're getting before a single cut is made.