
4 September 2025 / Projects
A TV unit in one alcove, books in the other
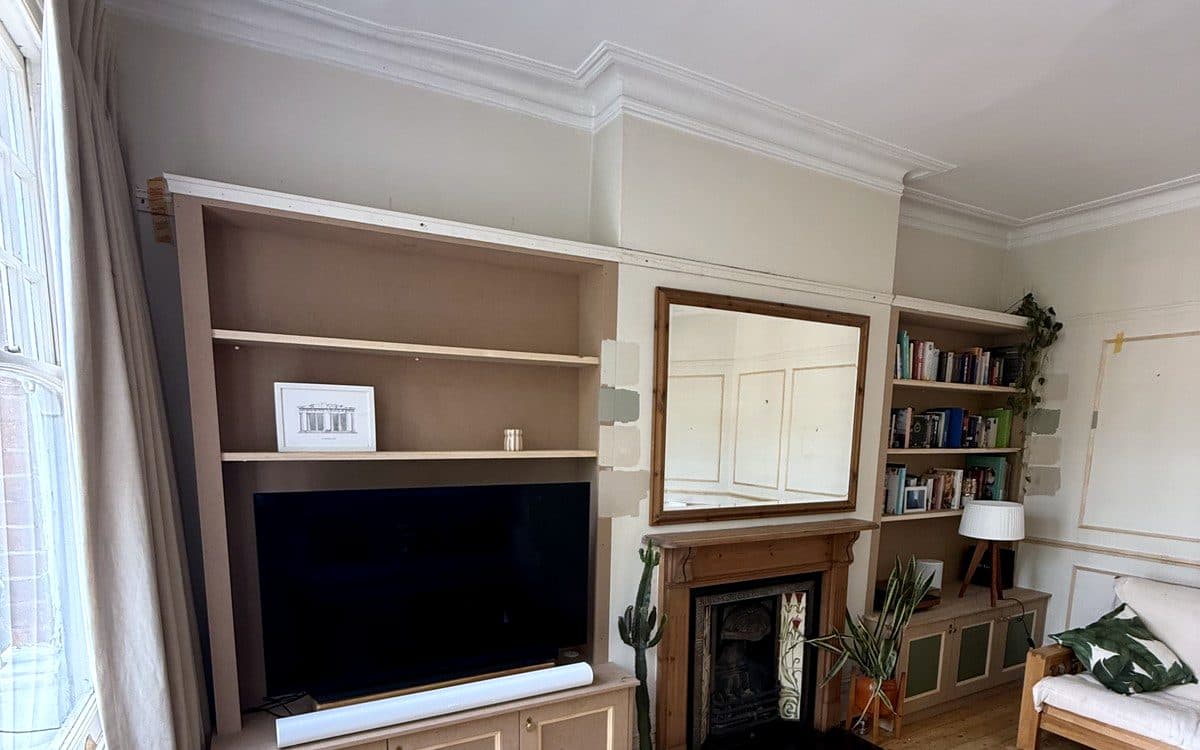
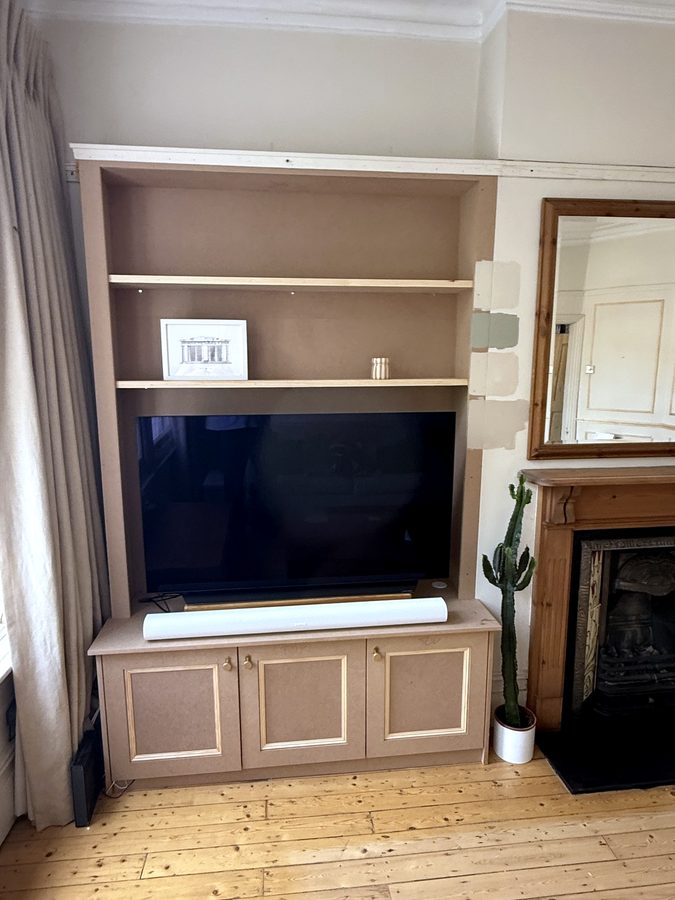
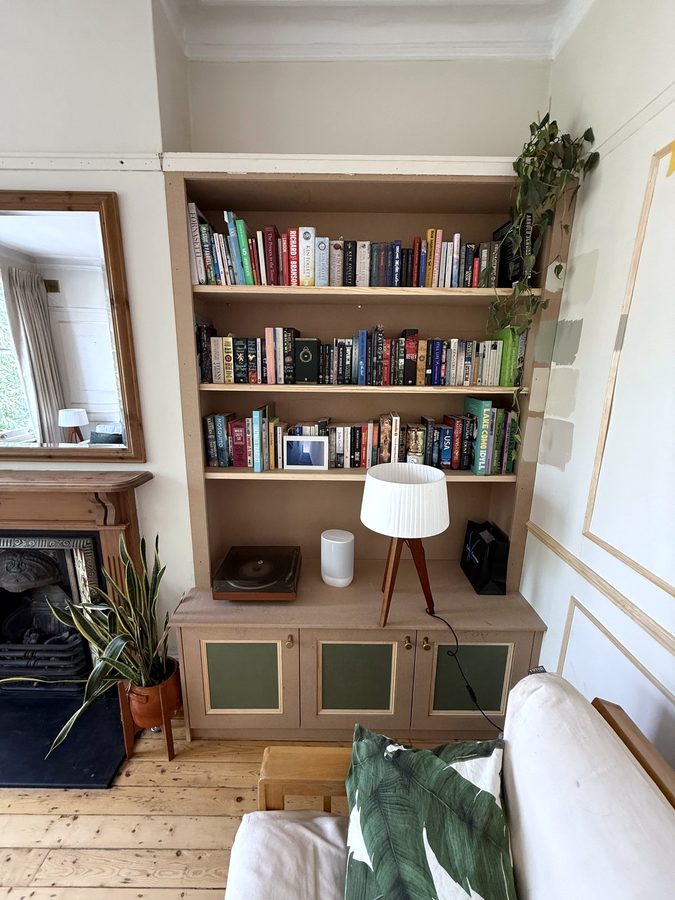
Alcoves either side of a chimney breast are the most common job I get. Usually both sides match. This one did not, because the client wanted two different things out of them: somewhere for the television on the left, and somewhere for a lot of books on the right.
The trick is making two different units still look like a pair. Same height base, same front frame, same top line. What happens above the cupboards is where they go their own way.
Start with the telly
Before drawing anything for a TV unit, I measure three things: the television itself, the soundbar, and where the cables come out of the wall. Most TV units go wrong on one of those.
Here the cupboard top sits low enough that the TV is at a comfortable height from the sofa, with the soundbar in front of it. The shelves start above the top of the screen, so nothing sits behind it gathering dust.
Day one
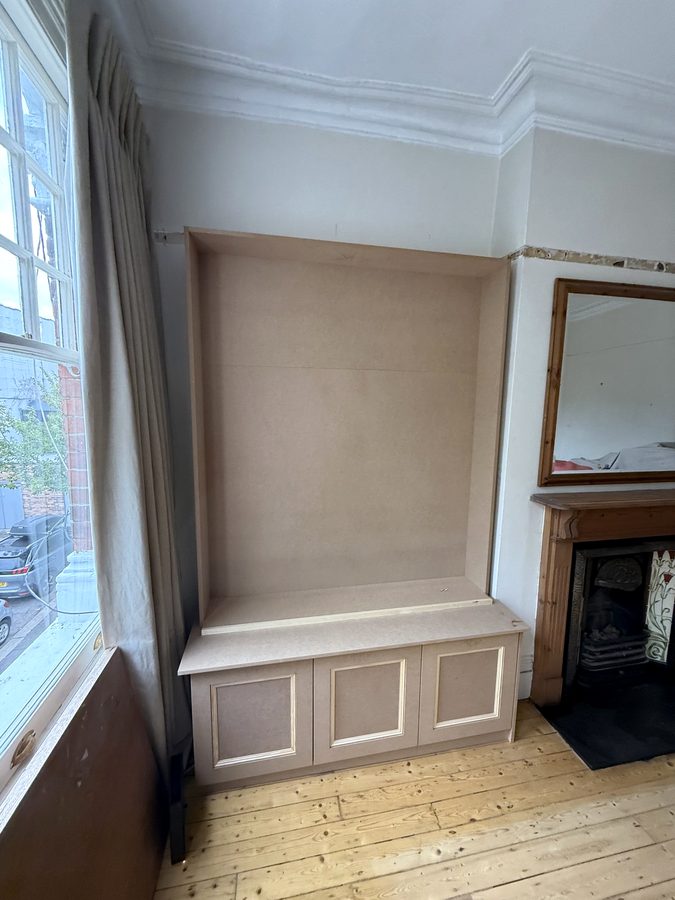
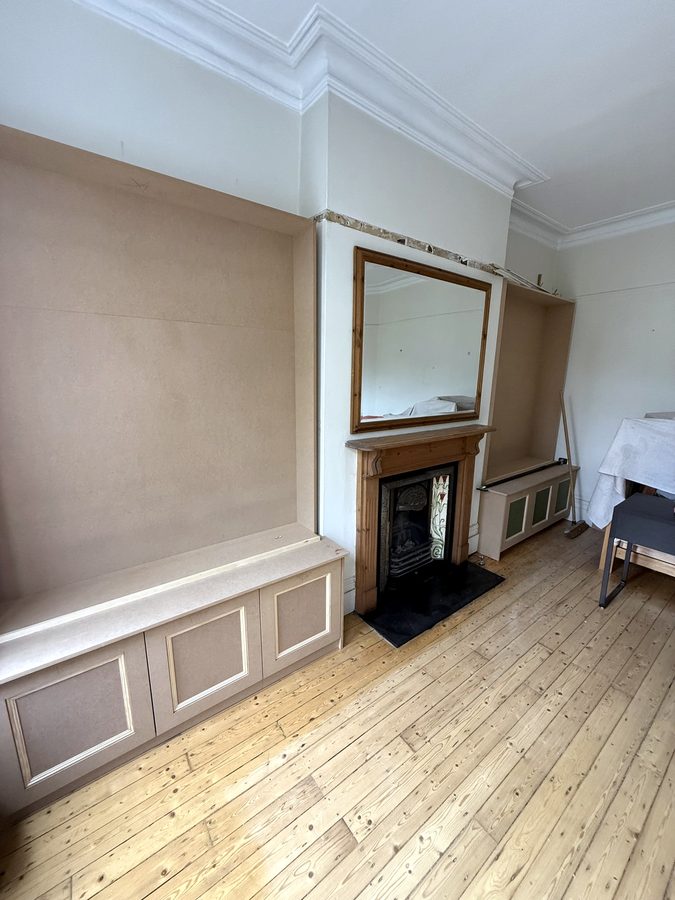
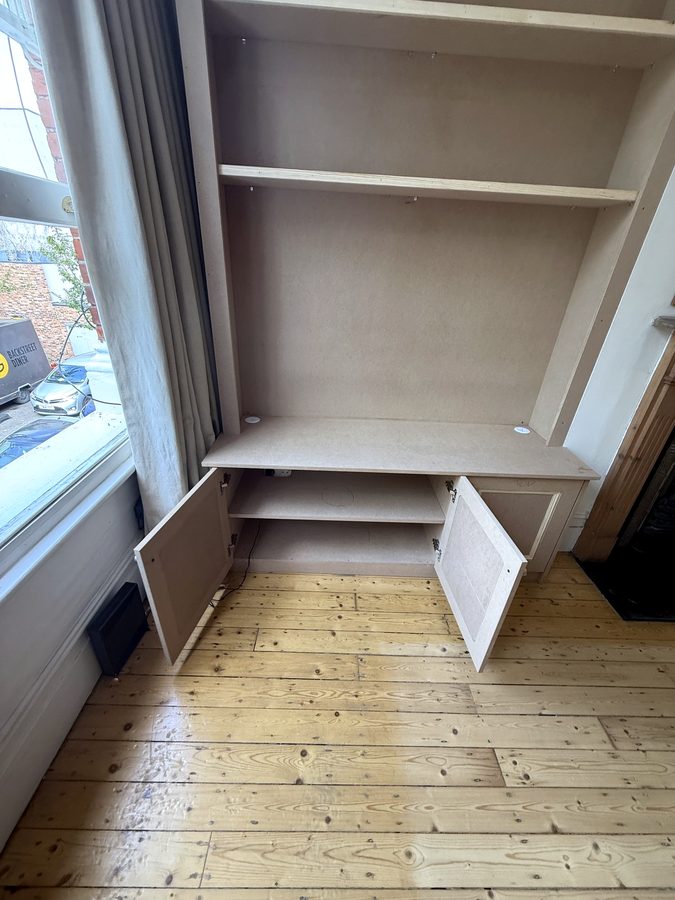
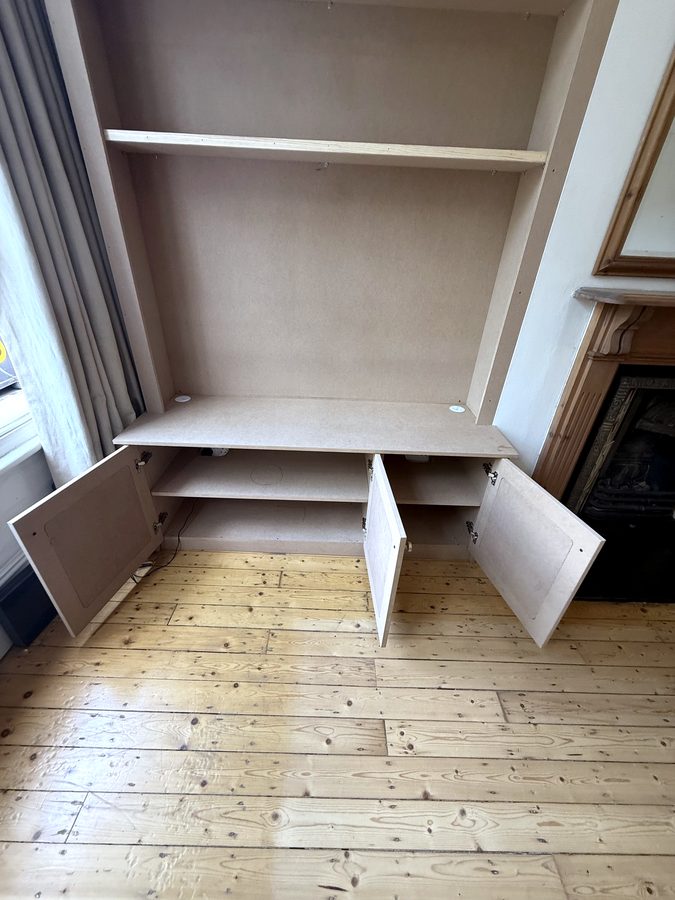
The base cupboard went in first with its panelled doors, then a full MDF back panel to line the alcove. Old walls are never flat, and a back panel gives the shelves something straight to sit against.
Day two
Front frames on, shelves in, and the laser level up on its pole to line everything across the chimney breast, so both units finish on the same line.
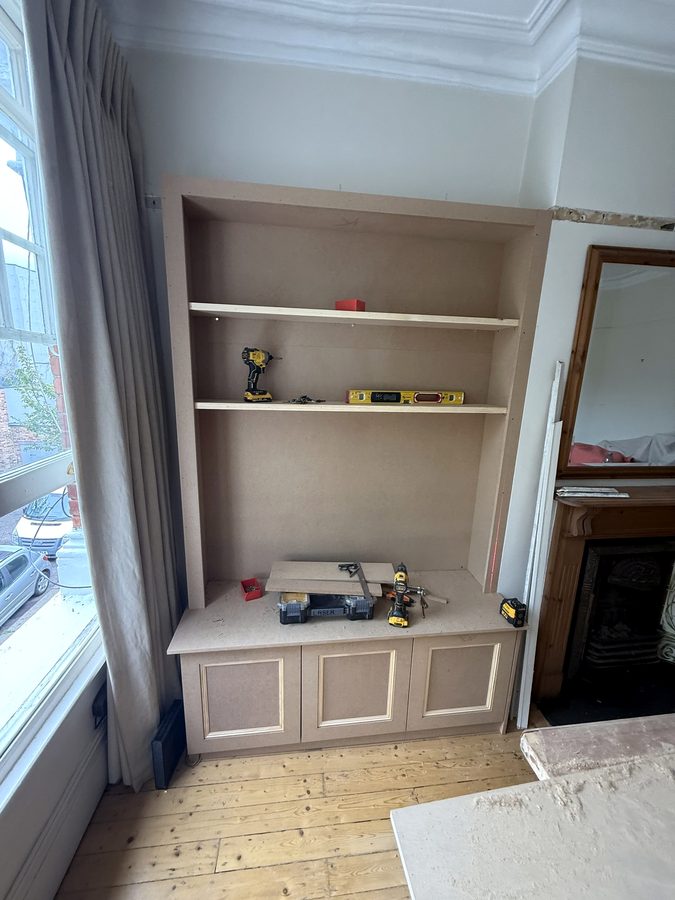
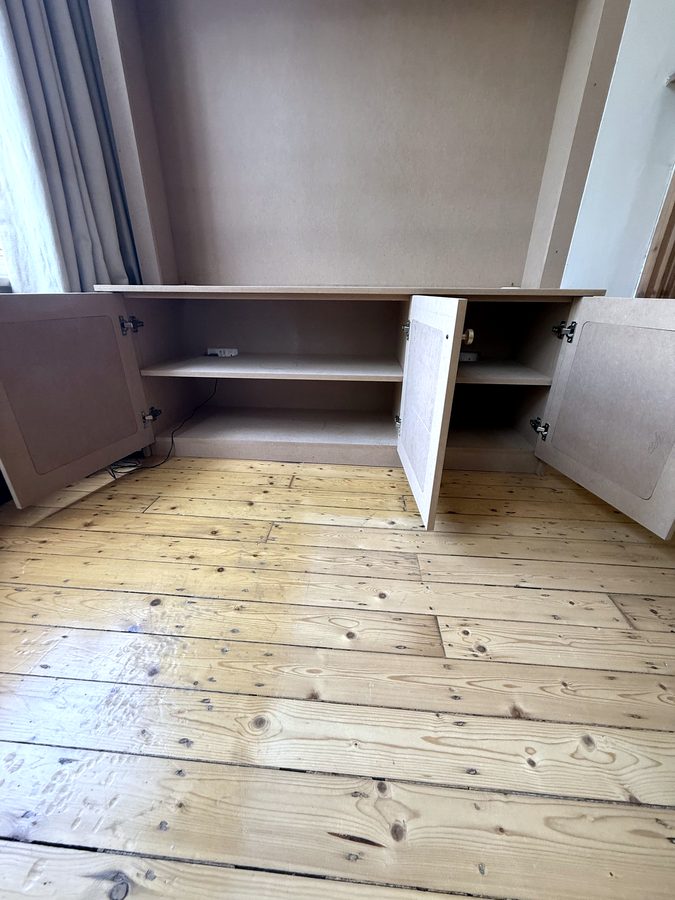
Inside, every cupboard has a shelf. Nothing clever, just useful: the games console, the router, the box of cables everyone has.
The green panels
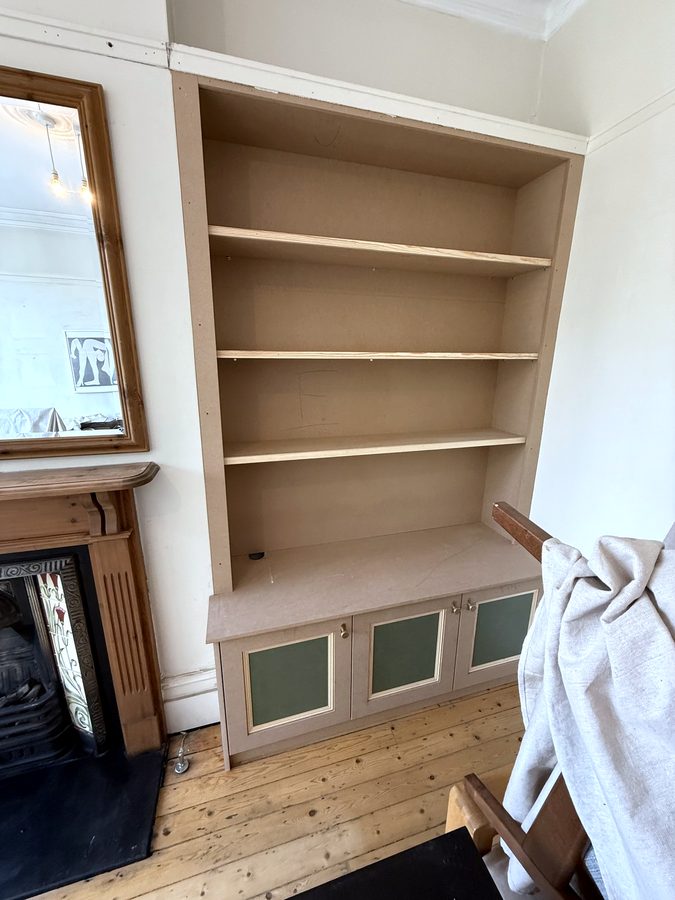
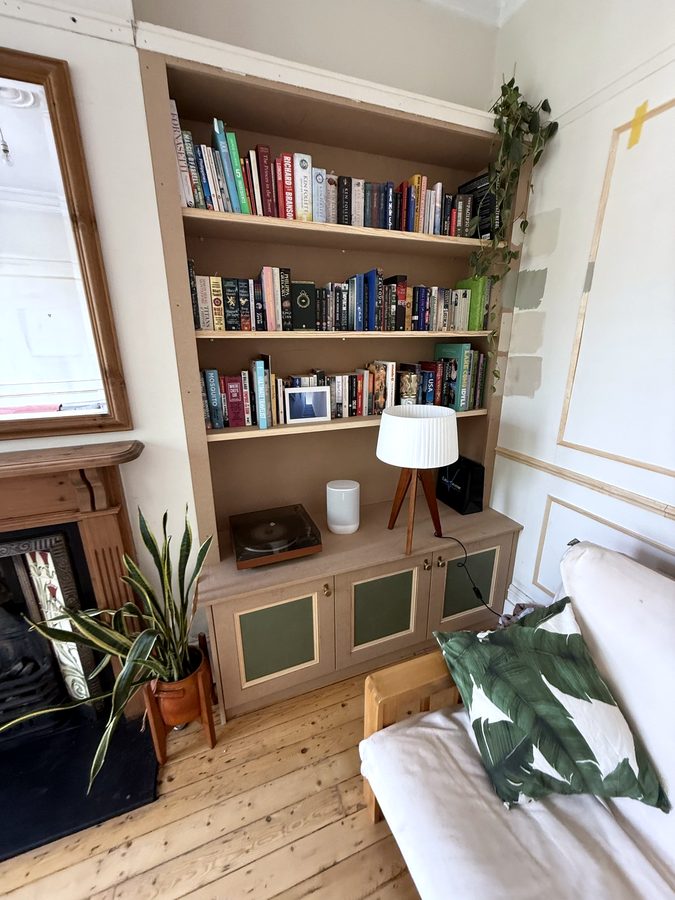
The bookcase side has green inset panels in the cupboard doors, which stops the base looking like a plain box under all those books.
Three days later I went back to see it lived in. TV on, books up, plants back. That is the photo I like most from any job: when it stops looking new and starts looking like it was always there.
If you are planning alcove units round a TV, send me the model of the TV and the soundbar. It saves a lot of guessing.
I also panelled the long wall in the same room that week. That one gets its own post.