
30 September 2026 / Projects
Wardrobes built around a chimney breast
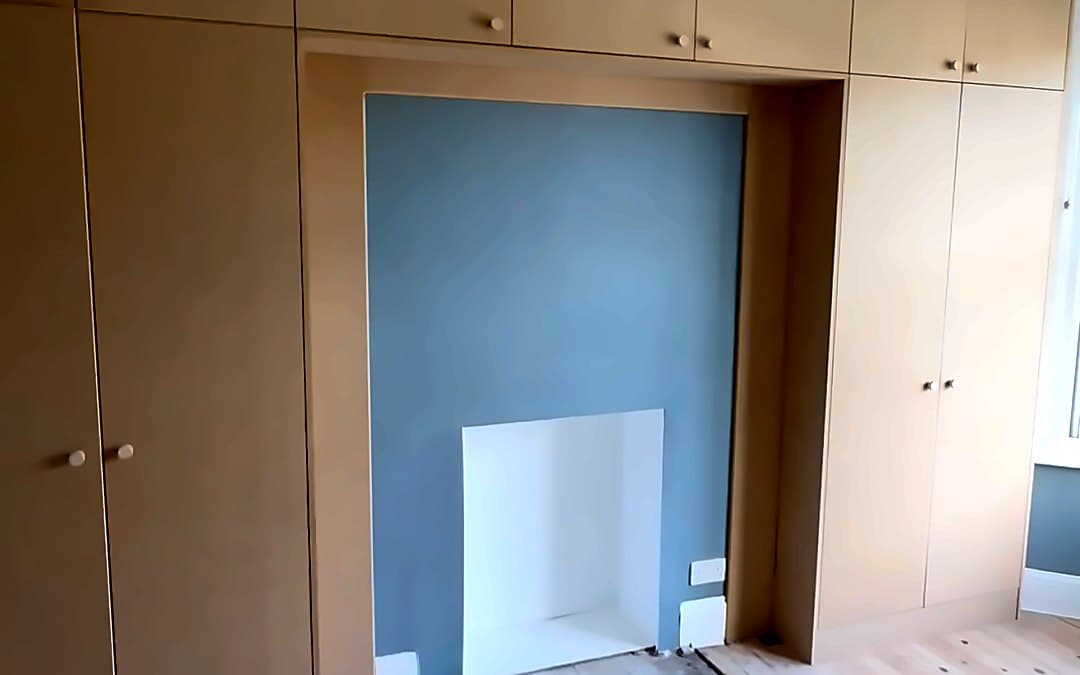
This bedroom in Palmers Green has a chimney breast in the middle of the wall, with an old fireplace worth keeping. Most people would fill the alcoves and call it done. Here the storage goes either side of the chimney breast and over the top of it, and the fireplace stays on show in the middle.
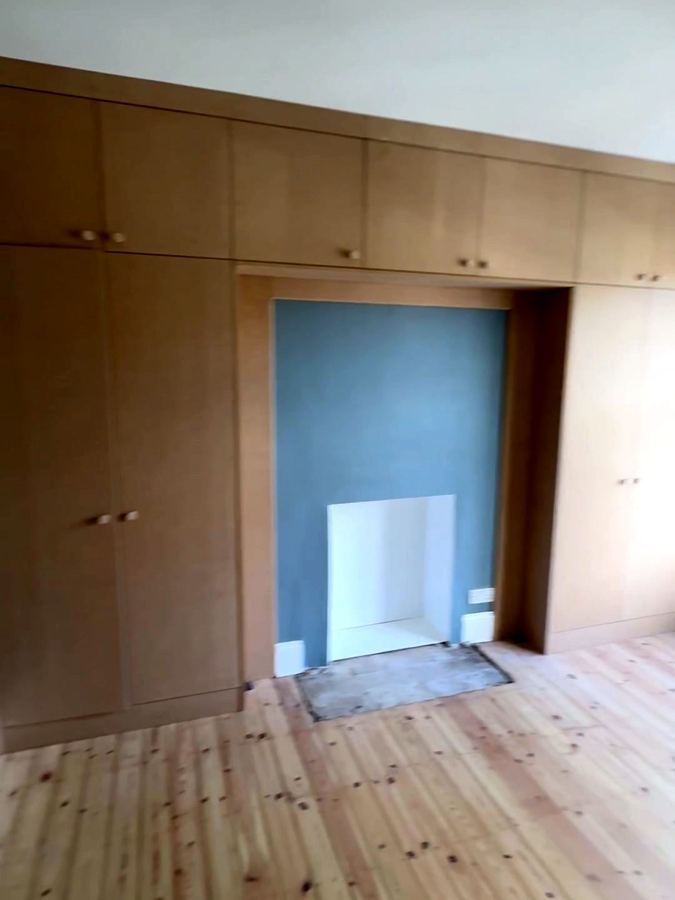
How it goes together
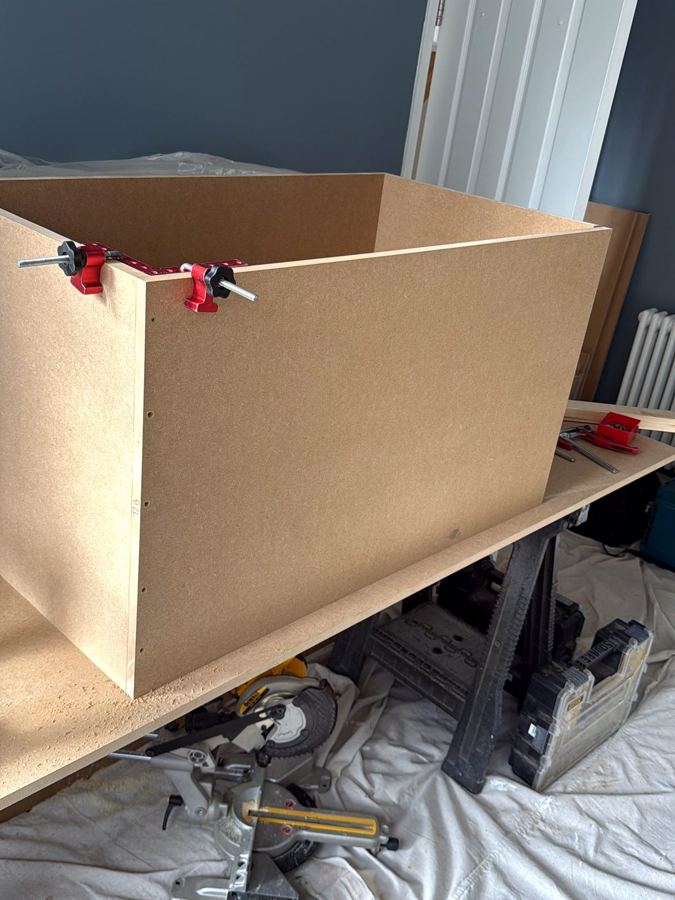
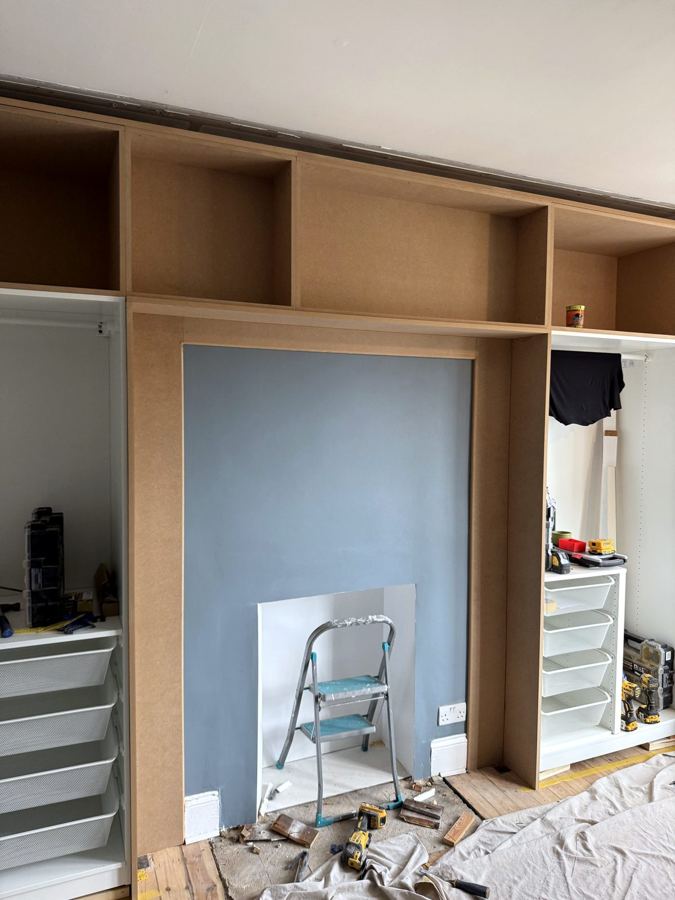
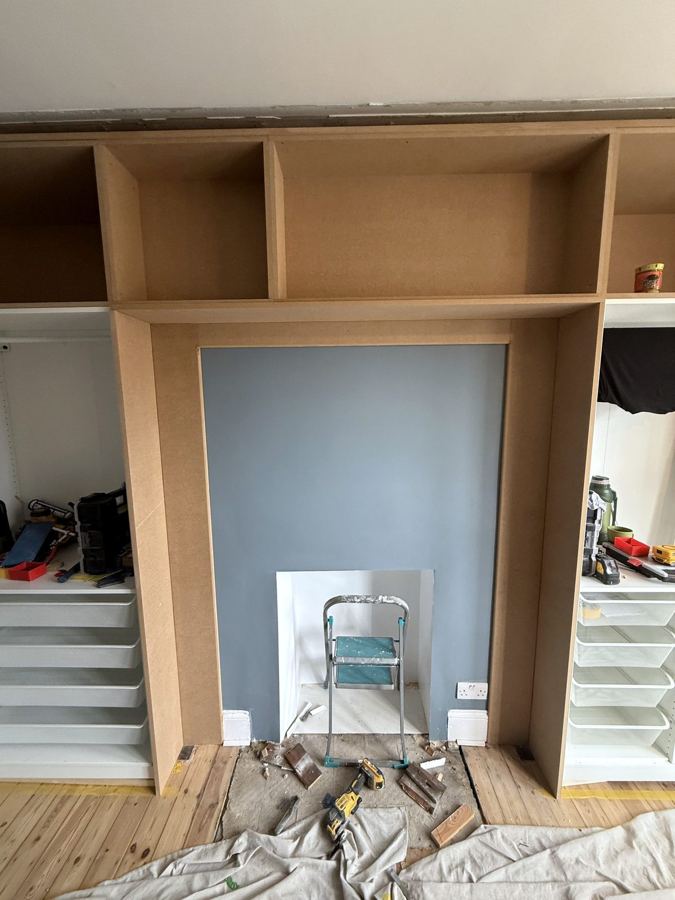
IKEA PAX frames stand either side of the chimney breast, each with an MDF box on top to take it up to the ceiling. I glued and clamped the overhead boxes on a bench right there in the room.
An MDF frame bridges the chimney breast and ties both sides together, with cupboards above the fireplace.
One piece, not three
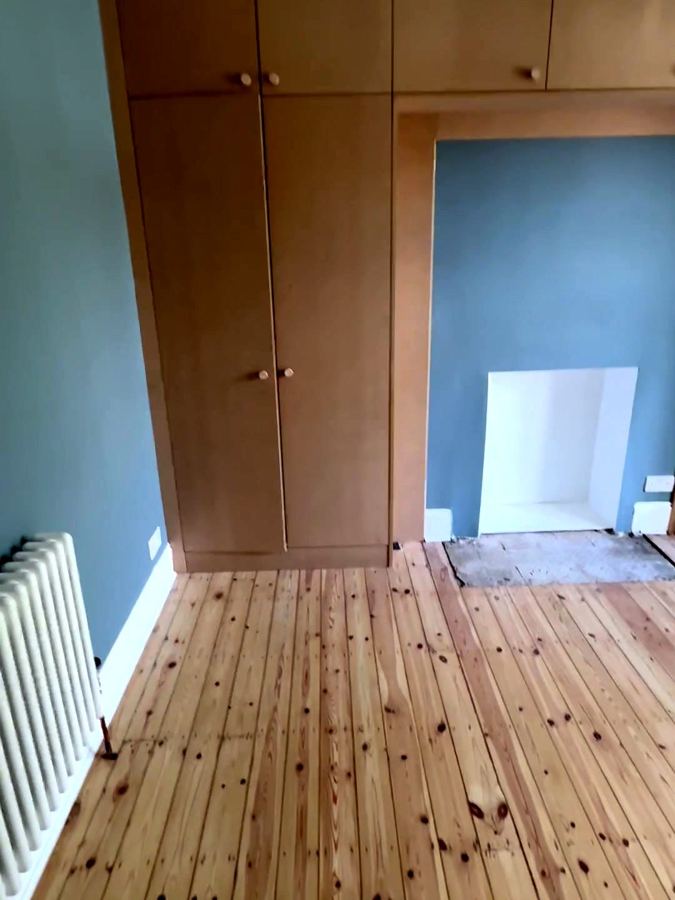
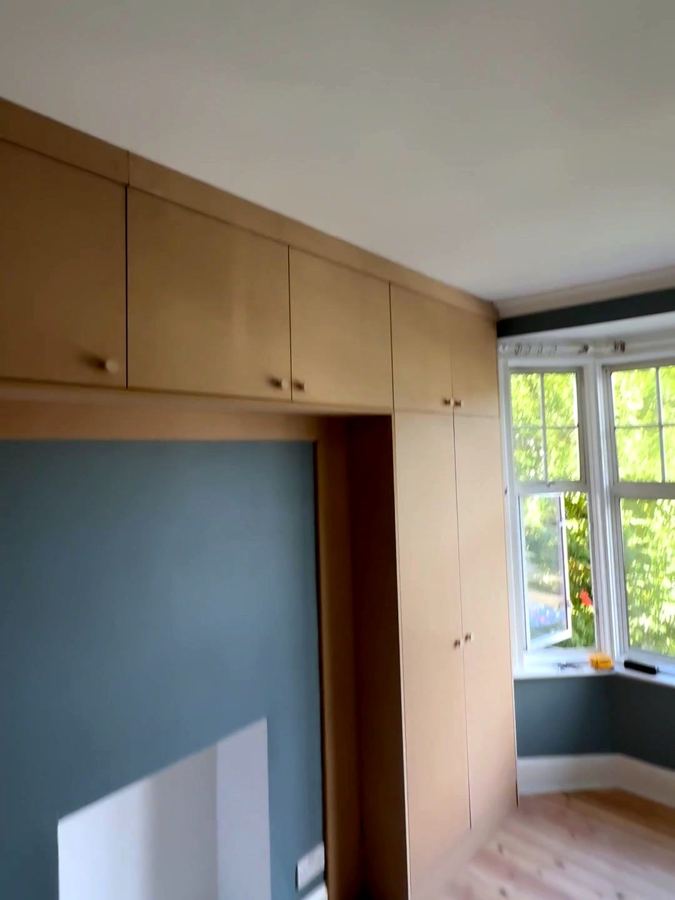
Two wardrobes and a shelf over a fireplace can look like exactly that. What makes it read as one piece is the face: face frames, top boxes and flat MDF doors with wooden knobs running across the whole wall, all lined up.
The fireplace is the reason for the shape. Everything else is built around it.
Lining it all up is where the laser level earns its place. A level line across the whole wall means the doors on the left and the doors on the right finish at the same height, even when the floor and ceiling do not agree.
Inside
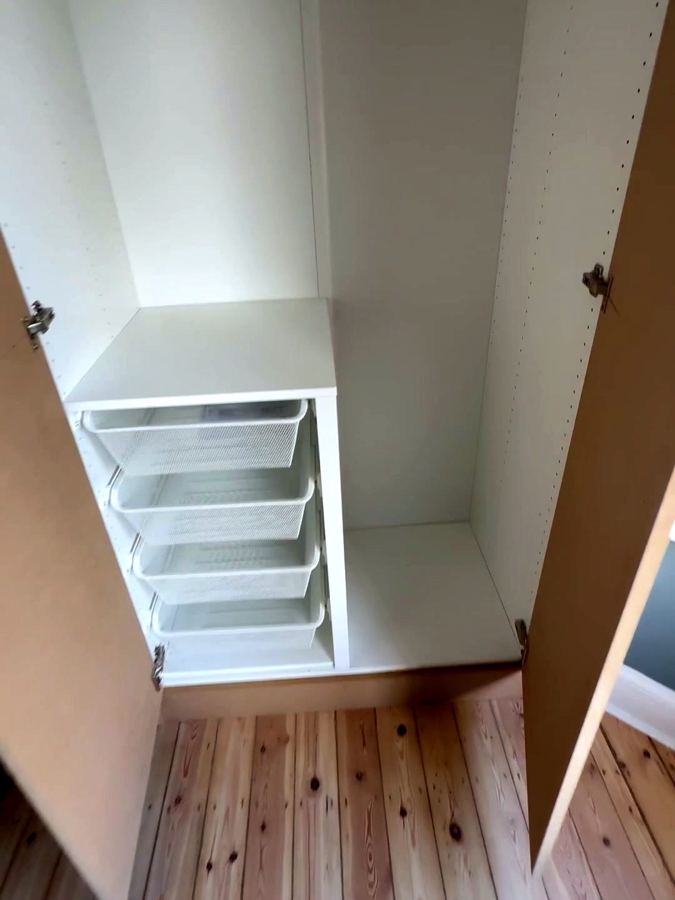
Inside, it is PAX: drawers, baskets and hanging space.
See every photo of this job, plus a short walk round the finished wall.