
23 October 2026 / Tips
IKEA PAX or a made-to-measure wardrobe: which should you pick?
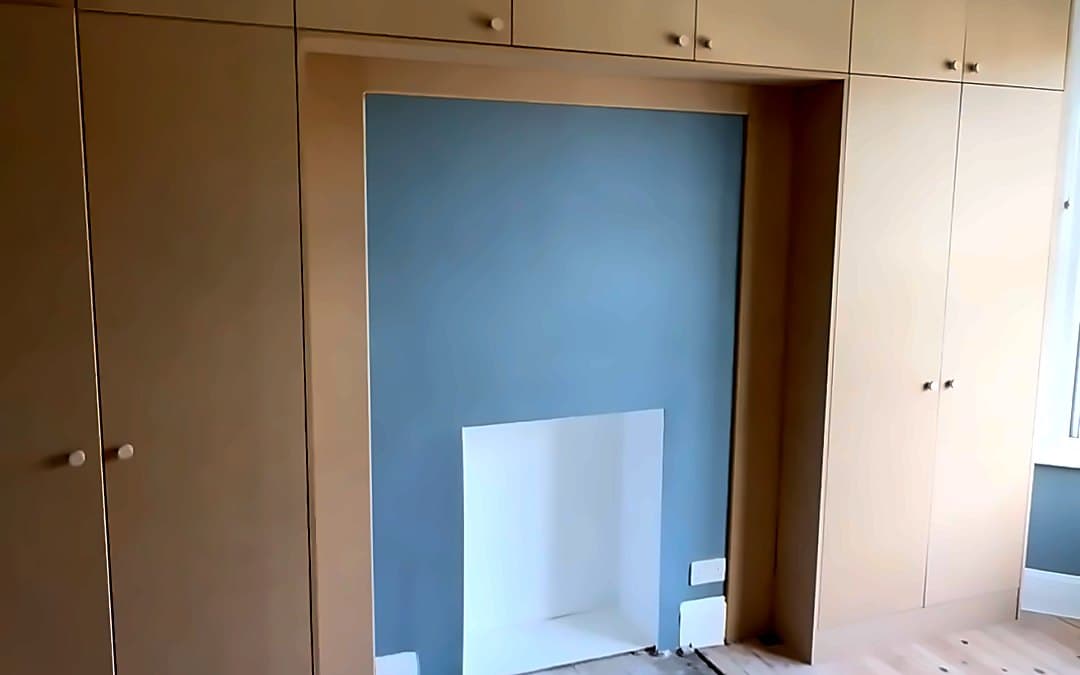
Short answer: if the wardrobe is going on a plain, square wall and the budget matters most, IKEA PAX built in is hard to beat. If the space is awkward, like a shallow alcove, a sloping ceiling or a beam in the way, or you want every unit sized to suit you, made to measure is the better buy.
I fit both in London homes, so here is how I would choose between them.
From the room, they can look the same
A flat-pack wardrobe gives itself away with gaps: a strip of wall at the end and a gap up to the ceiling. Close those with fillers, an end panel and a box or a strip up to the ceiling, all scribed to the walls, and PAX reads as built in. I showed one in Finchley, before and after the fillers, in Can an IKEA PAX wardrobe look built in?
So the choice is less about the look. It is about the space, the inside and the budget.
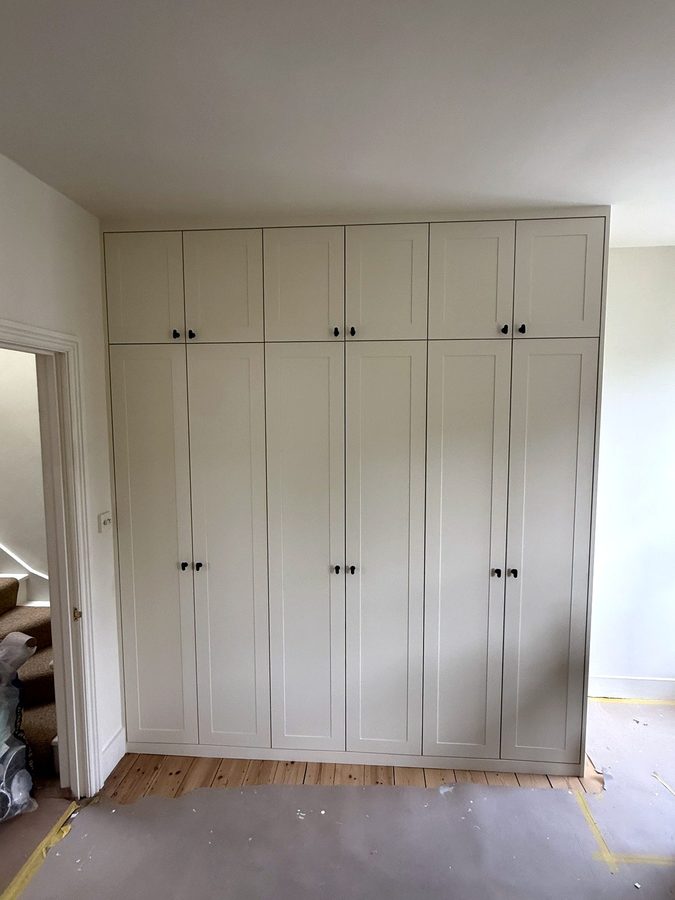
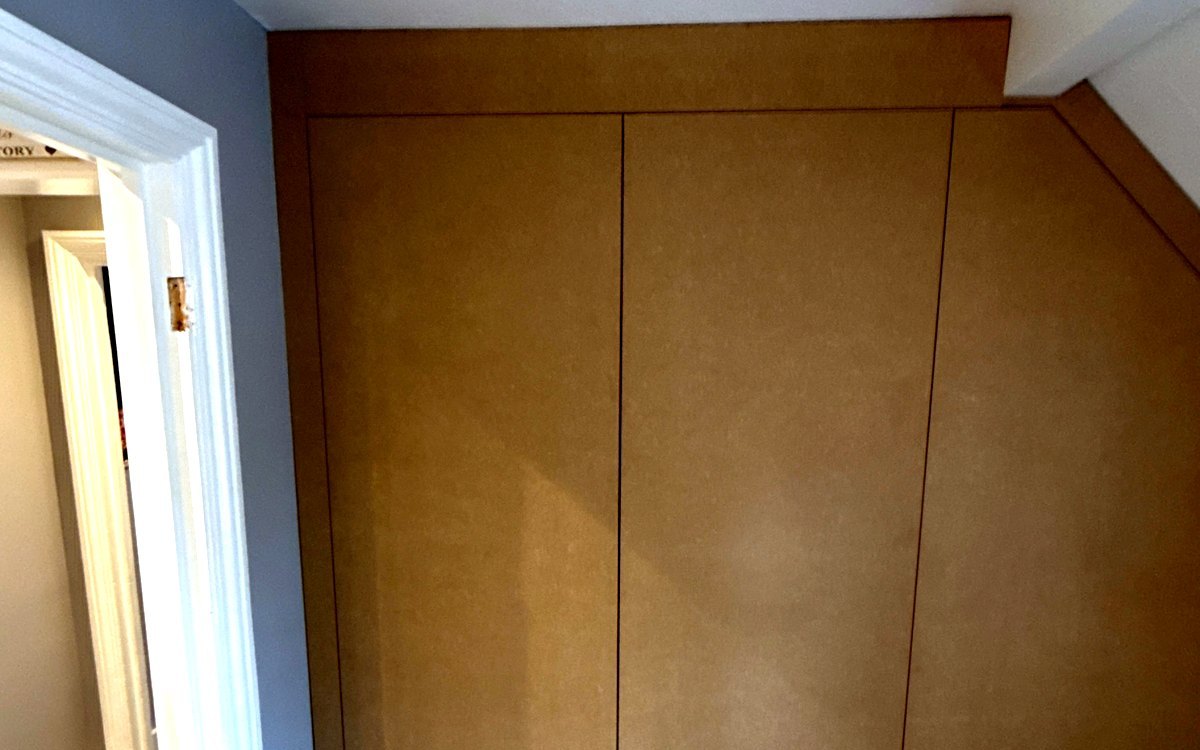
Left: IKEA PAX built in, Haringey. Right: made to measure round the beams of a loft in Hatfield.
Where PAX wins
- Cost. In the materials guide on Plan your project, built-in PAX is the one marked £: the cheapest way to a big fitted wardrobe. IKEA makes the frames and fittings. I make the parts round them.
- The insides. IKEA's rails, shelves, drawers and baskets are good value, and you can plan them yourself in IKEA's PAX planner and buy them yourself.
- Changing your mind later. The insides fit rows of holes already drilled in the frame, so you can swap a shelf for a drawer yourself years later.
Where made to measure wins
- Awkward spaces. PAX comes in three widths (sold as 50, 75 and 100 cm), two heights (201 and 236 cm) and one depth (58 cm before the doors). Whatever the room does not match has to be made up with fillers. An alcove shallower than a frame, a sloping ceiling or a beam is where made to measure simply fits. The Hatfield loft wardrobe is one PAX could never have done.
- Every width to suit the wall. Each unit can be any width from 150 to 1200 mm, so a run fills the wall with small fillers instead of big ones. A narrow room can have shallower units, like 450 deep.
- A heavier build. PAX frames have thin backs. I build in 18 mm board, backs included.
- The doors. One door up to 600 wide, a pair above that, flat or shaker, in MDF ready for your decorator. With PAX you work with IKEA's door sizes, and IKEA makes no hinged doors for the 75 cm frame, so that one gets made-to-measure doors anyway.
You do not have to pick one
The wall at the top of this post is both. IKEA PAX frames stand either side of a chimney breast, and a made-to-measure MDF frame bridges the fireplace with cupboards over it. One run of doors across the whole wall ties it together. How that one went together.
A quick way to decide
- Is it deep enough? A PAX frame is 58 cm deep before the doors. Less space than that: made to measure.
- Is the ceiling flat and clear? Slopes, beams or a ceiling only just over 201 cm: made to measure.
- Is the budget the main thing? PAX built in.
- Is the wall an odd width? Do the sums in fitting PAX wall to wall. If the fillers come out over about 150 mm at each end, made to measure fills it better.
- Still not sure? Pick "Not sure yet" in the brief and I will suggest one on the visit.
Try both before you decide
The brief on Plan your project has a wardrobe planner with a switch at the top: Made to measure or IKEA PAX built in. Type your wall width and ceiling height and it draws either one to scale, fillers and all, so you can flick between them. Rough sizes are fine. I measure properly on the free visit, and nothing is cut until you have signed off the drawing.
Going the PAX way? Read which PAX height fits your ceiling next. Already designed it in IKEA's planner? Where to find your design code, and how to send it to me.