
15 October 2026 / Projects
A loft wardrobe built round big timber beams
The end of this loft room in Hatfield was already used for clothes: two rails and a chest of drawers, out in the open. Running right through the middle of it were big timber beams. A post down to the floor, a beam across the top, and a brace going up the slope of the roof.
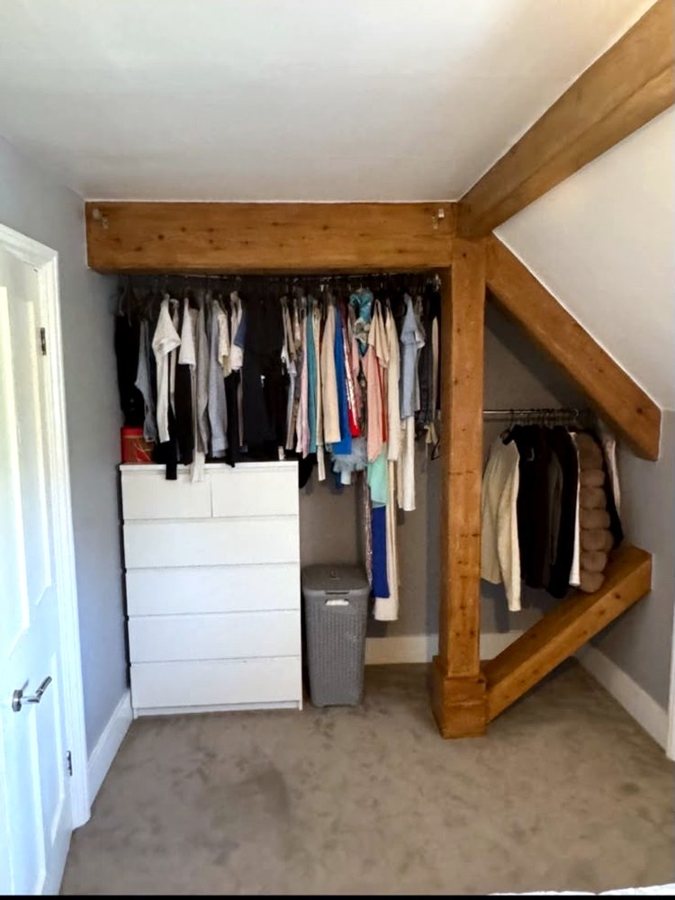
Before: everything on show, with the beams in the middle of it.
The problem
The beams stay. They are part of the room, so the wardrobe had to go round them. But doors need something straight and flat to hang from, and a post, a beam and a brace at three different angles are none of those things.
The trick
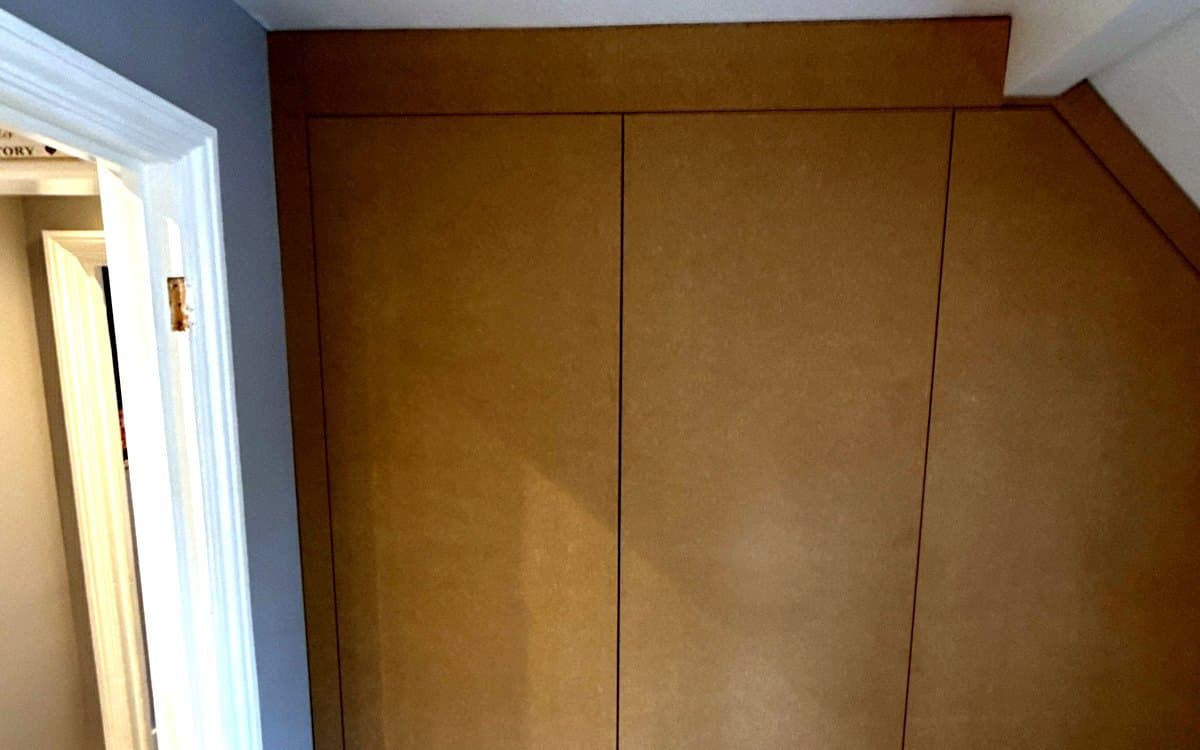
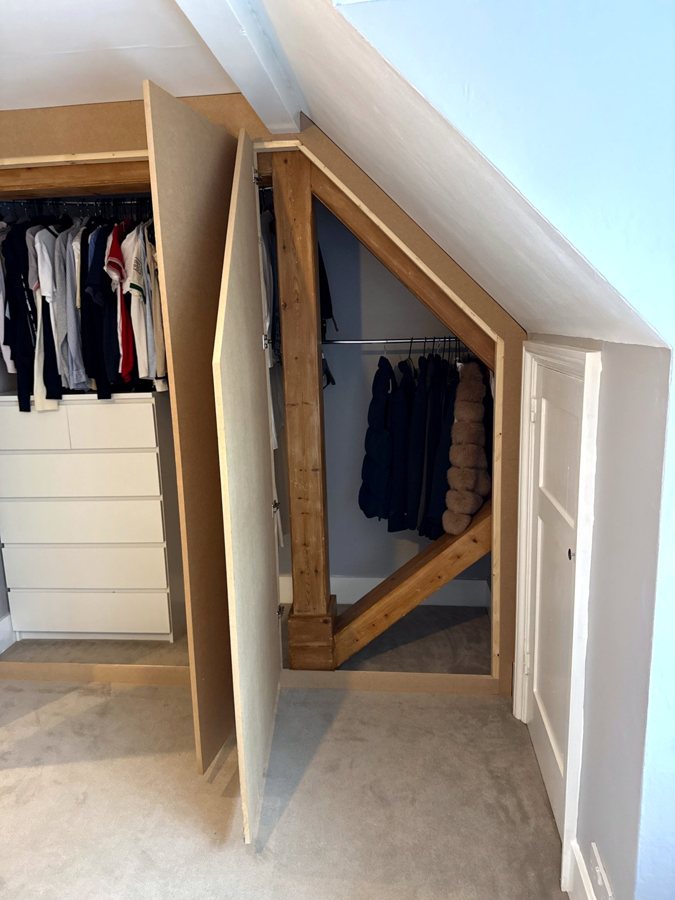
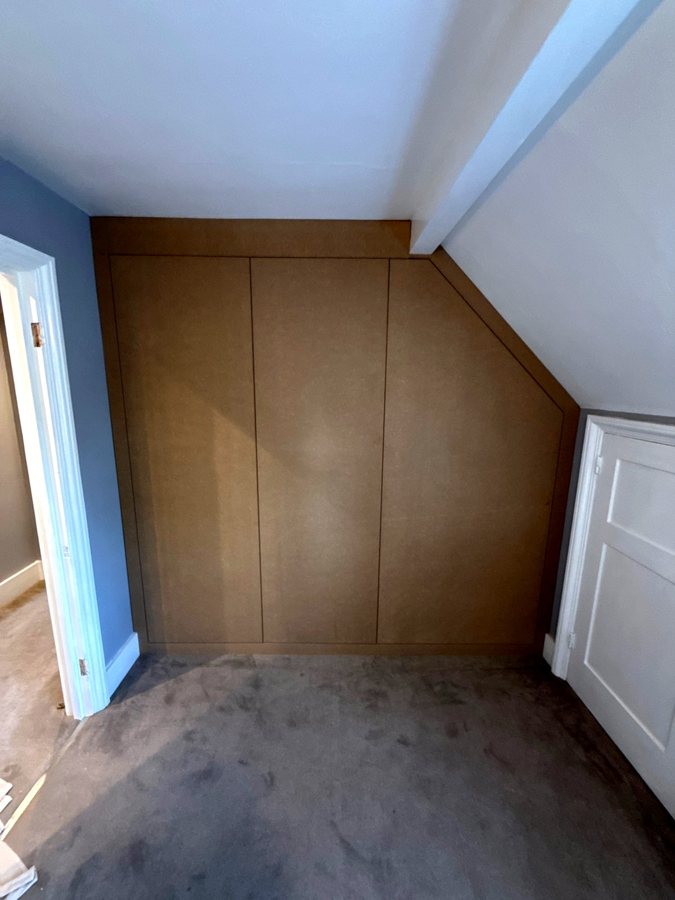
I built a framework round the beams and faced it in MDF, so the whole front of the wardrobe became one flat surface. That is what makes the hinges work properly: every door hangs off the same true face, whatever the timber behind it is doing.
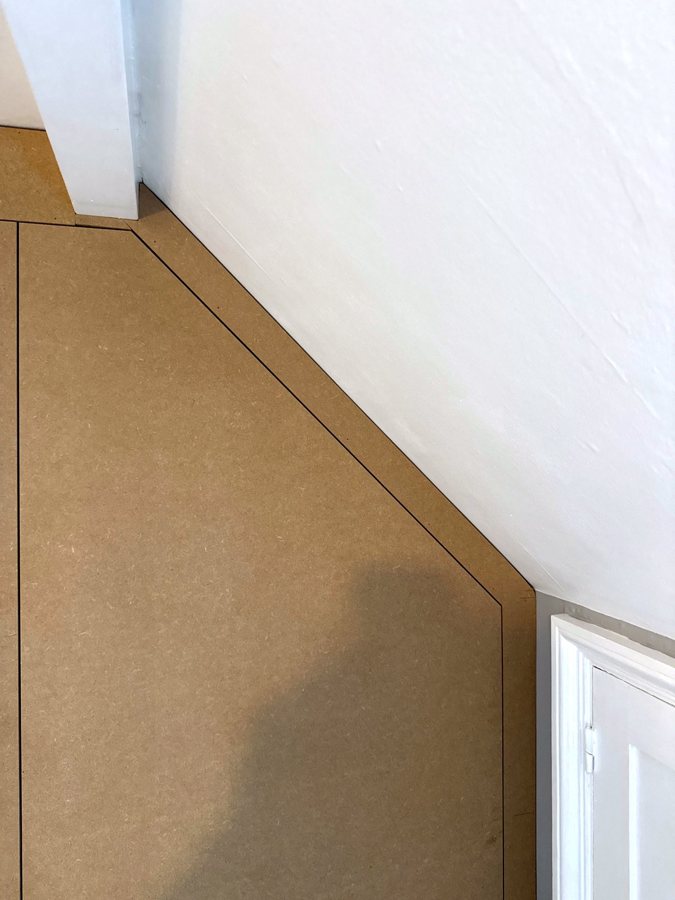
The face follows the slope of the roof and is scribed to the walls and the ceiling.
Three doors
A pair of flush doors on the left opens onto the main rail and the drawers. On the right, one door is cut to the slope and opens onto the second rail, with the post and brace behind it. The hinge holes were cut with a hinge jig, so every one sits at the same depth.
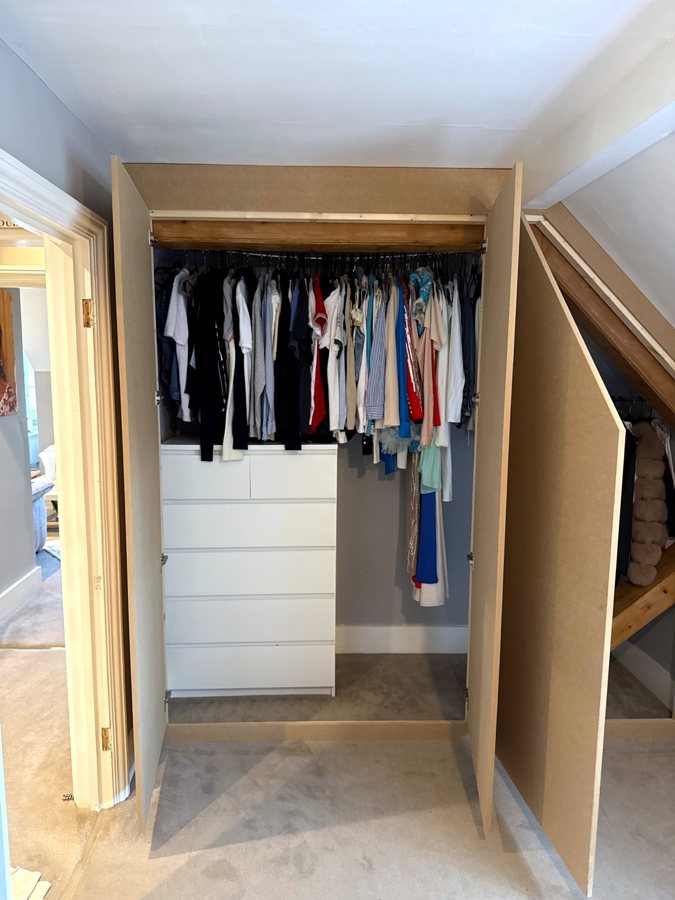
What the client wanted most was doors that close nicely. With one flat surface behind them, they close flush and even. It is left in MDF, ready for the decorator.
Every photo, the before and after slider and three short clips of the doors are on the job page for this wardrobe.
The page also has a 3D model of it, drawn to its real width, height and depth. Open the doors to see the beams, or take it apart to see the framework behind the face.