
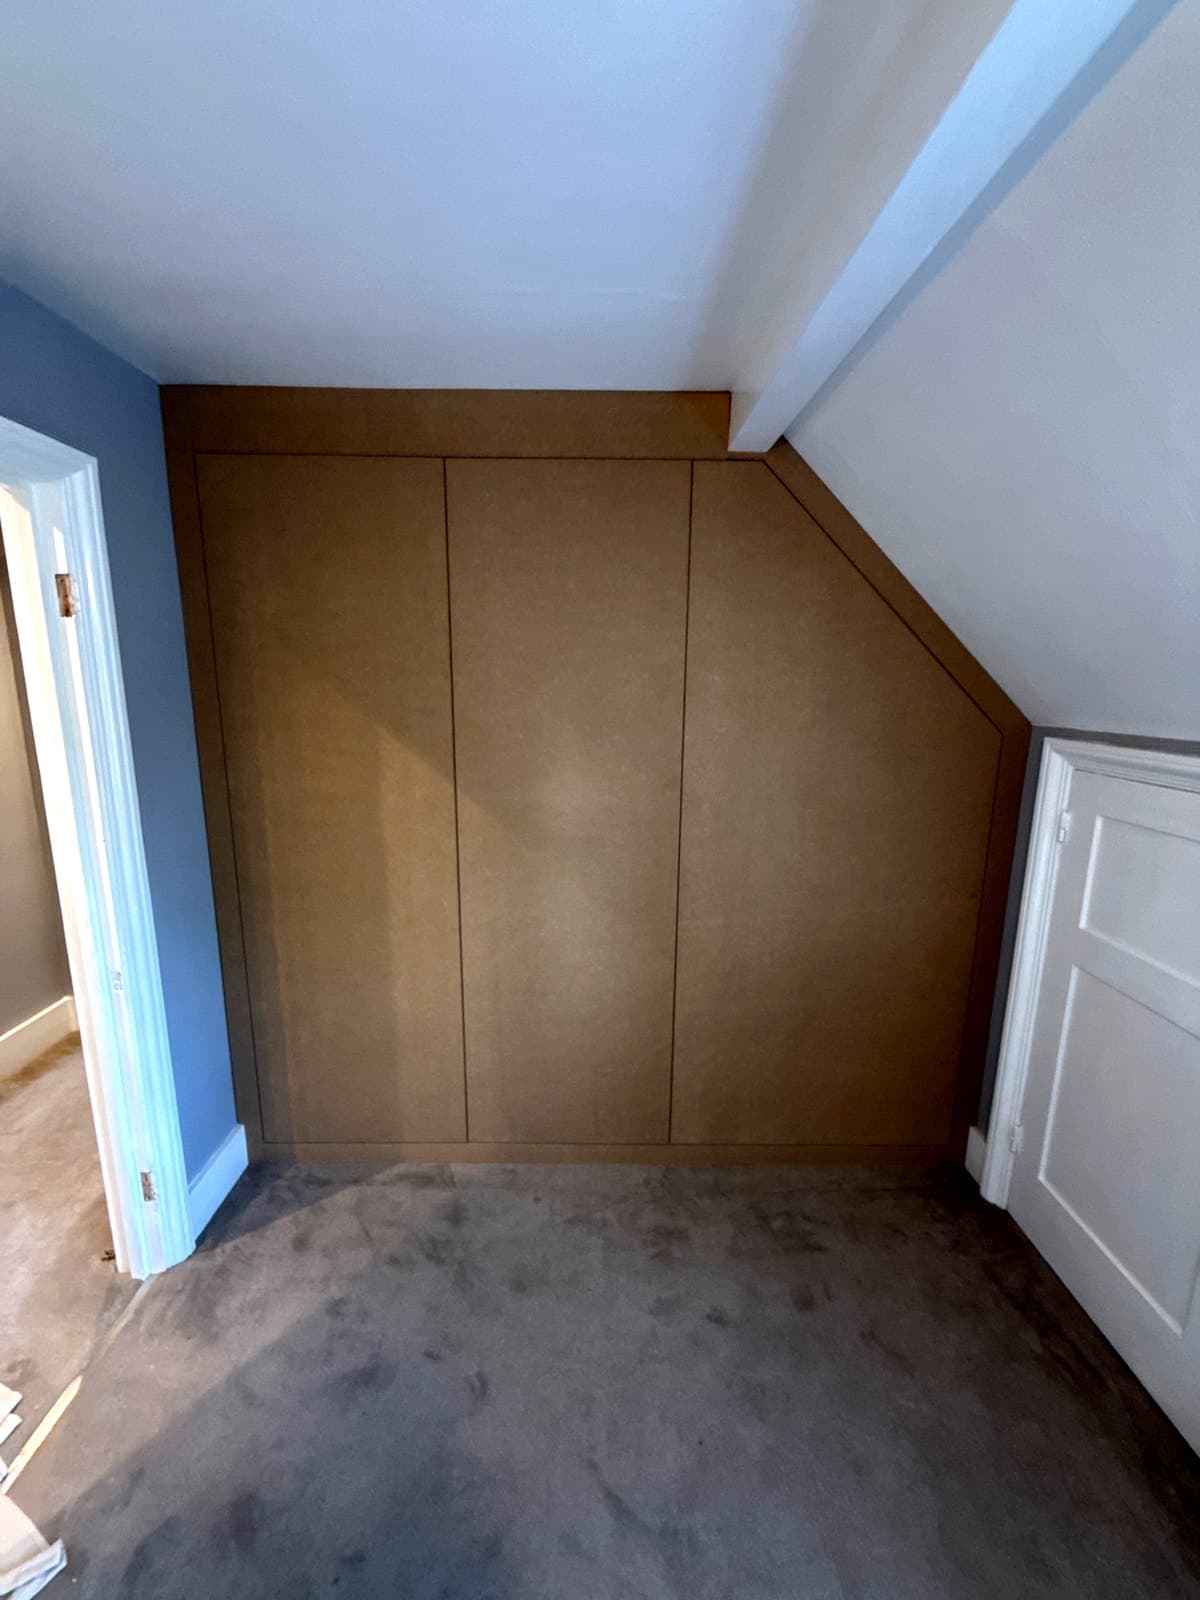
Loft wardrobe built round the roof beams
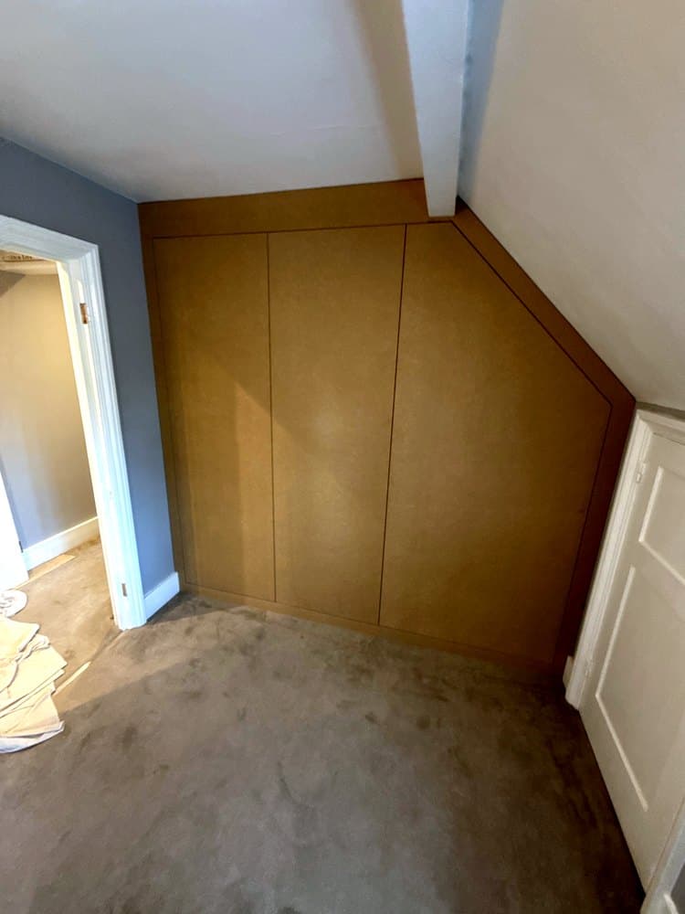
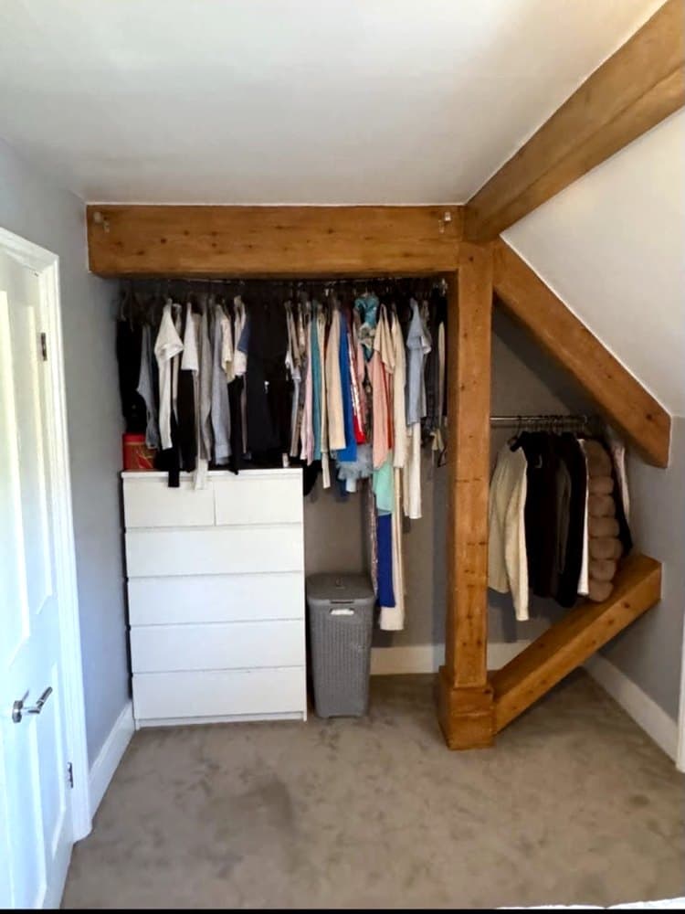
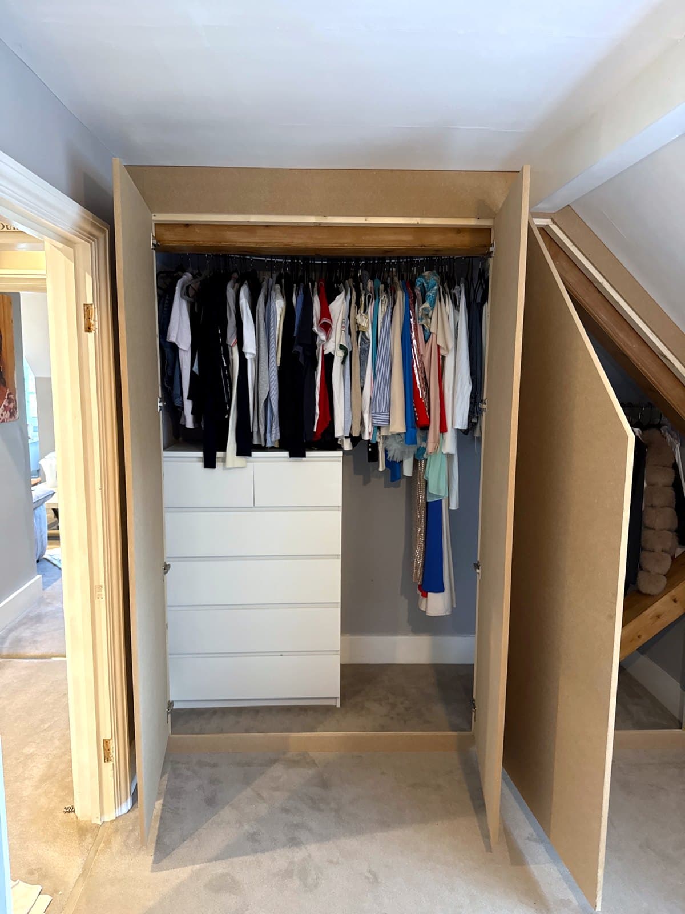
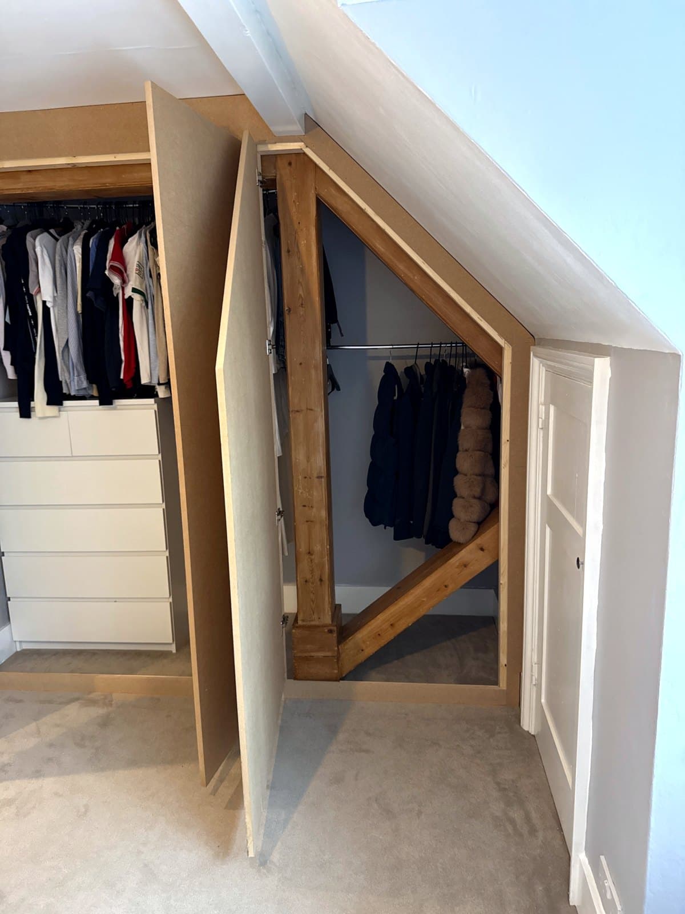
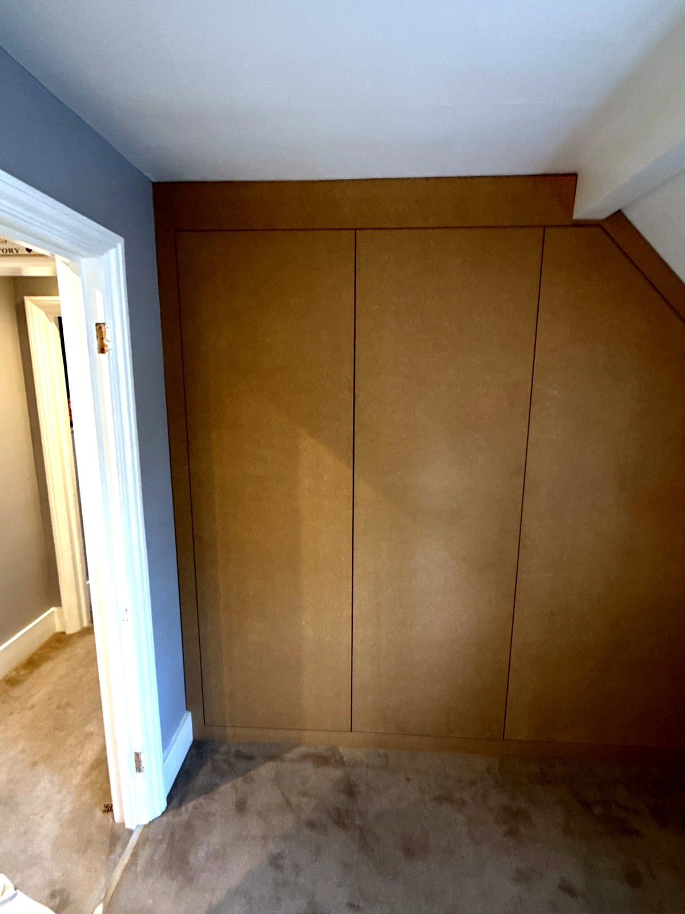
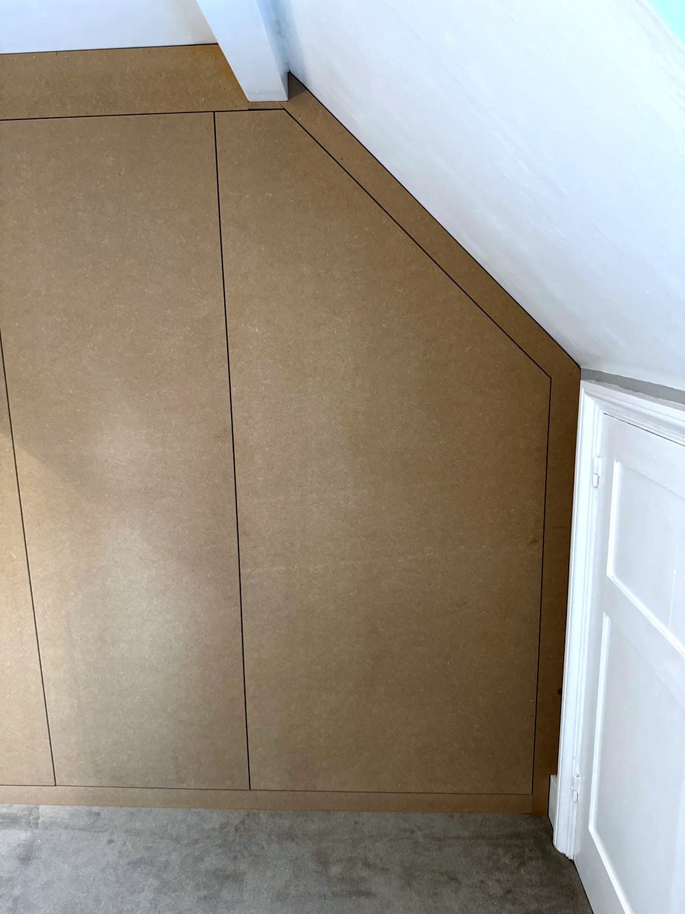
The end of this loft room was an open hanging space with big timber beams running through it: a post, a beam across the top and a brace on the slope. The beams stay where they are. I built a framework round them and faced it in MDF, so the whole front is one flat surface, then hung three flush doors on it: a pair on the left and one cut to the slope of the roof on the right. What the client wanted most was doors that close nicely, and they do.
- Area
- Hatfield
- Finished
- October 2026
- Room
- Loft room
- Built from
- MDF
- Size
- 2360 x 2200 x 600 mm
- Doors
- 3 flush, one cut to the slope
Before and after
The same end of the loft room, before and after. Drag the handle to compare.
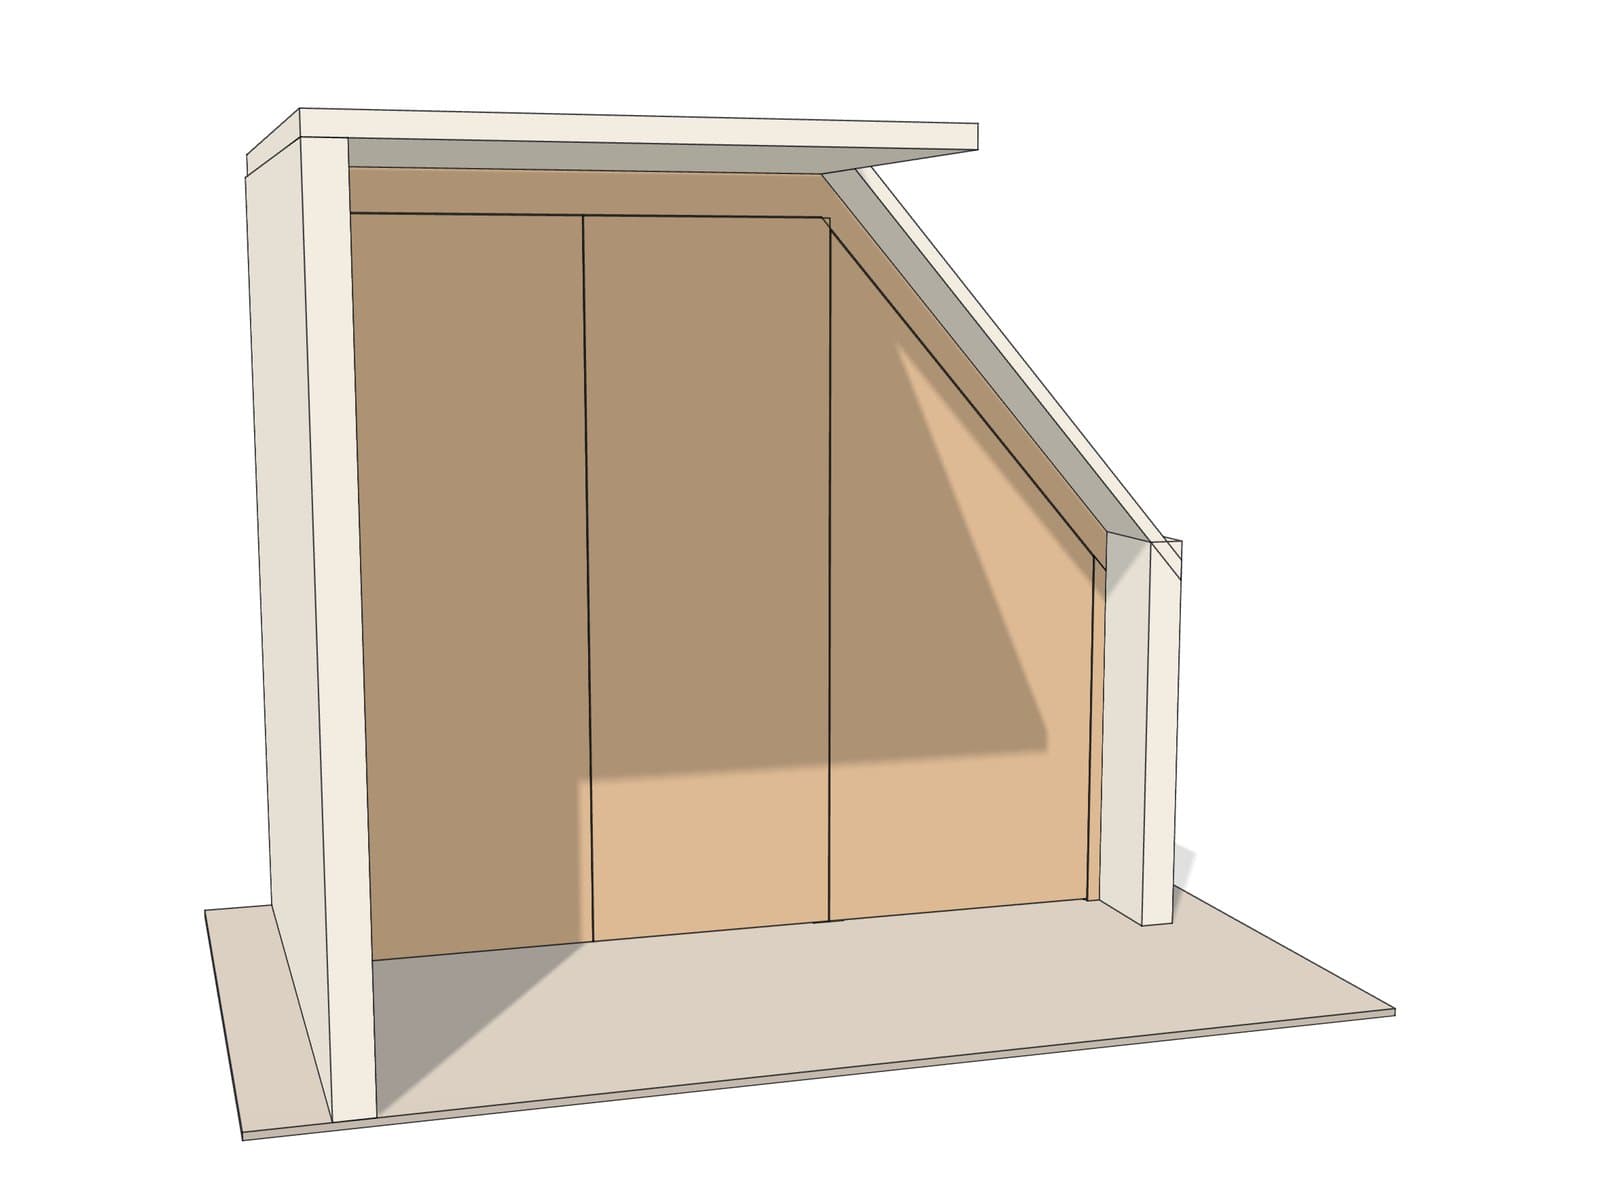
The wardrobe in 3D
The wardrobe drawn in 3D to its real width, height and depth (2360 x 2200 x 600 mm). The slope of the roof and the beam sizes are taken from the photos. Open the doors to see the beams behind them, or take it apart to see the framework that makes one flat face for the hinges.
Loading the 3D model
How it went together
01
Beams in the way
The loft room has big timber beams right where the wardrobe had to go: a post, a beam across the top and a brace running up the slope. They stay, so the wardrobe had to work round them.
02
One flat surface
The trick was a framework built round the beams and faced in MDF, so the whole front is one flat surface. That gives the hinges something straight to work from.
03
Scribed to the slope
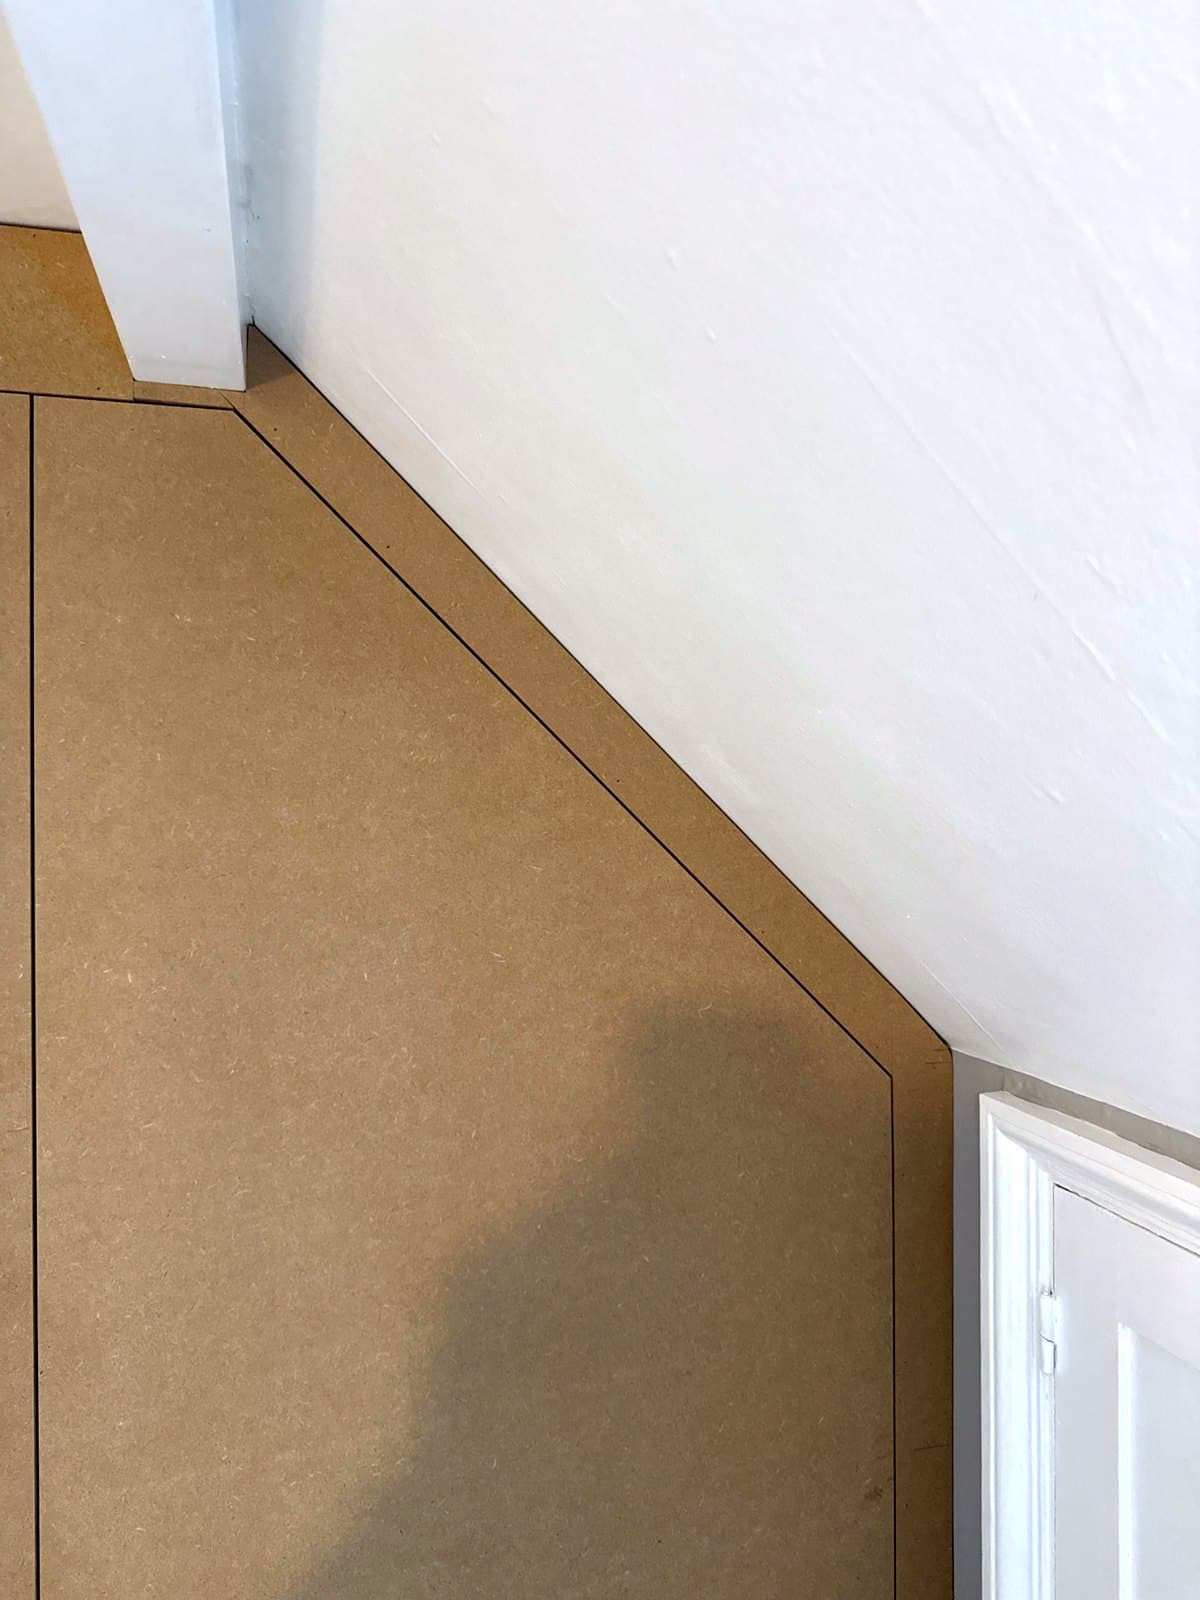
The face follows the slope of the roof and is scribed to the walls and the ceiling.
04
Doors hung
Three flush doors: a pair on the left and one on the right cut to the slope. The hinge holes were cut with a hinge jig.
05
Doors that close nicely
What the client wanted most was nice closing. With one true surface behind them, the doors close flush and even.
On video
Walking in from the landing.
The pair on the left, open and shut.
The door cut to the slope, with the beam behind it.
Photos
Tap a photo to see it full size
What customers say
From my Google Business Profile.
“We were really impressed by the quality of the work Raf did. Also with his punctuality. He designed and installed our fitted wardrobes to a quality that he would have done in his own house I think. Really cared about the outcome. We feel so lucky to have found a carpenter like him in London.”
Marjan“Raf fitted a sliding wooden door on our bathroom. He did a fantastic job from start to finish. He kept us updated, arrived promptly and worked really hard the whole day. The work and finish were excellent. Can't recommend him enough and will definitely be using him again.”
Rebecca“Raf helped us renovate our flat, he built walls, cupboards, doors and helped instal our kitchen. He was very organised and methodical in his approach. He wastes no time and gets the job done! A great carpenter and a nice guy.”
Yas
Swipe for more
Want something like this?
Tell me about the room. I'll come and measure up, then draw it before anything is cut.
Rather pick a date yourself? Book a visit onlineNext job
Five-door wardrobe, built in
Finchley, September 2026