
24 February 2026 / Projects
A long birch ply desk, cut to fit in the room
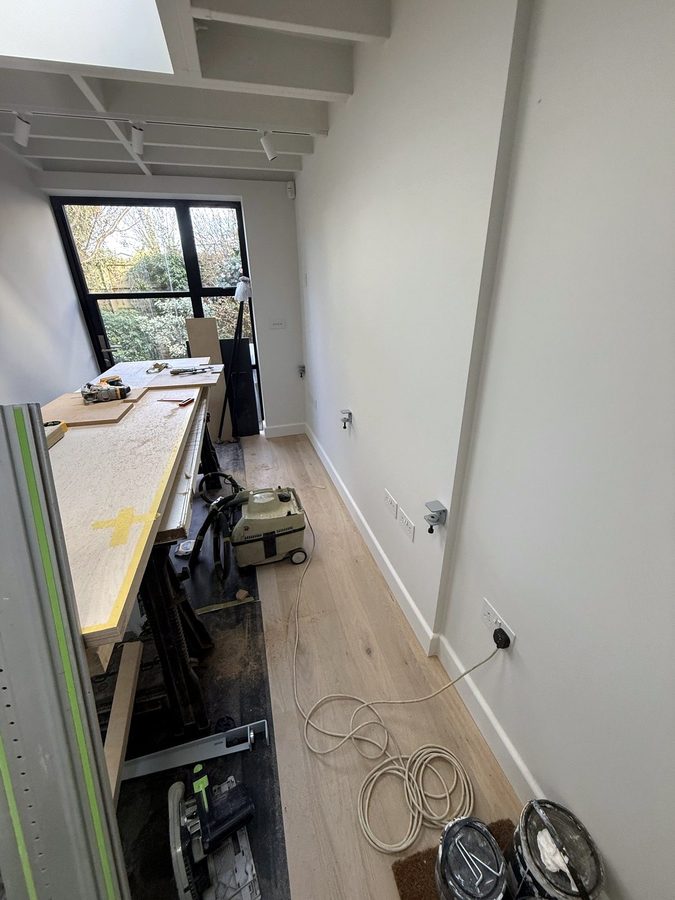
Before there was a desk in this garden room in Chiswick, there was a row of trestles with birch ply boards on them.
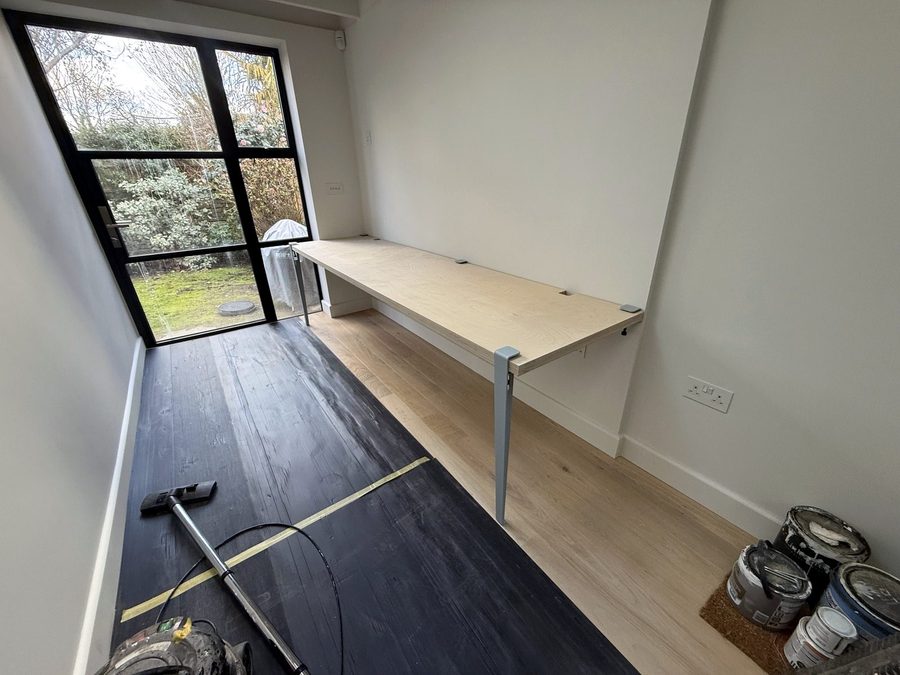
The job was one long work surface along the wall. The boards were cut to size right there in the room, so the desk fits the wall it runs along.
How it went
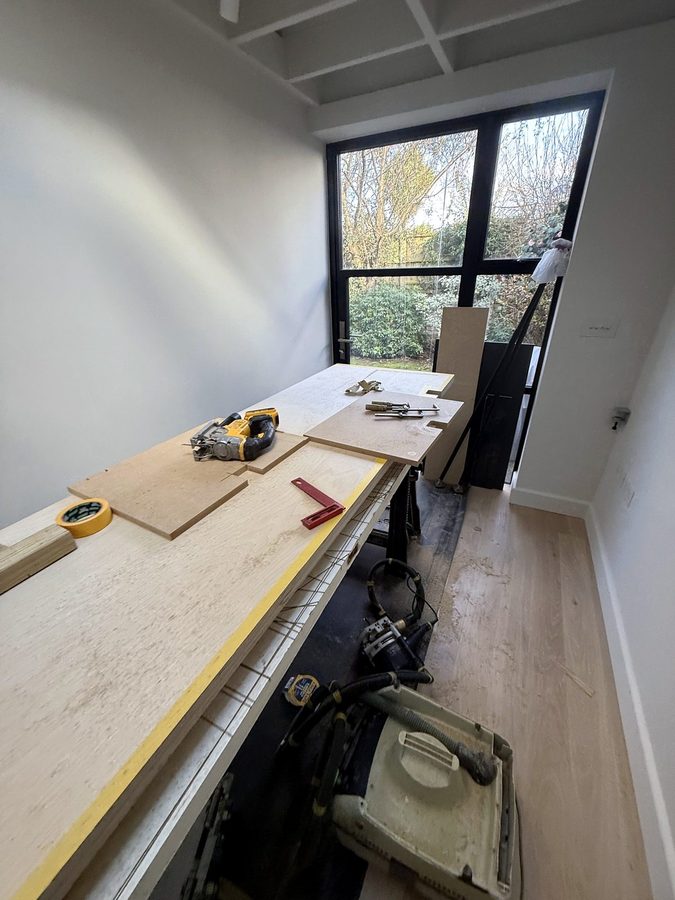
- Set up in the room. Boards on trestles, the track saw and its rail beside them, and protection over the floor.
- Cut to size. Each board was cut to fit the wall it runs along. On long cuts in ply, a track saw on a rail gives a clean, straight edge.
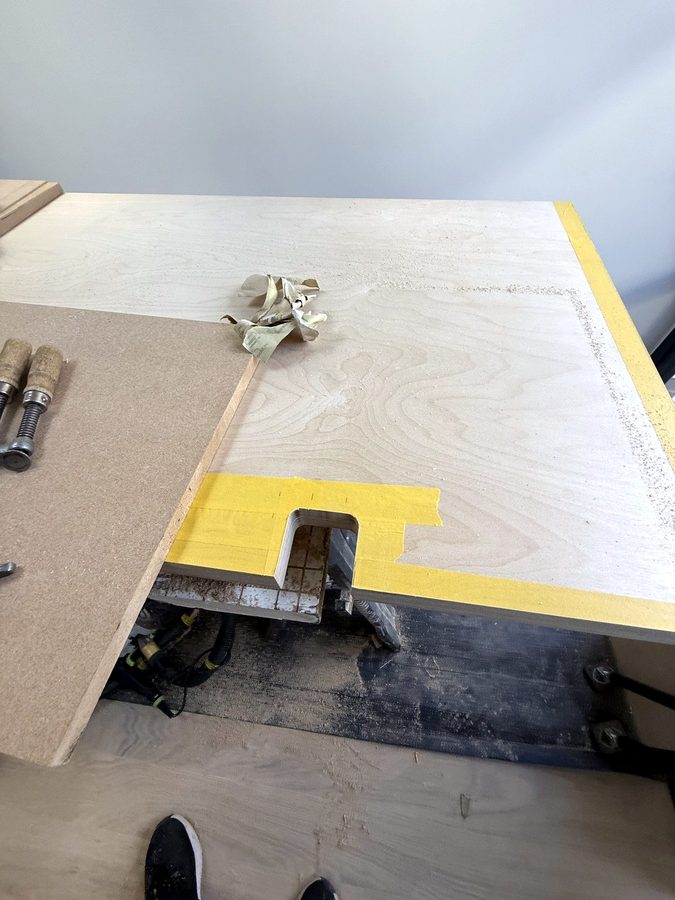
- Notched. The top was cut and notched to fit the room. Masking tape went along the edge first, with the cut marked on it. On ply, tape over the line helps stop the face veneer splintering as the blade comes through.
- Top on. The top was set on its steel legs and levelled.
What holds it up
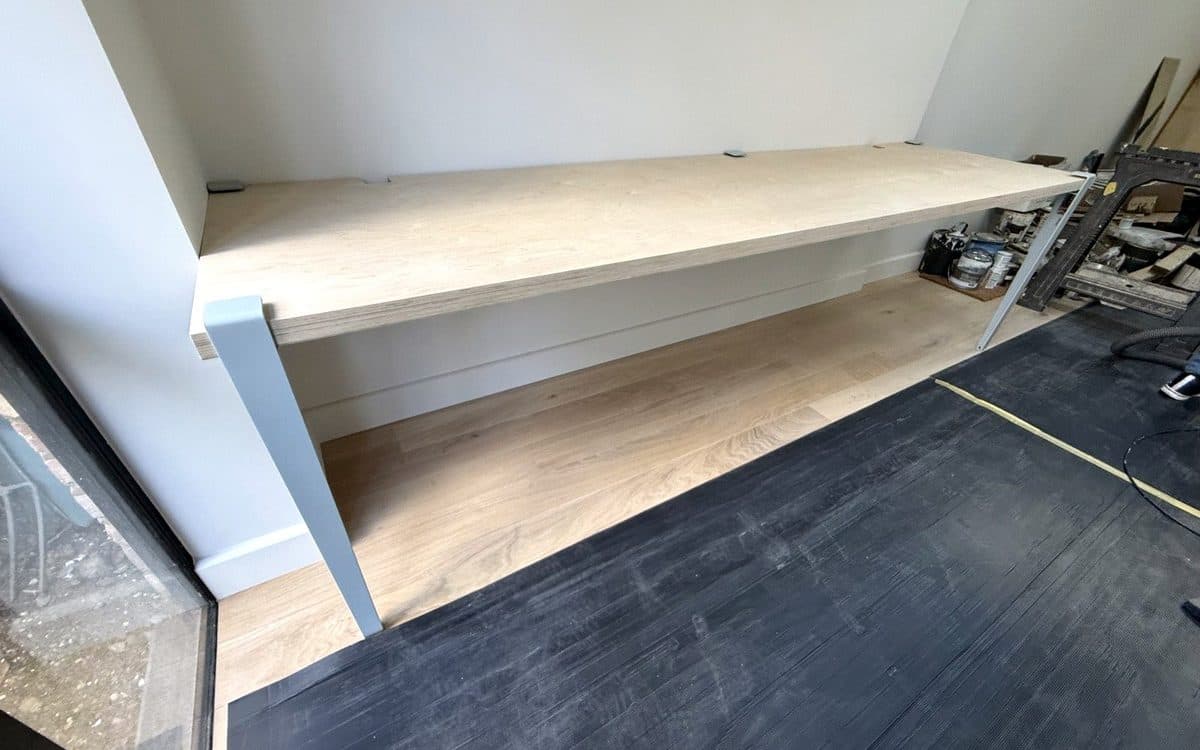
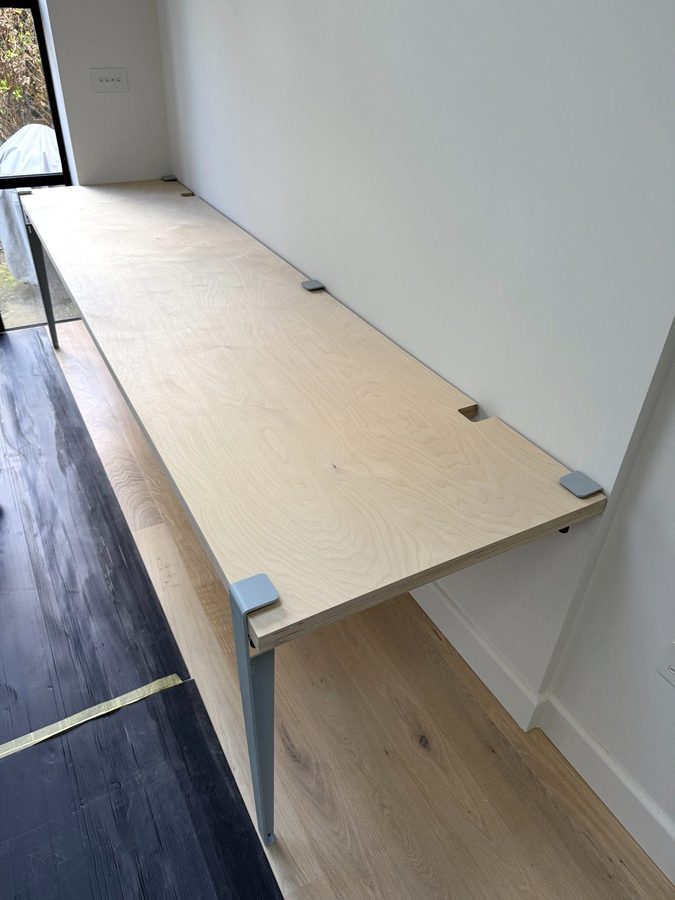
At the back, the top sits on small brackets along the wall. You can see their grey tabs on the surface along the back edge. At the front there are two grey steel legs, one at each end, set at a slight angle.
That is all there is under it. Nothing else touches the floor, so you can sit anywhere along it and the oak floor runs right underneath. There is also a notch in the back edge right under the socket on the wall.
On the job page you can also turn the desk round in 3D. It is drawn in SketchUp at standard sizes rather than measured ones, and shows the brackets along the wall and the splayed legs.