
19 February 2026 / Projects
Glass sliding doors, and the timber you will never see
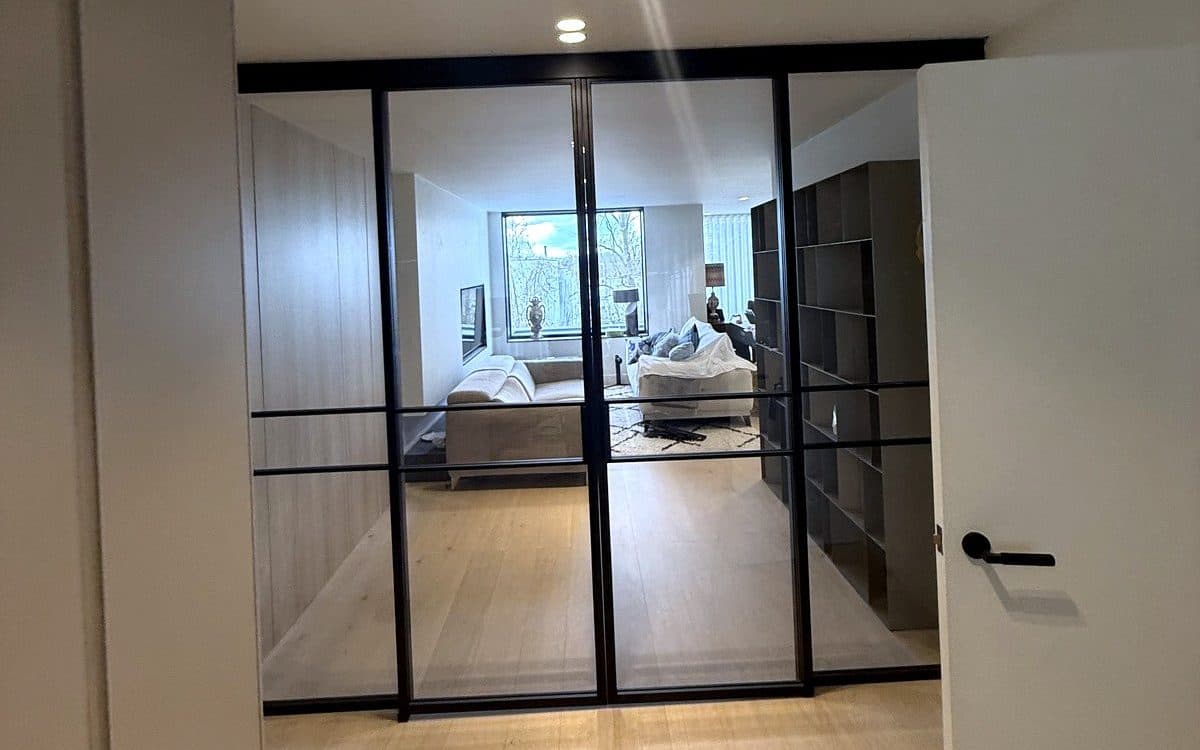
The doors are the part everyone sees. The part of this job that mattered most is above the ceiling, and nobody will see it again.
What made it hard
A sliding door hangs from a track, and glass is heavy. That track needs something solid to fix into along its whole length.
Here, above the ceiling there were metal joists and insulation. The joists cross the line of the doors, so a track fixed up into them would only find something solid every so often. Between those points there was nothing for it to hold on to.
Opening the ceiling
So I opened the ceiling in a strip along the line of the doors.
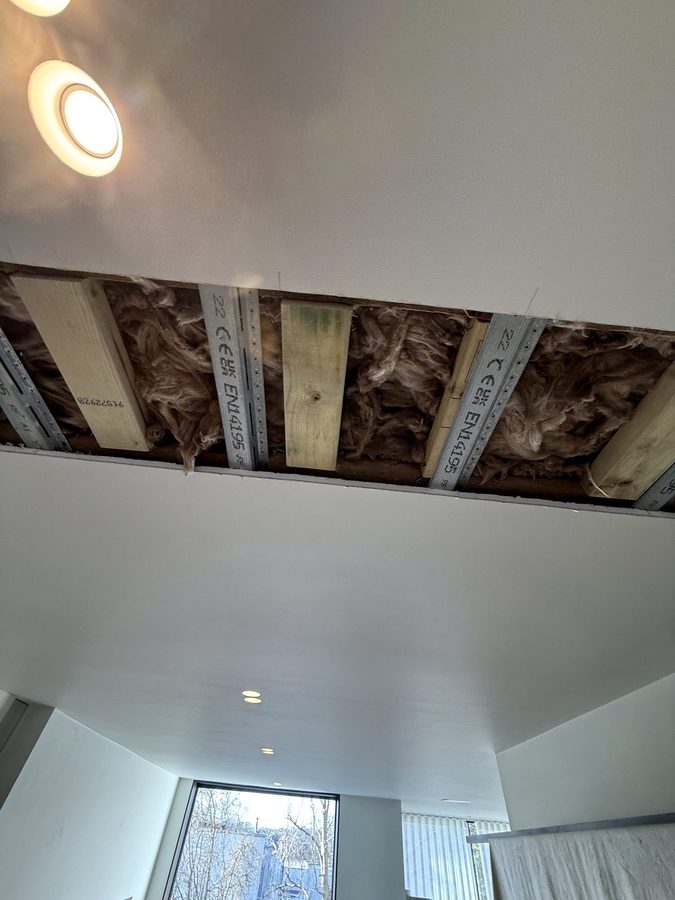
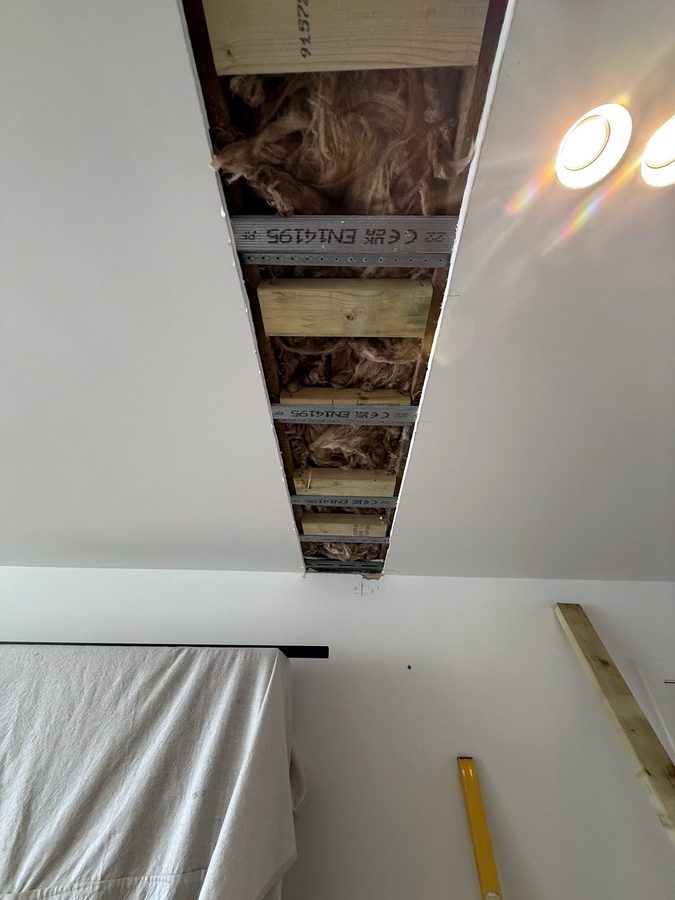
Then timber went in between the joists, a piece in every gap, the whole length of the run. Once that was done, the track had solid timber to hang from wherever it needed it.
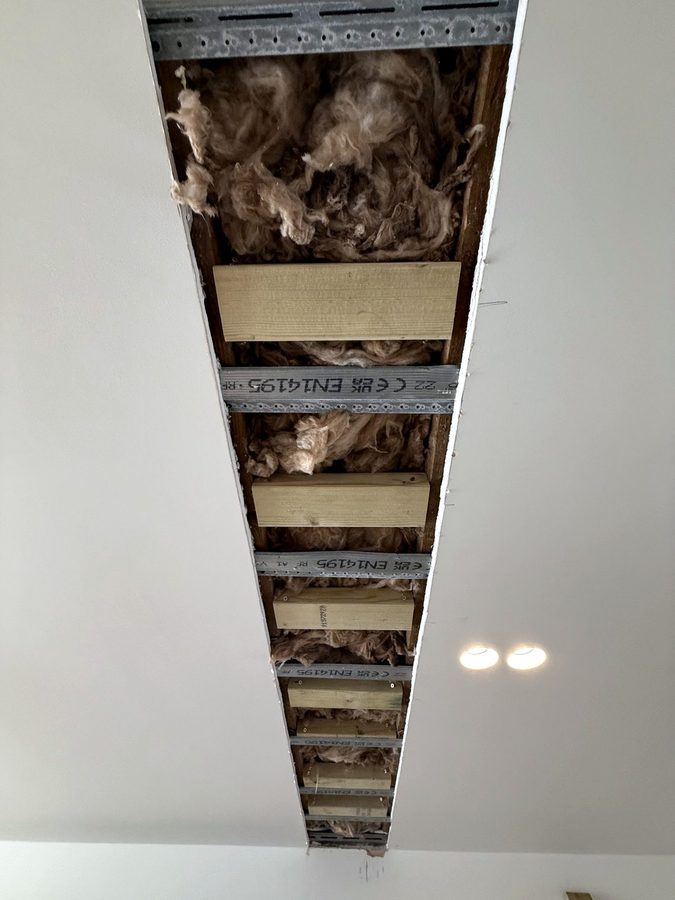
After that I closed the ceiling up again, before the doors went in.
The doors
Four glass panels in thin black frames, each with two bars across it. They slide to close off the room without losing the light, and you can still see straight through to the window at the far end.
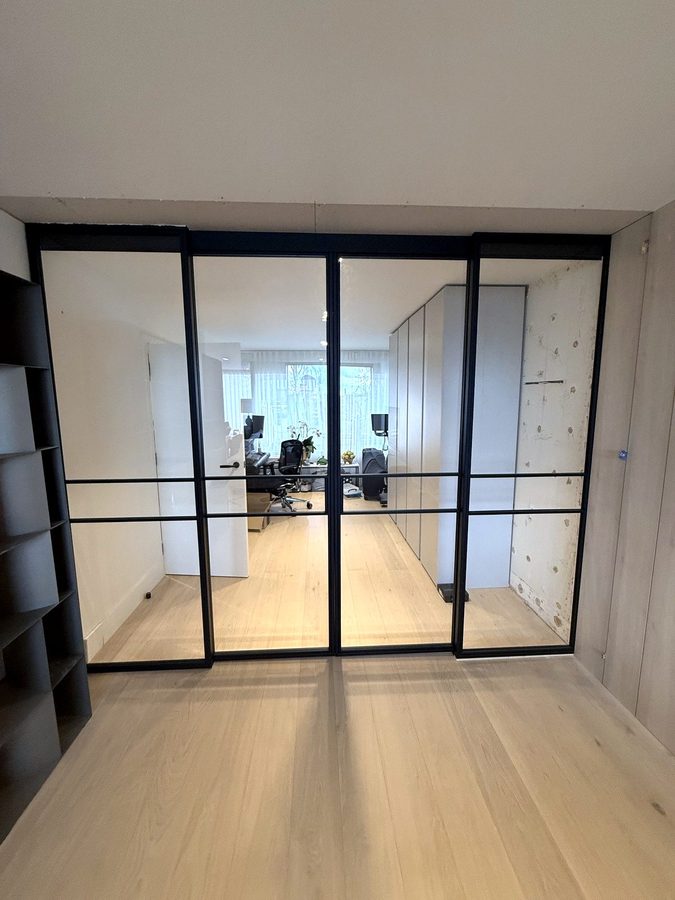
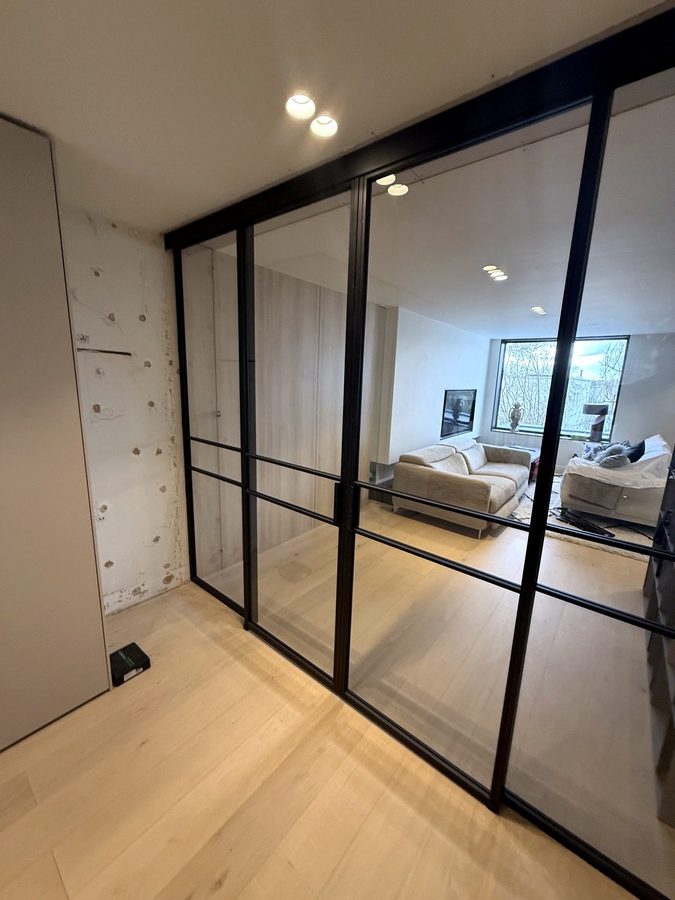
From the room, none of the timber shows. That is how it should be.
See every photo of the doors and the ceiling work.
The job page also has a 3D model, drawn in SketchUp at standard sizes rather than measured ones. Slide the doors open, or take it apart to see the timber between the joists.