
3 February 2026 / Projects
An L-shaped reception desk for an office in Brentwood
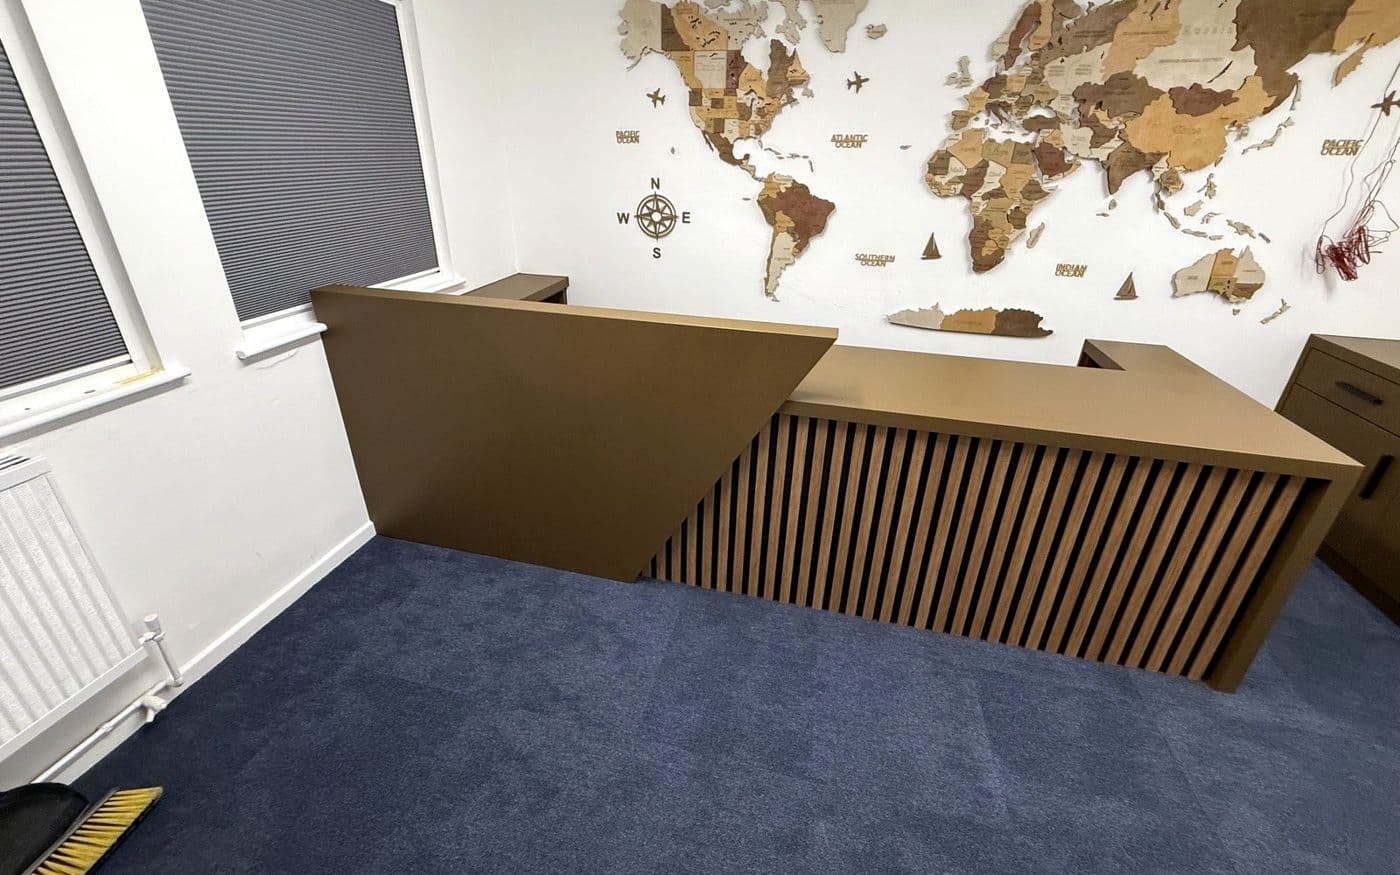
The reception desk is the first thing visitors see when they walk into this office in Brentwood. It had to look the part, and it had to work for whoever sits behind it all day.
What it is
- L-shaped, so it greets people coming in and still gives the staff side plenty of room
- A raised counter on the visitor side
- A slatted front
- Shelves under the counter on the staff side
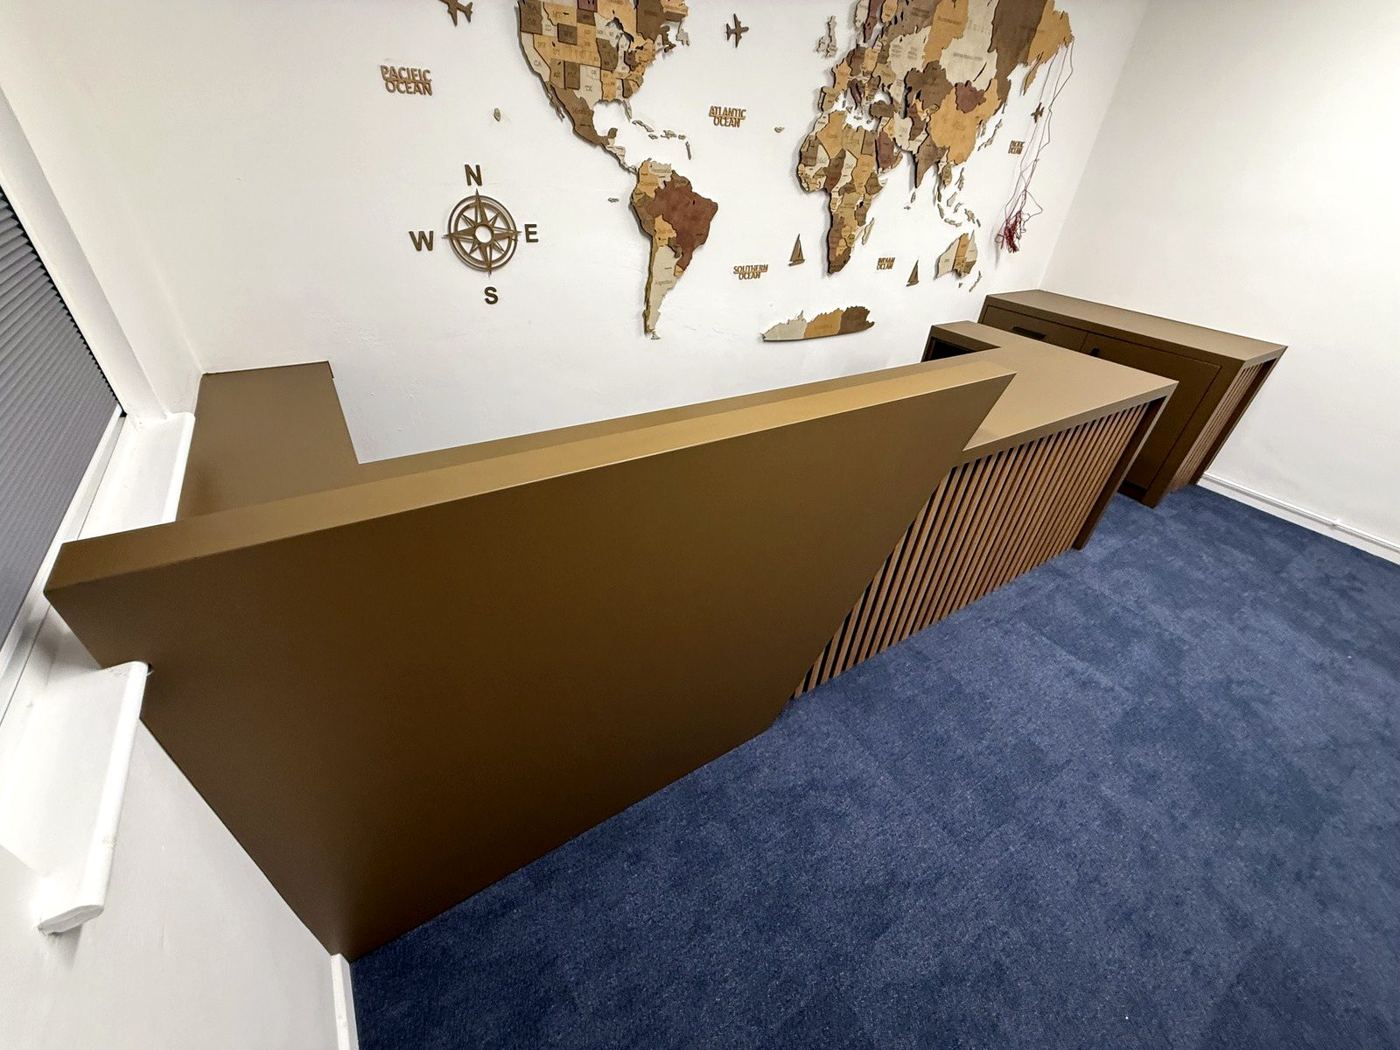
- A matching unit to one side, with a slatted panel of its own
Built on plinths
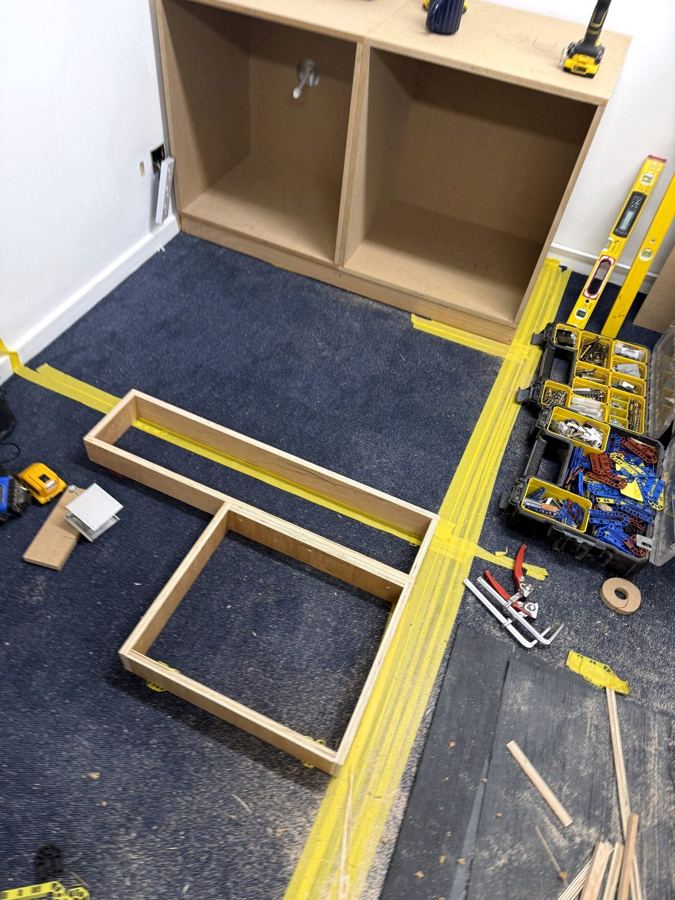
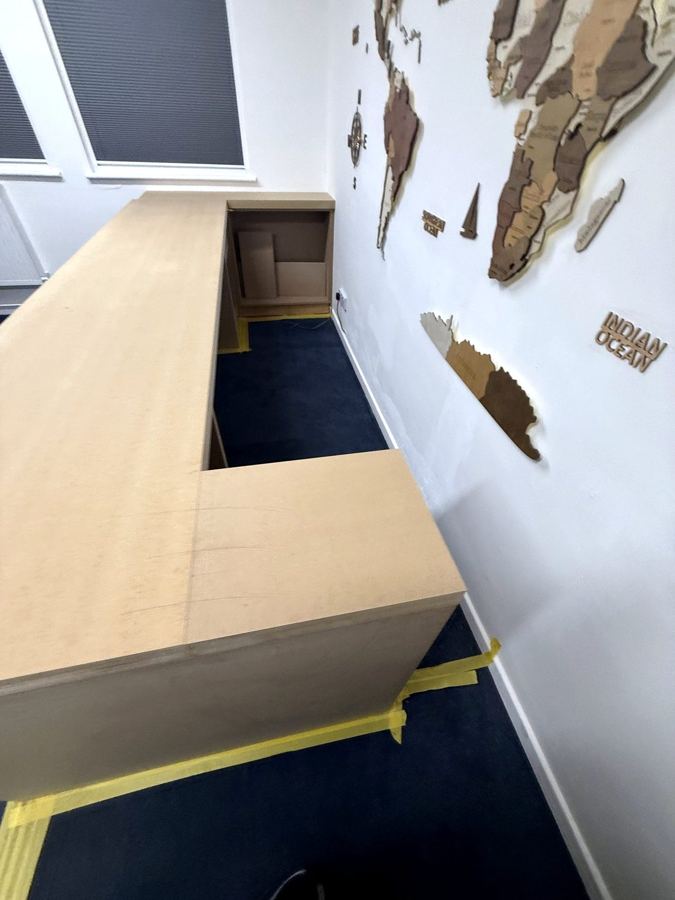
The desk sits on plinth frames. I built those first and set them out on the floor, packed level. The line of the desk was marked on the carpet with tape, and the carcasses went on following that line.
Getting the plinths right is most of the job. If the base is level and in the right place, everything that sits on it goes together cleanly.
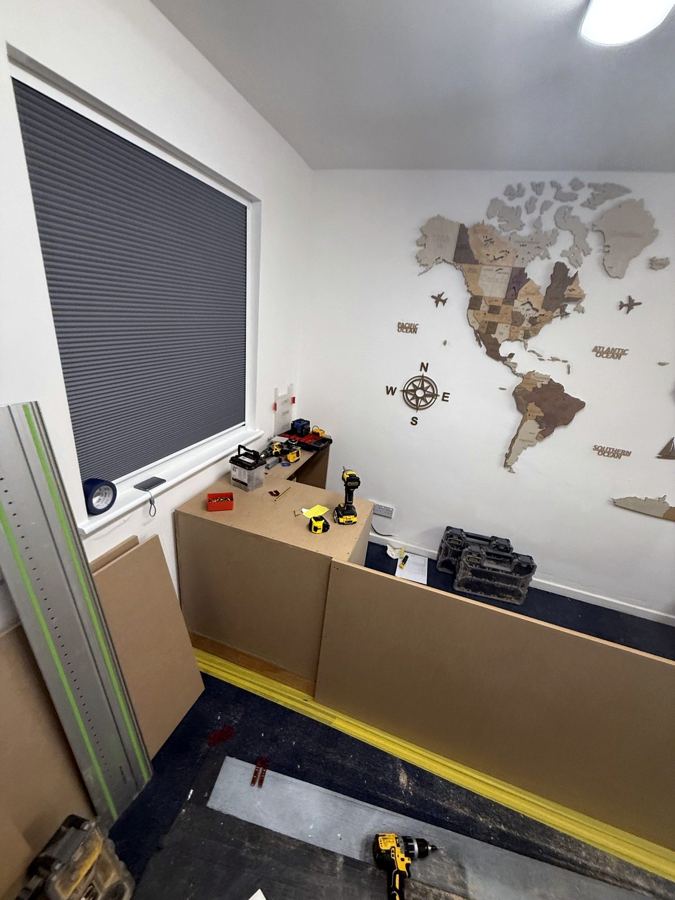
Painted before the final fit
The L-shaped top runs across both sides of the desk. The panels and slats were painted before the final fit. Painting slats once they are fixed means getting a brush into every gap, and the edges between parts never look as clean.
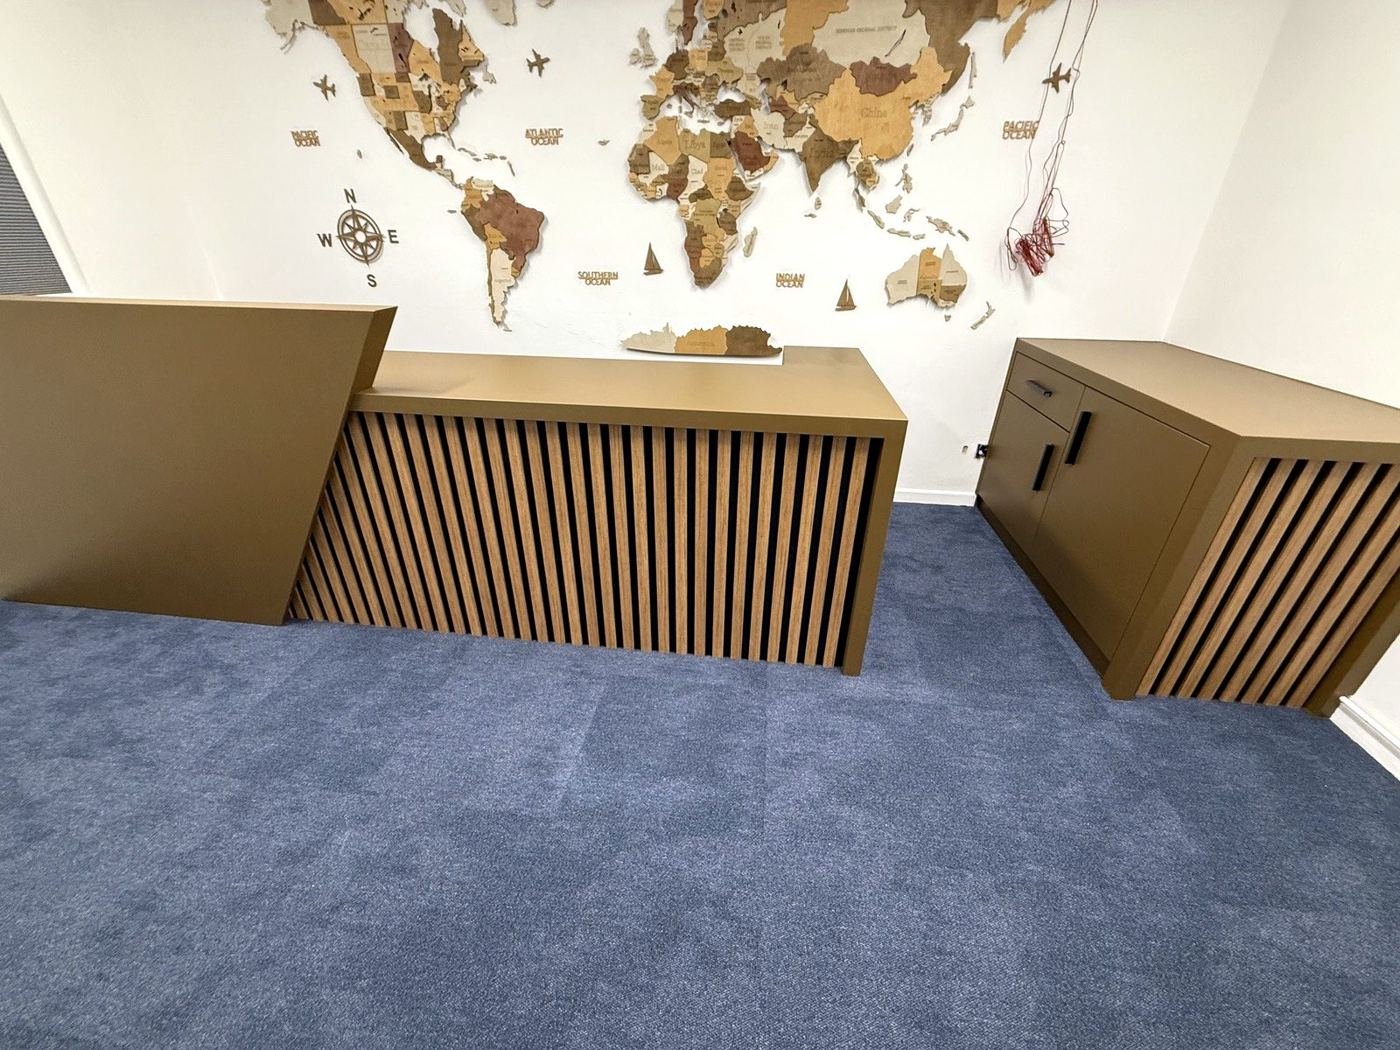
The slatted front, painted before it went on.
The staff side
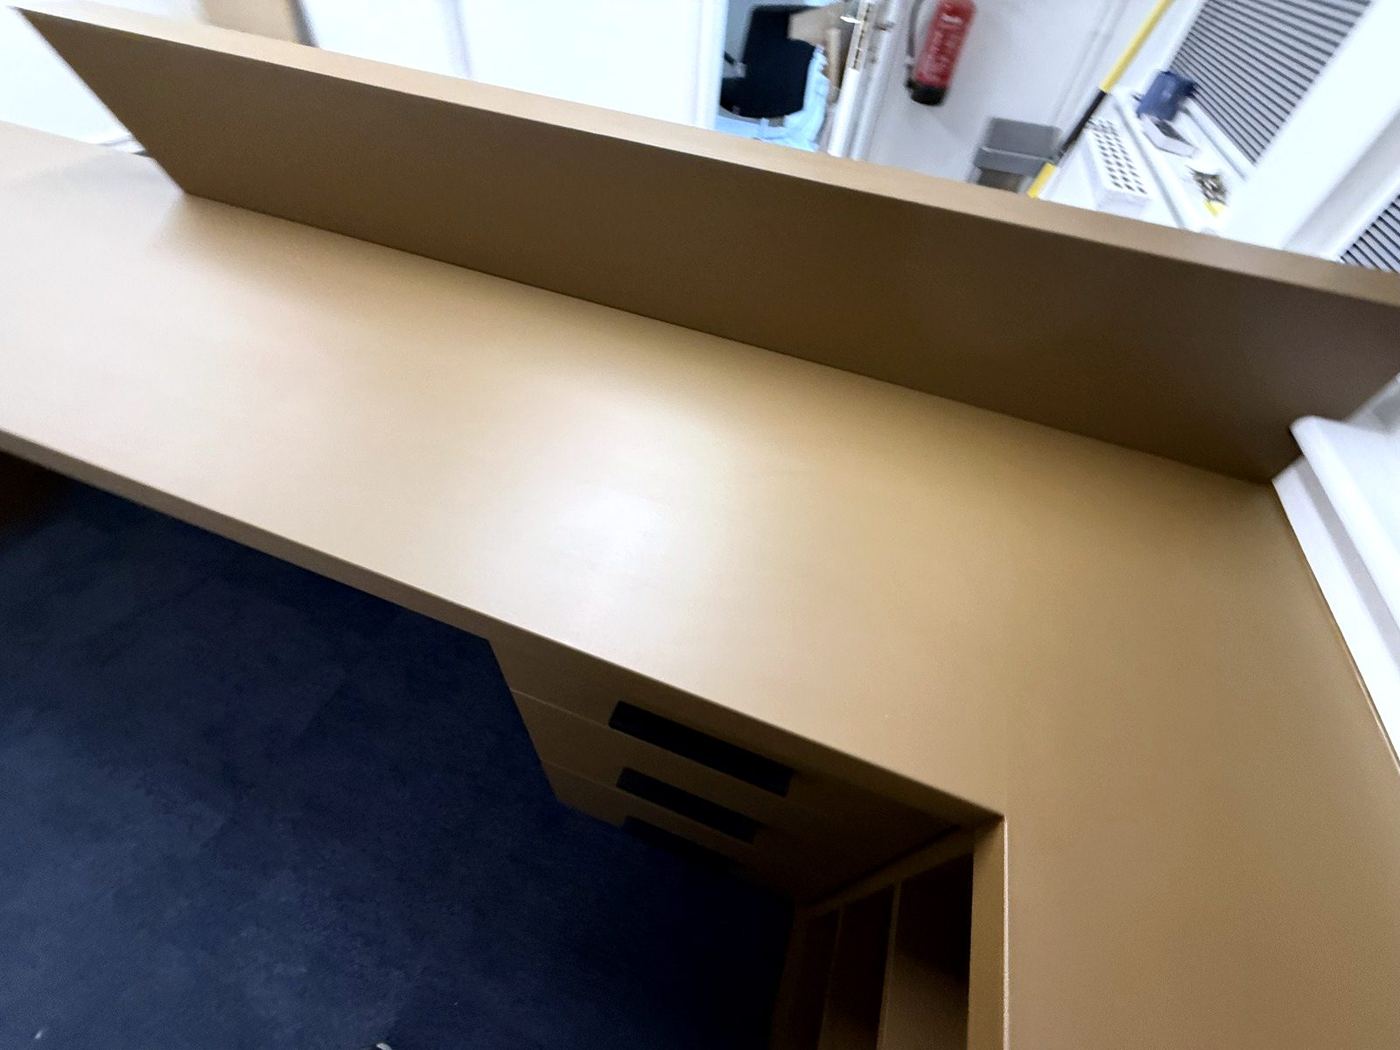
On the staff side there are shelves under the counter, so the desk top can stay clear. The side unit matches the desk, slats and all.
From the door
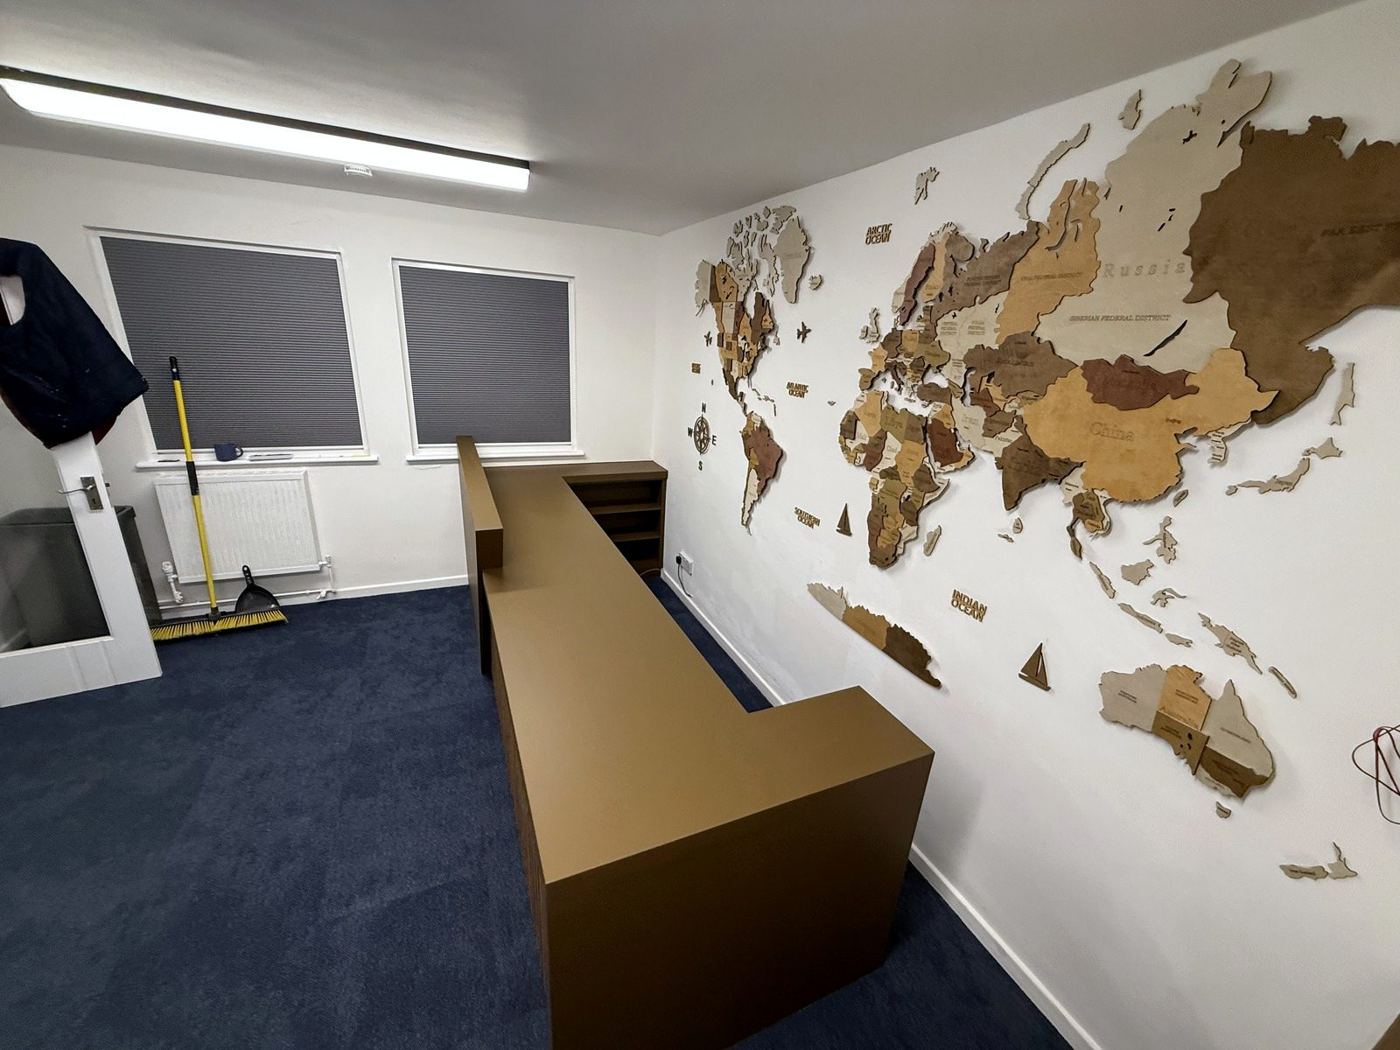
This is the view a visitor gets walking in: the raised counter first, then the slats, with the side unit beyond.
See every photo of this job, with a before and after slider of the same corner.