
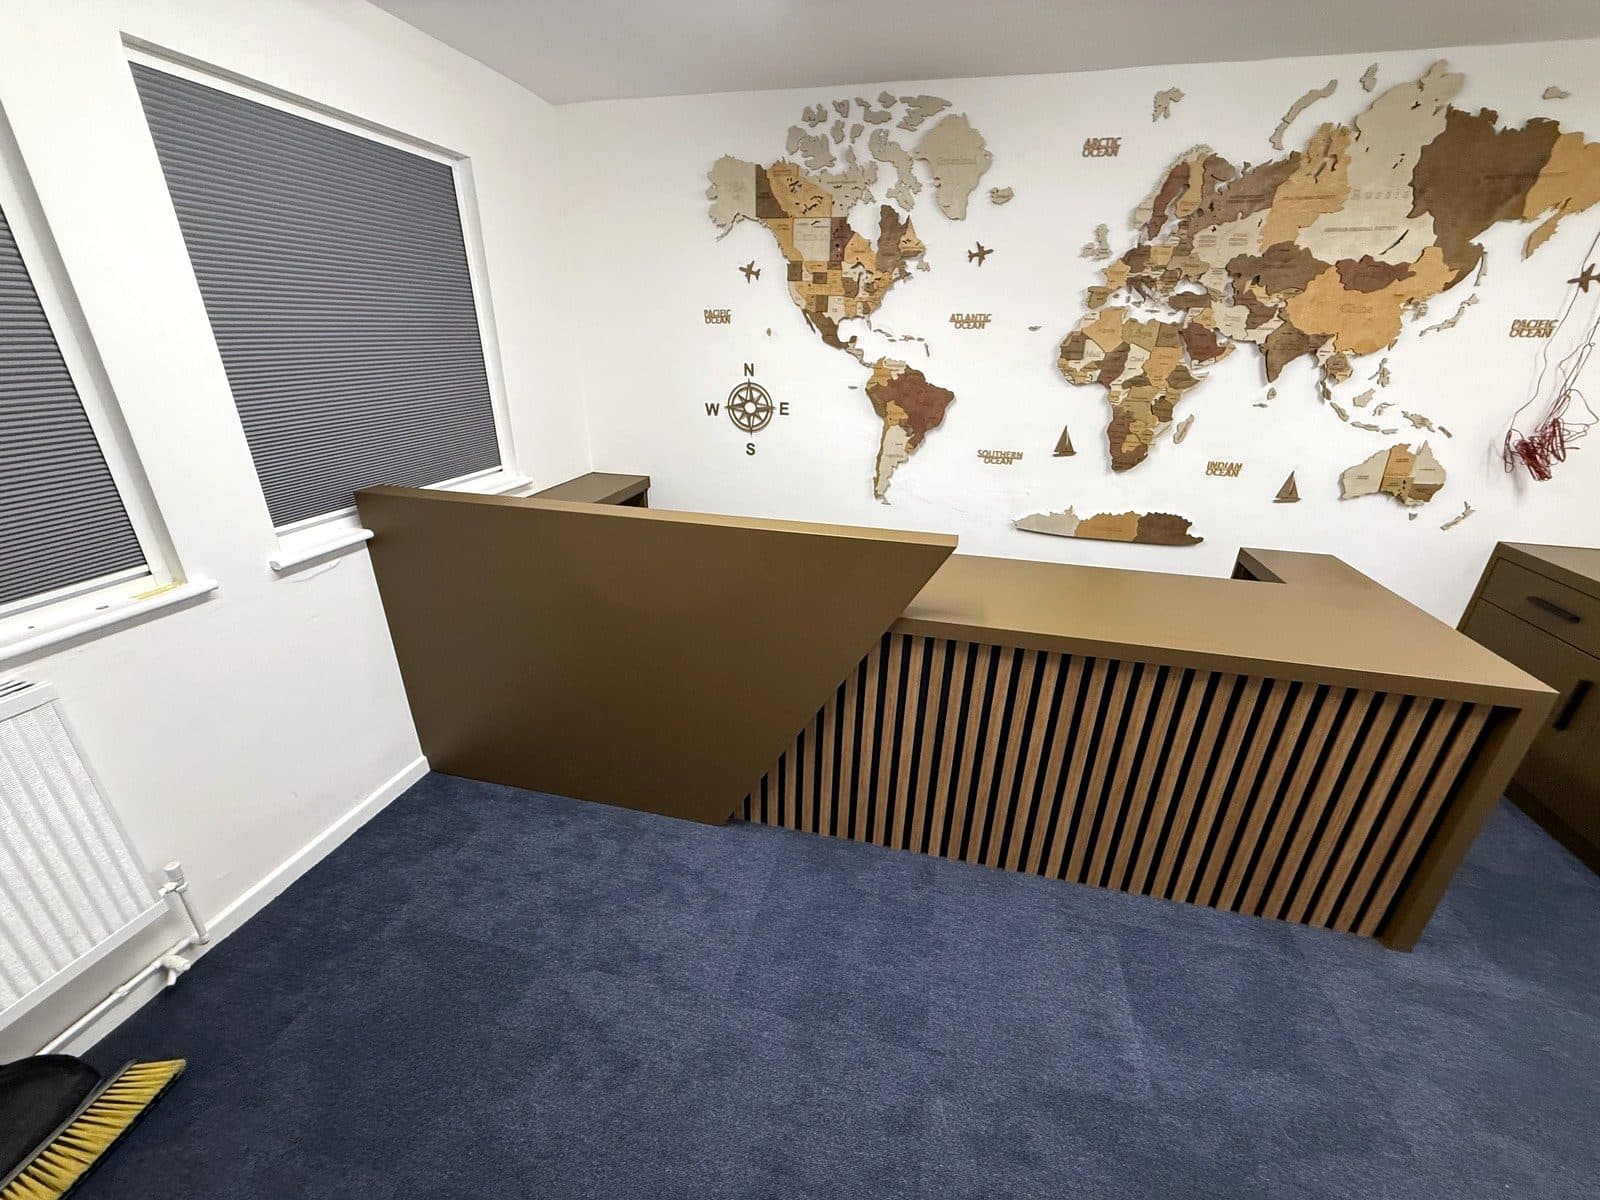
Office reception desk
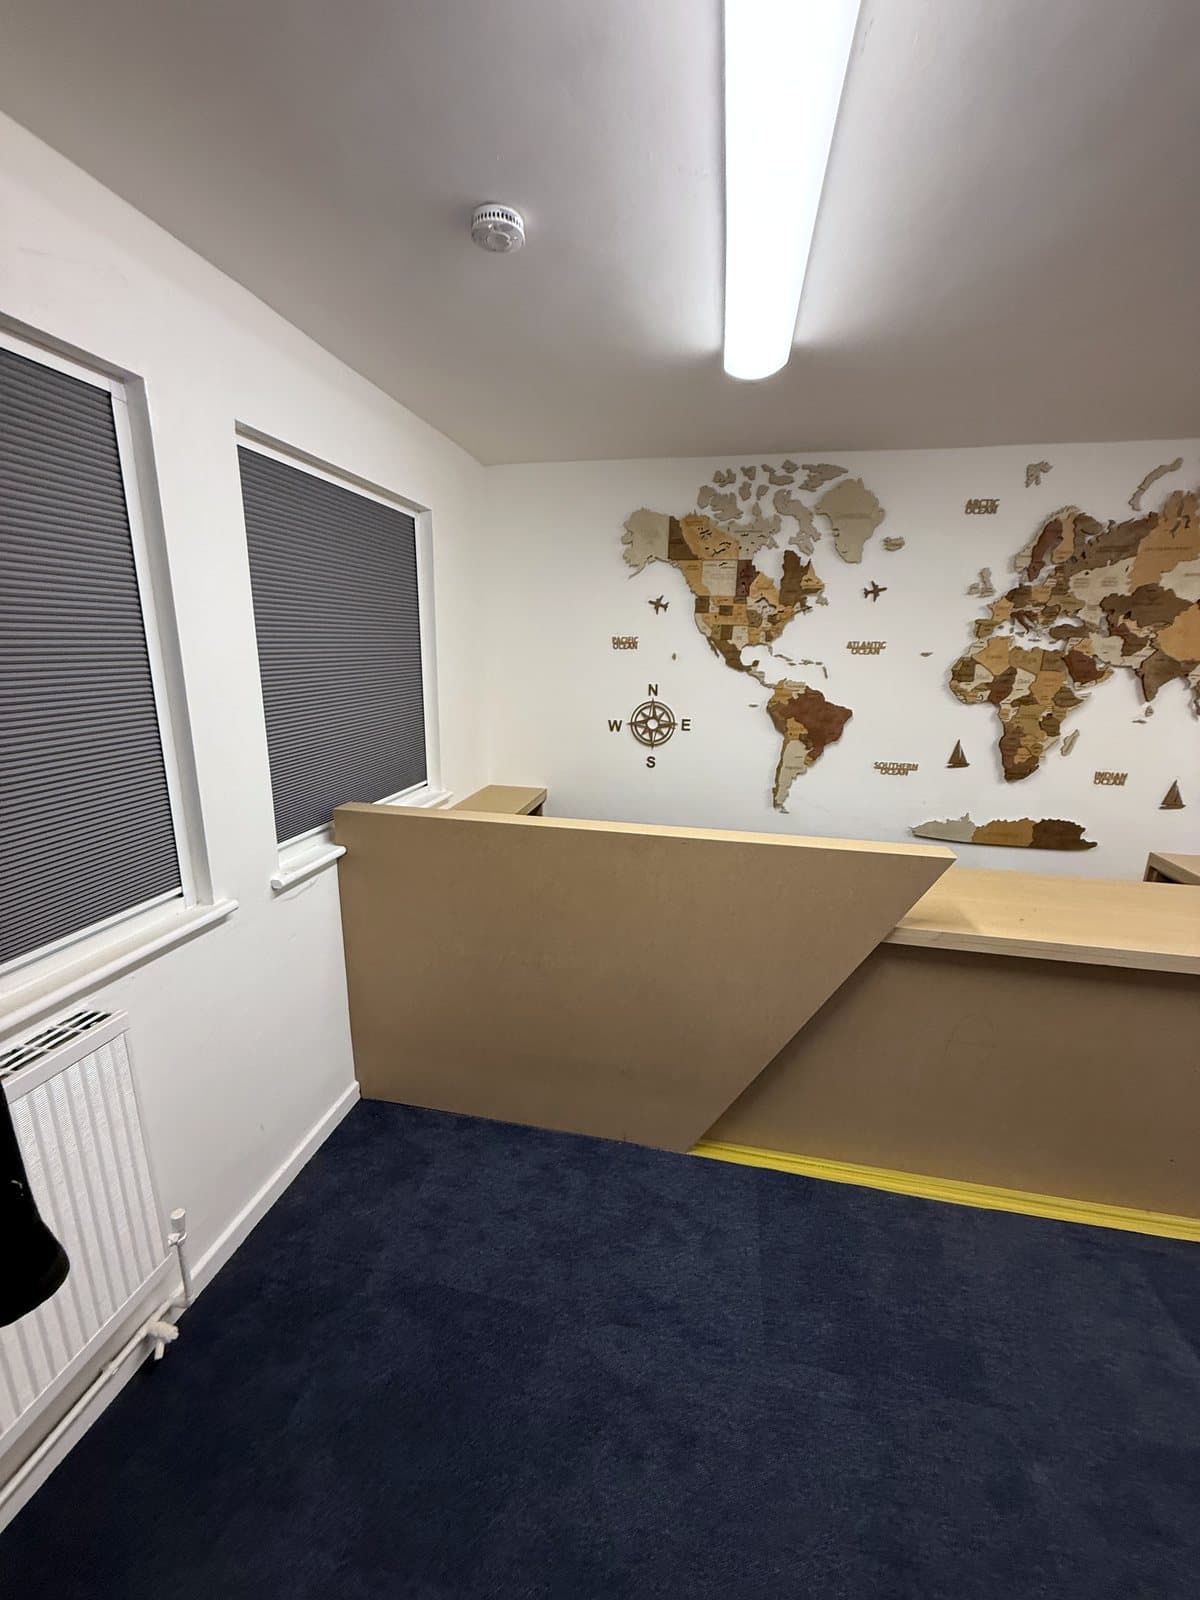
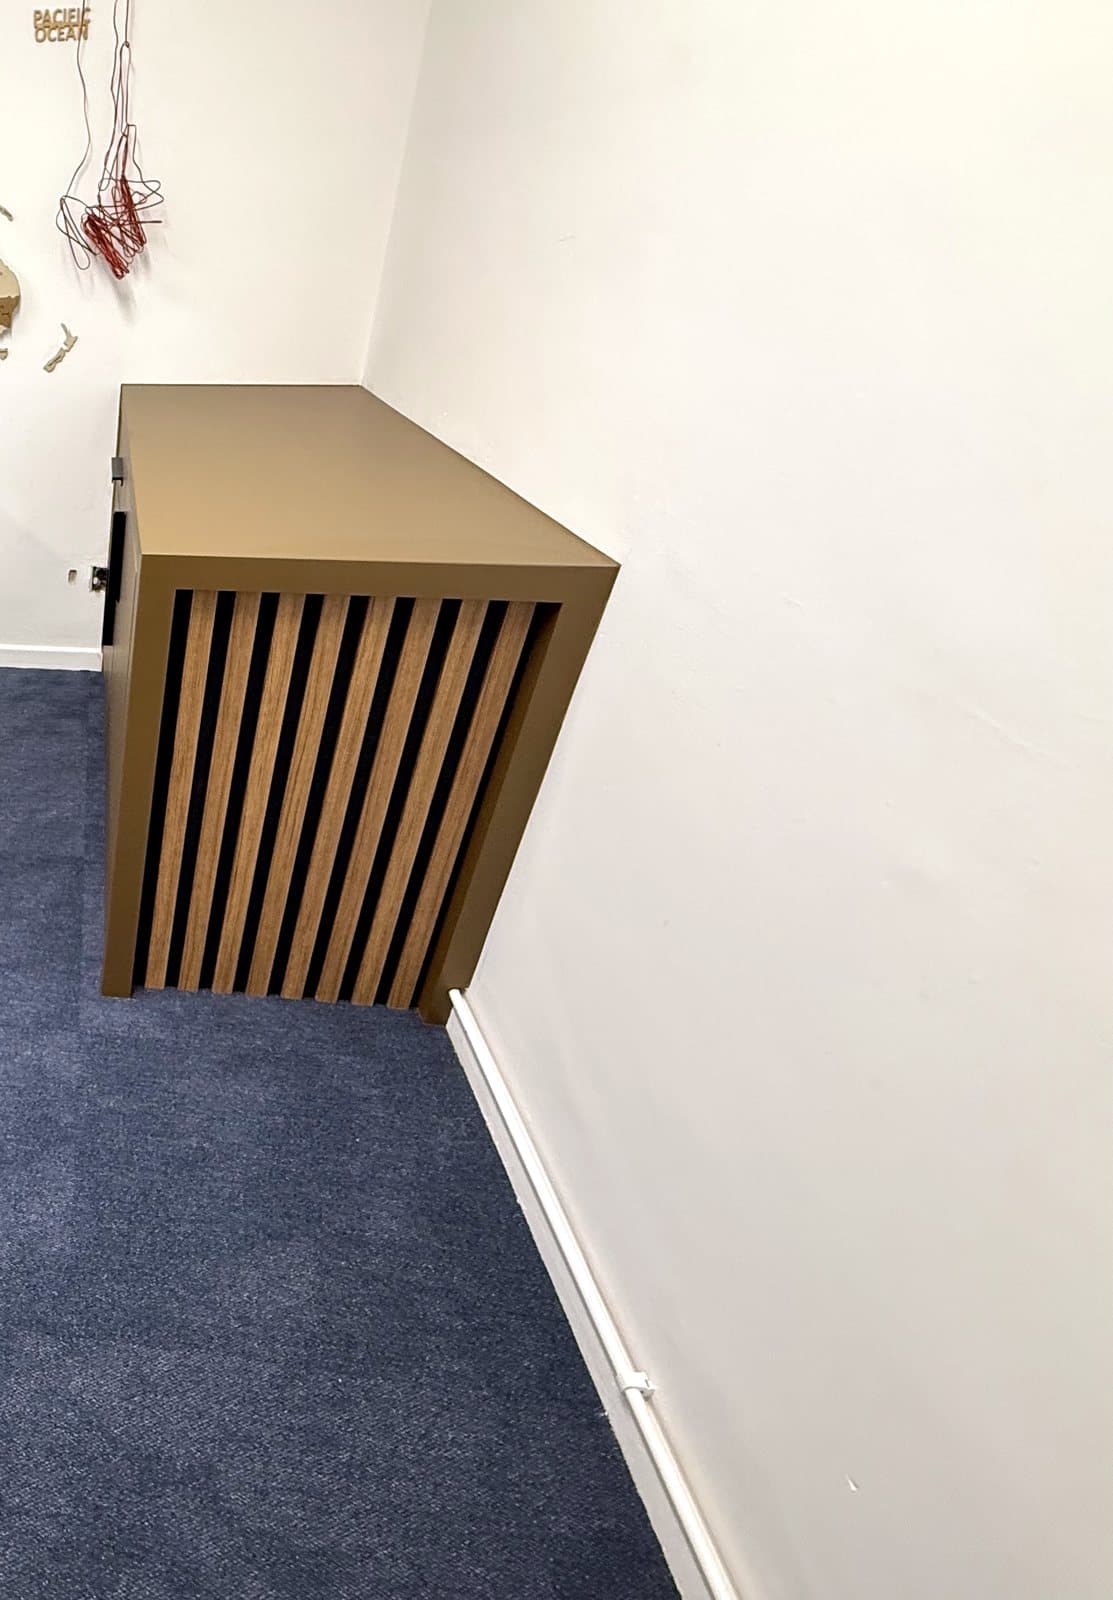
A reception desk for an office in Brentwood. It is L-shaped, with a raised counter for visitors, a slatted front and a matching unit to one side. Everything was built and fitted in MDF first, then finished in a dark painted colour.
- Area
- Brentwood
- Finished
- January 2026
- Room
- Office reception
- Built from
- MDF
- Finish
- Painted, slatted front
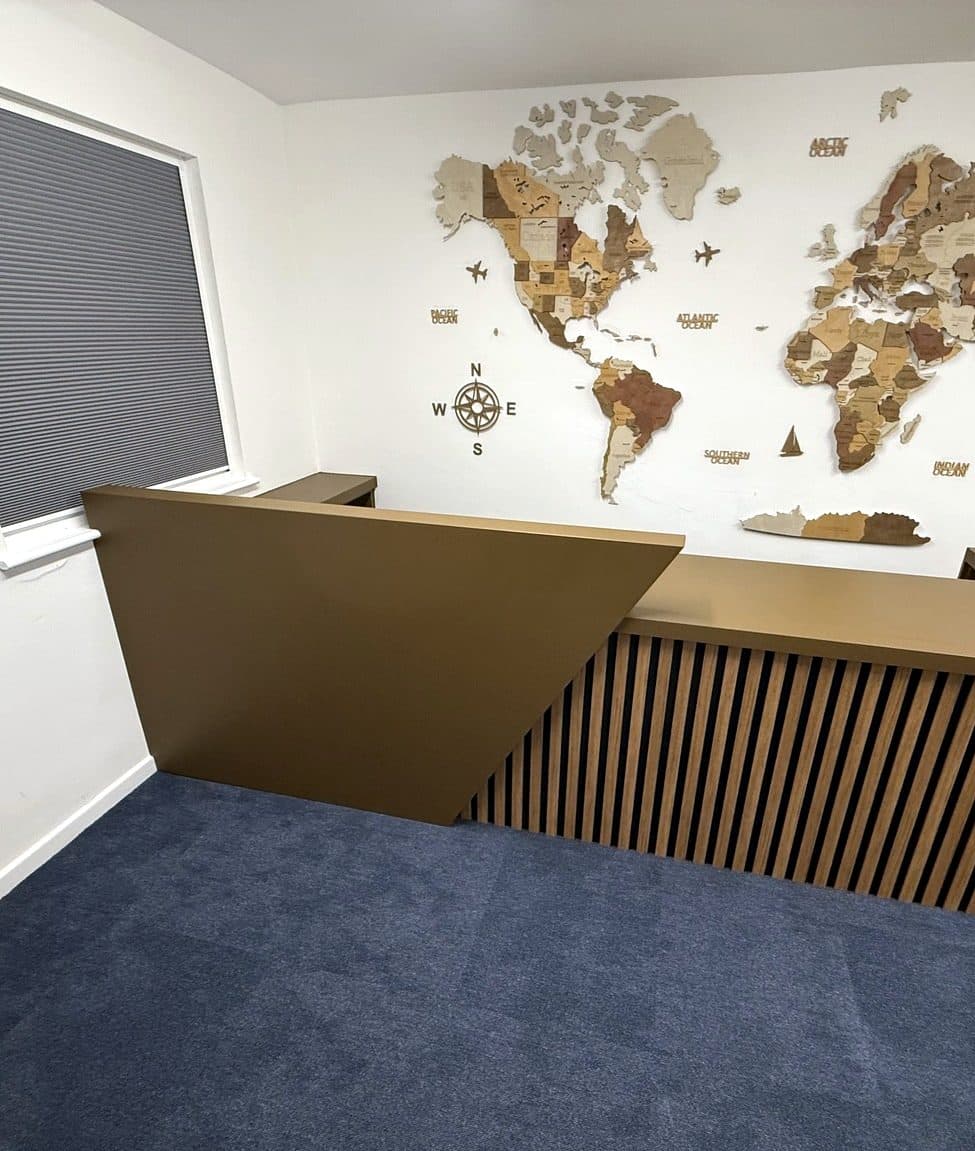
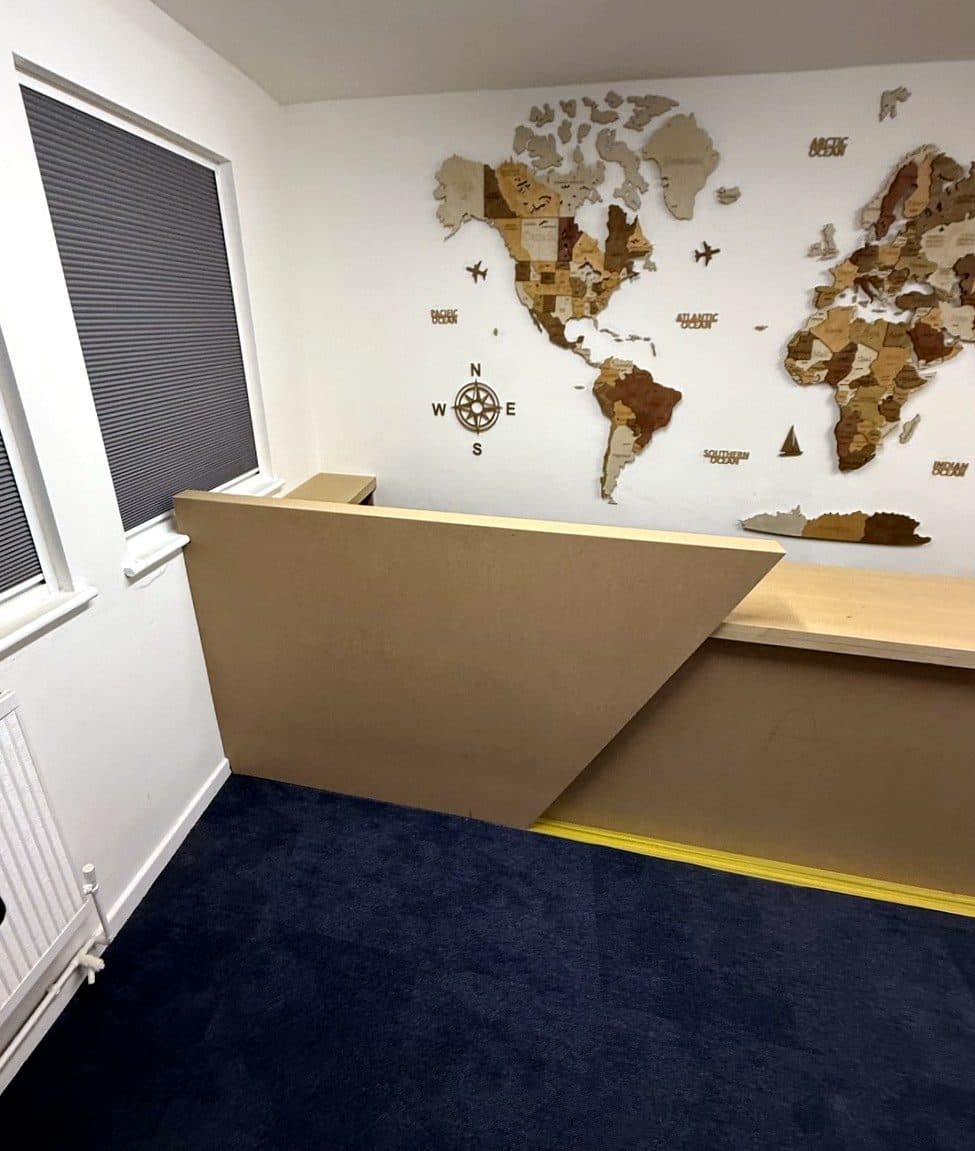
Before and after
Same corner of the office, before and after the finish went on. Drag the handle to compare.
How it went together
01
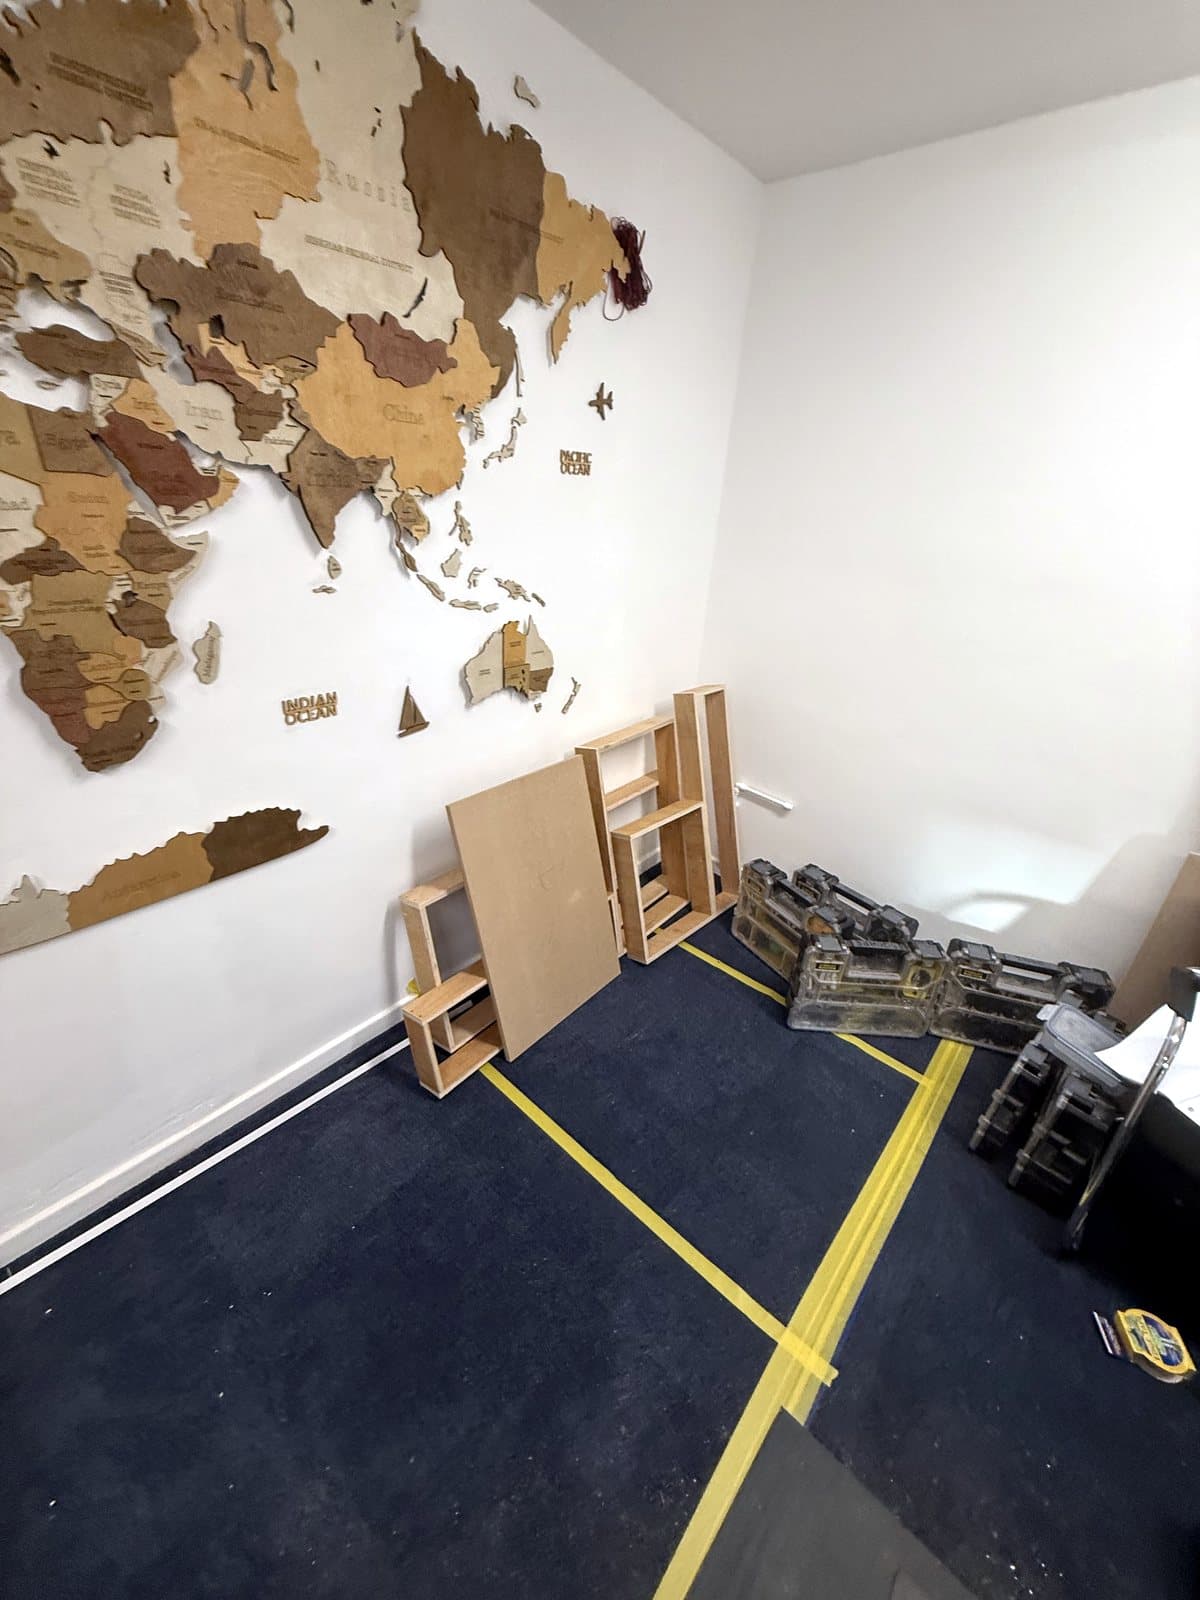
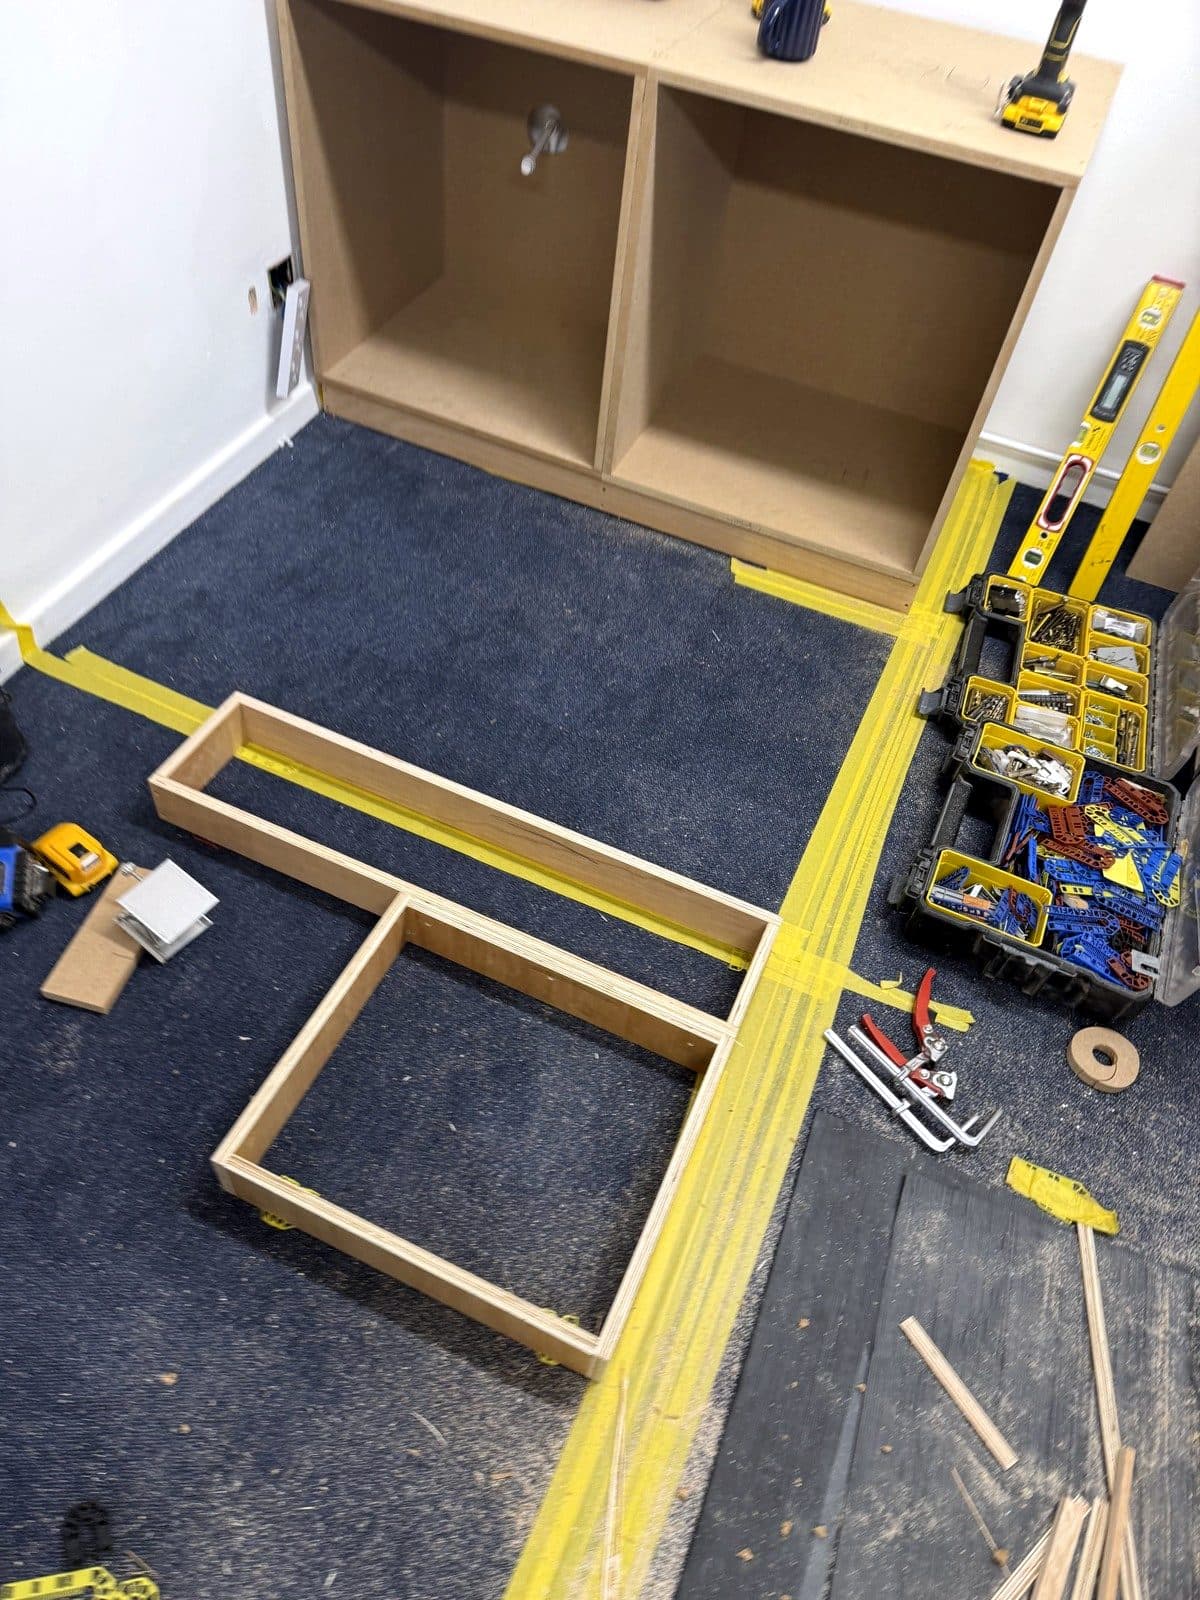
Marked out in tape
The whole desk marked out on the carpet in tape before anything went in, so every unit had a line to follow.
02
Plinths first
Plinth frames built and set out on the floor, so the desk sits level.
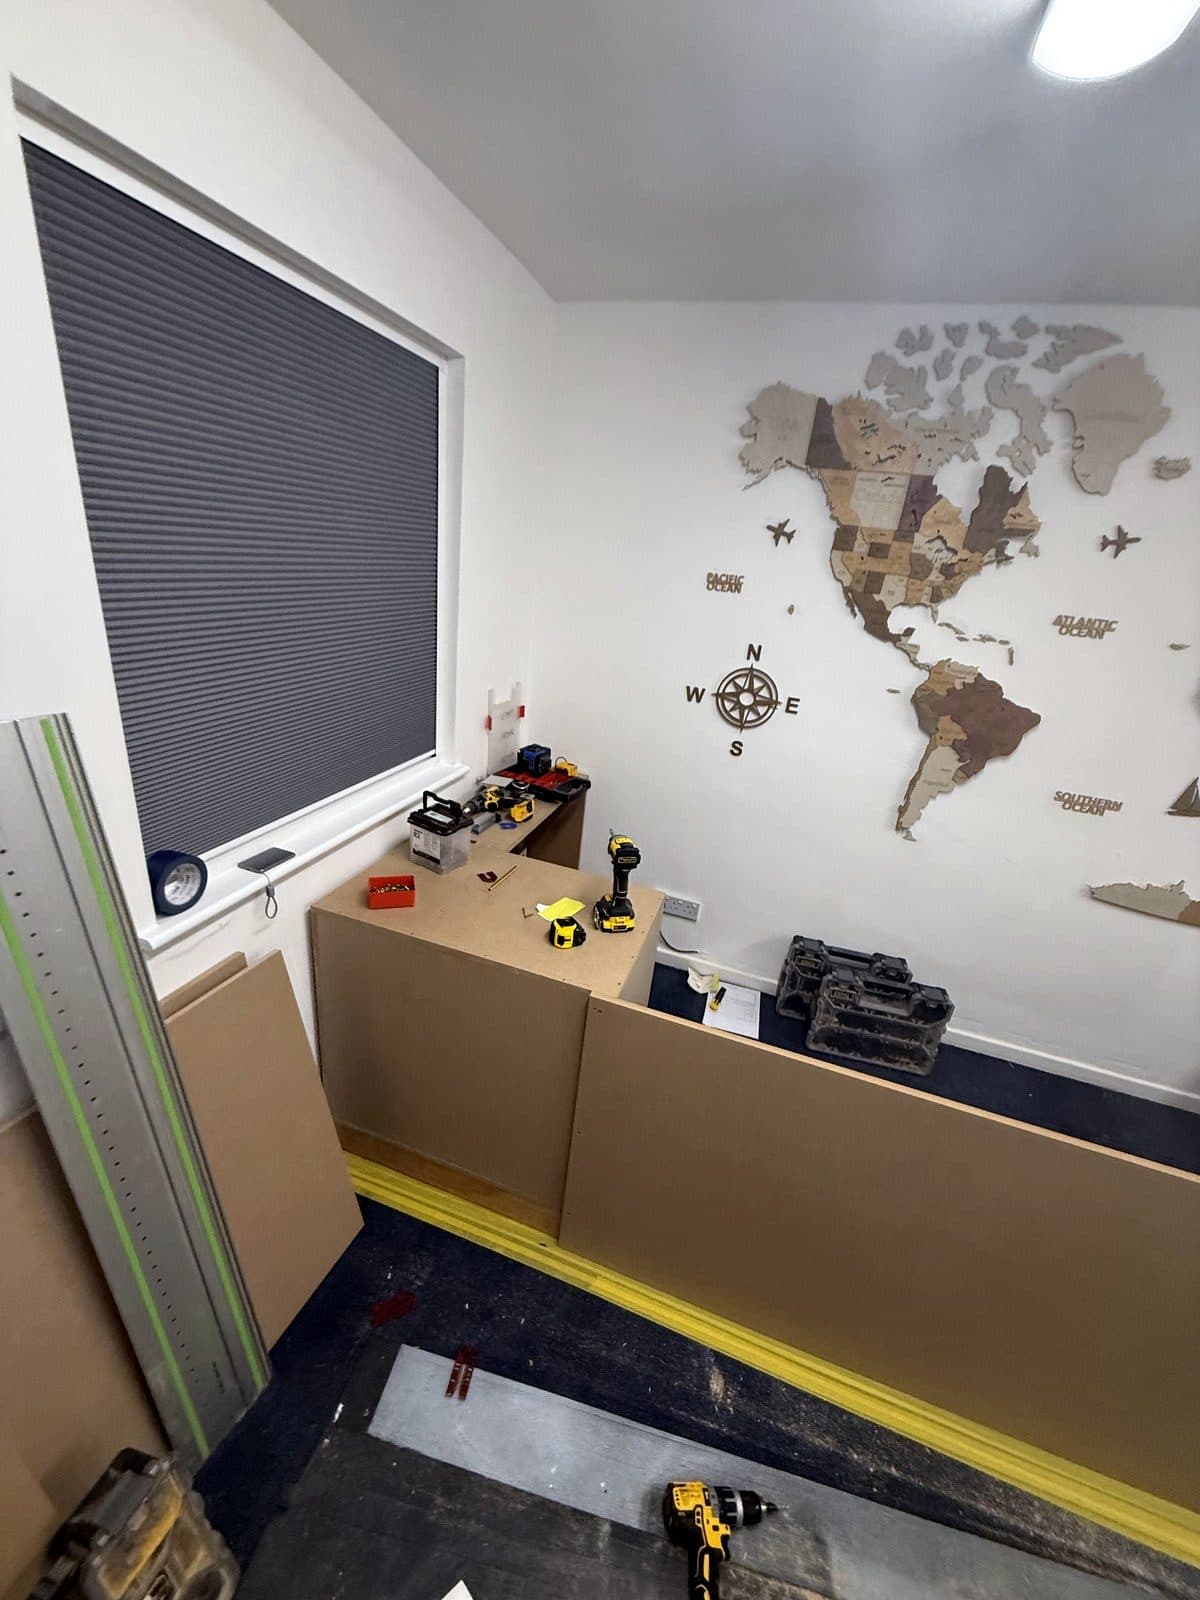
03
Carcasses on
Carcasses fixed on the plinths, following the line marked on the carpet.
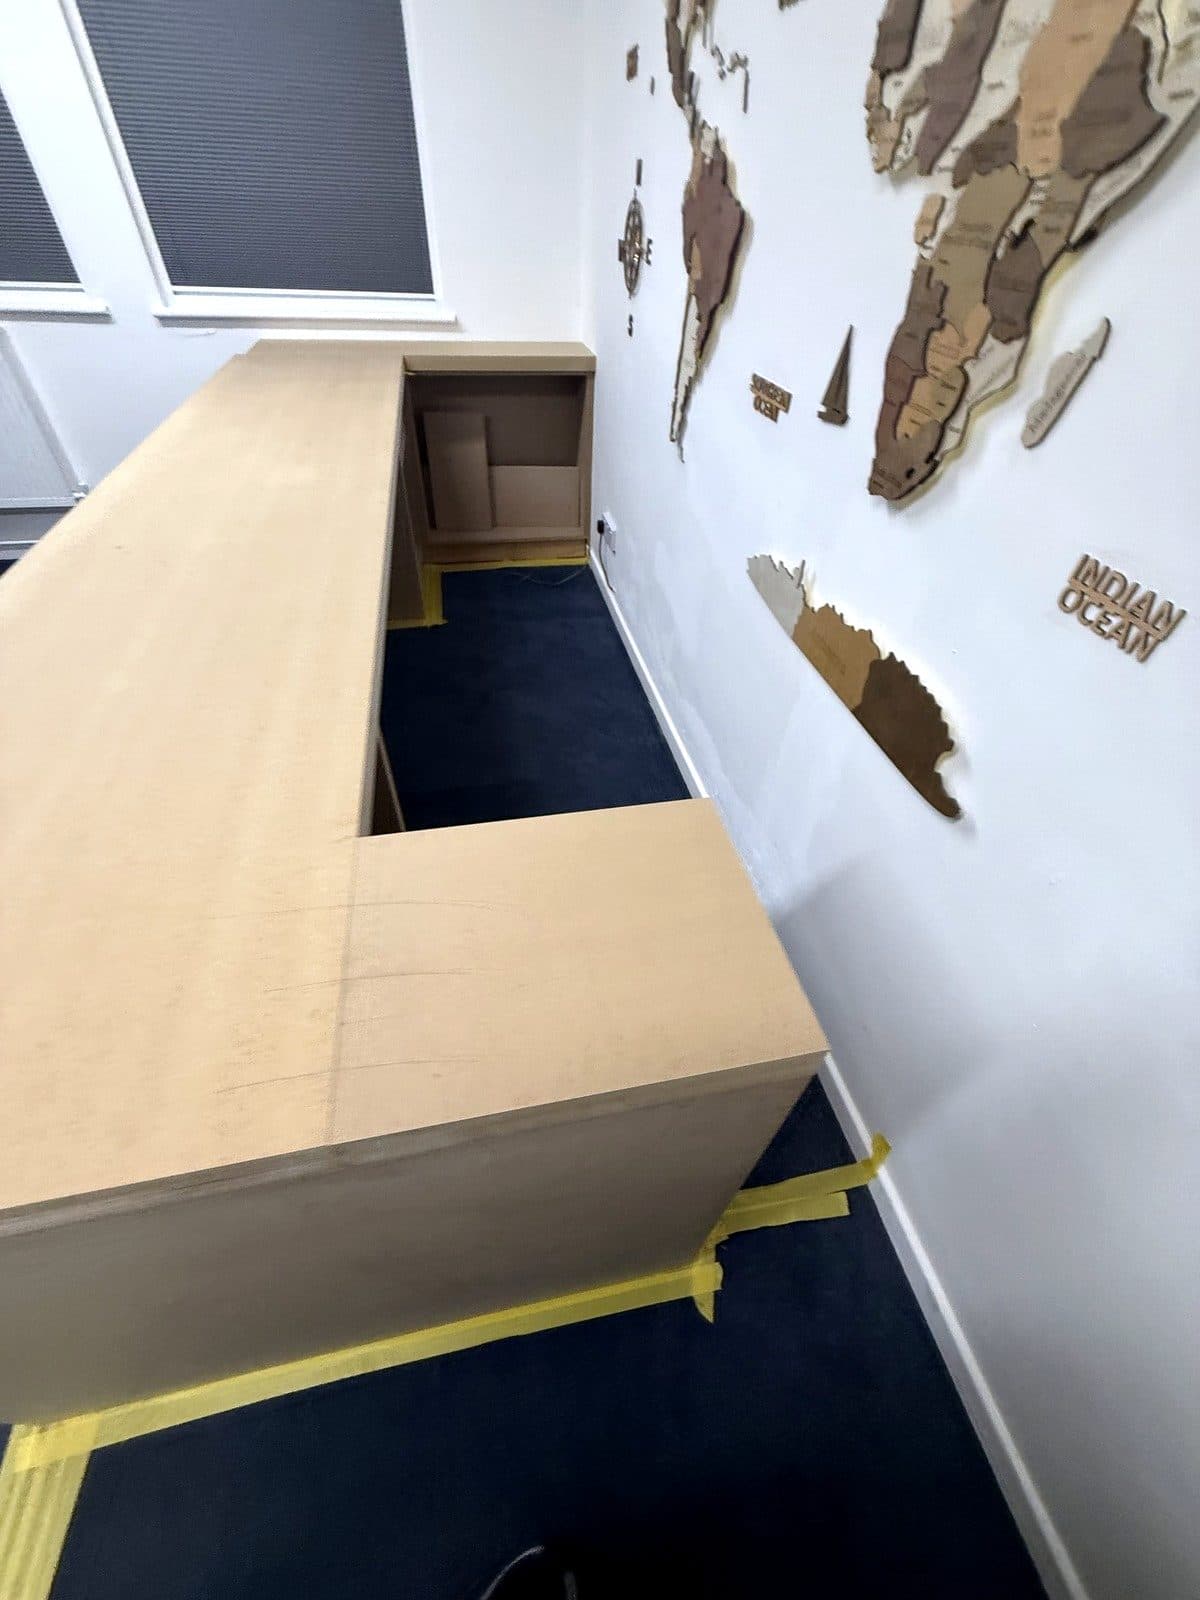
04
The L-shaped top
The top fitted across both runs.
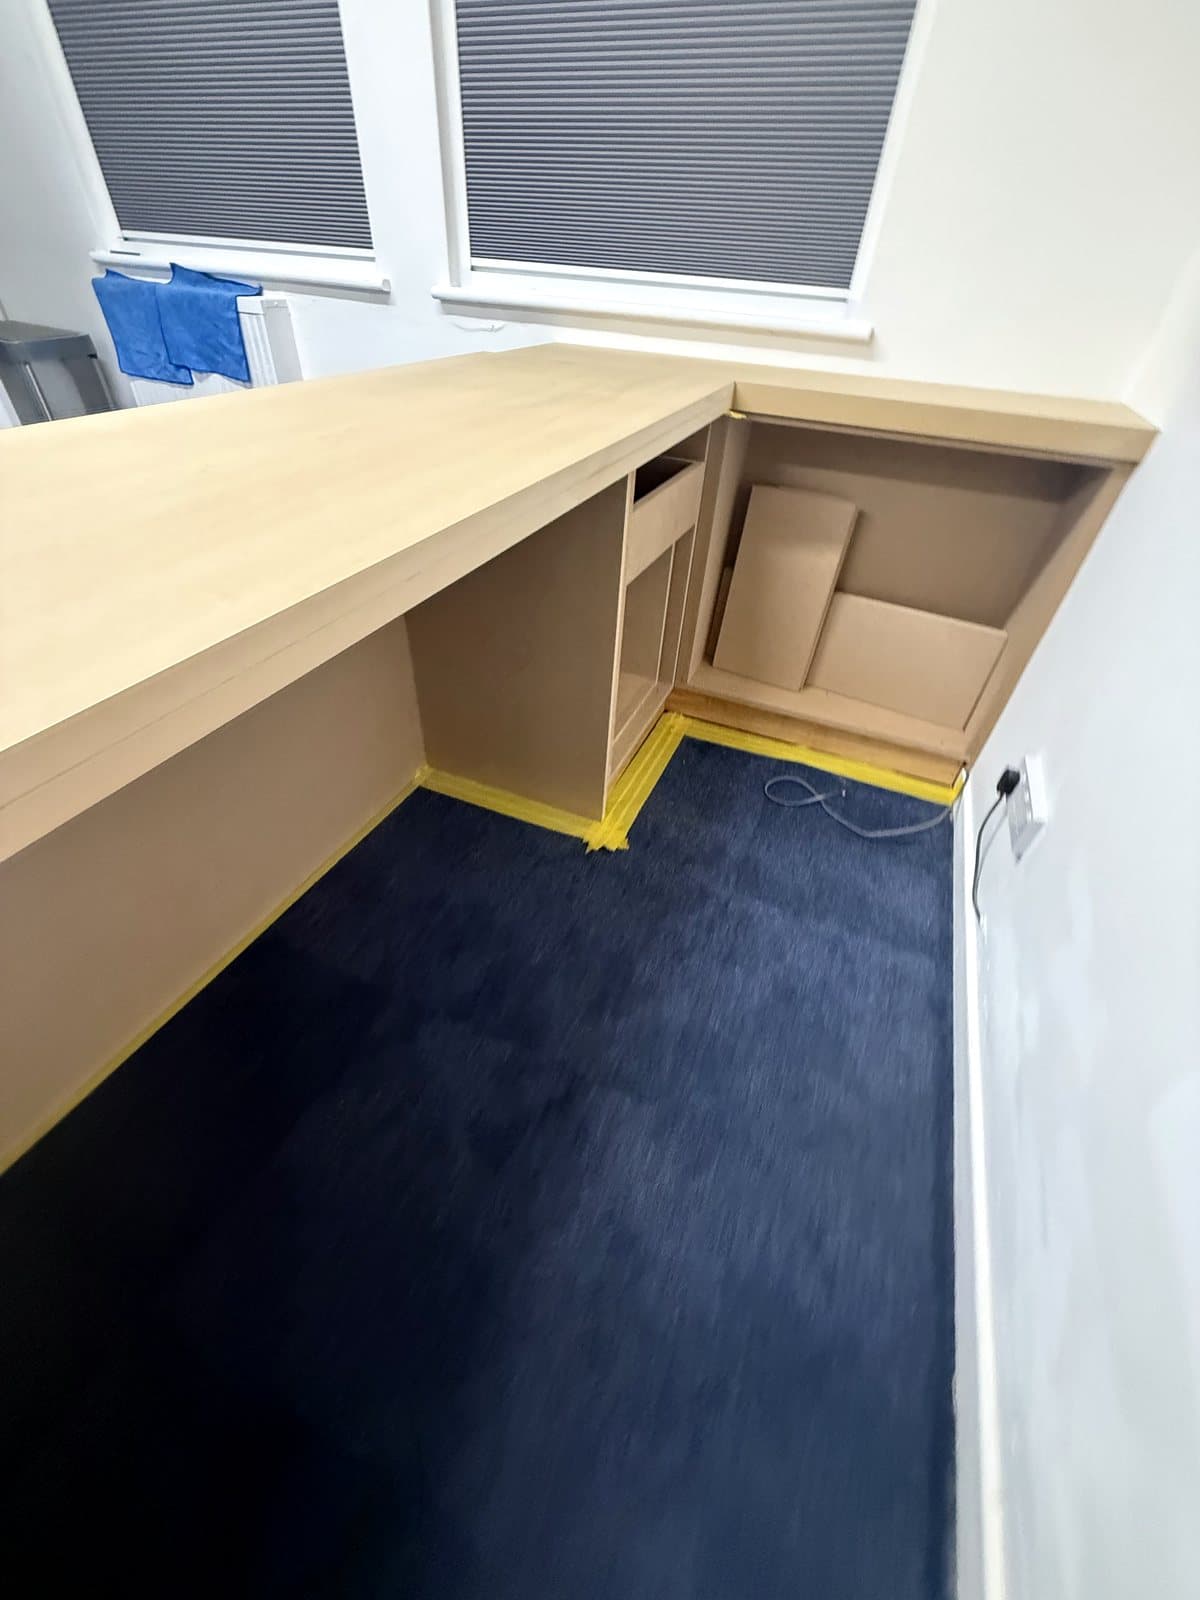
05
Storage behind the counter
Under the top on the staff side, open storage built into the corner by the wall.
06
The angled end
The end of the raised counter faced with a panel cut at an angle.
07
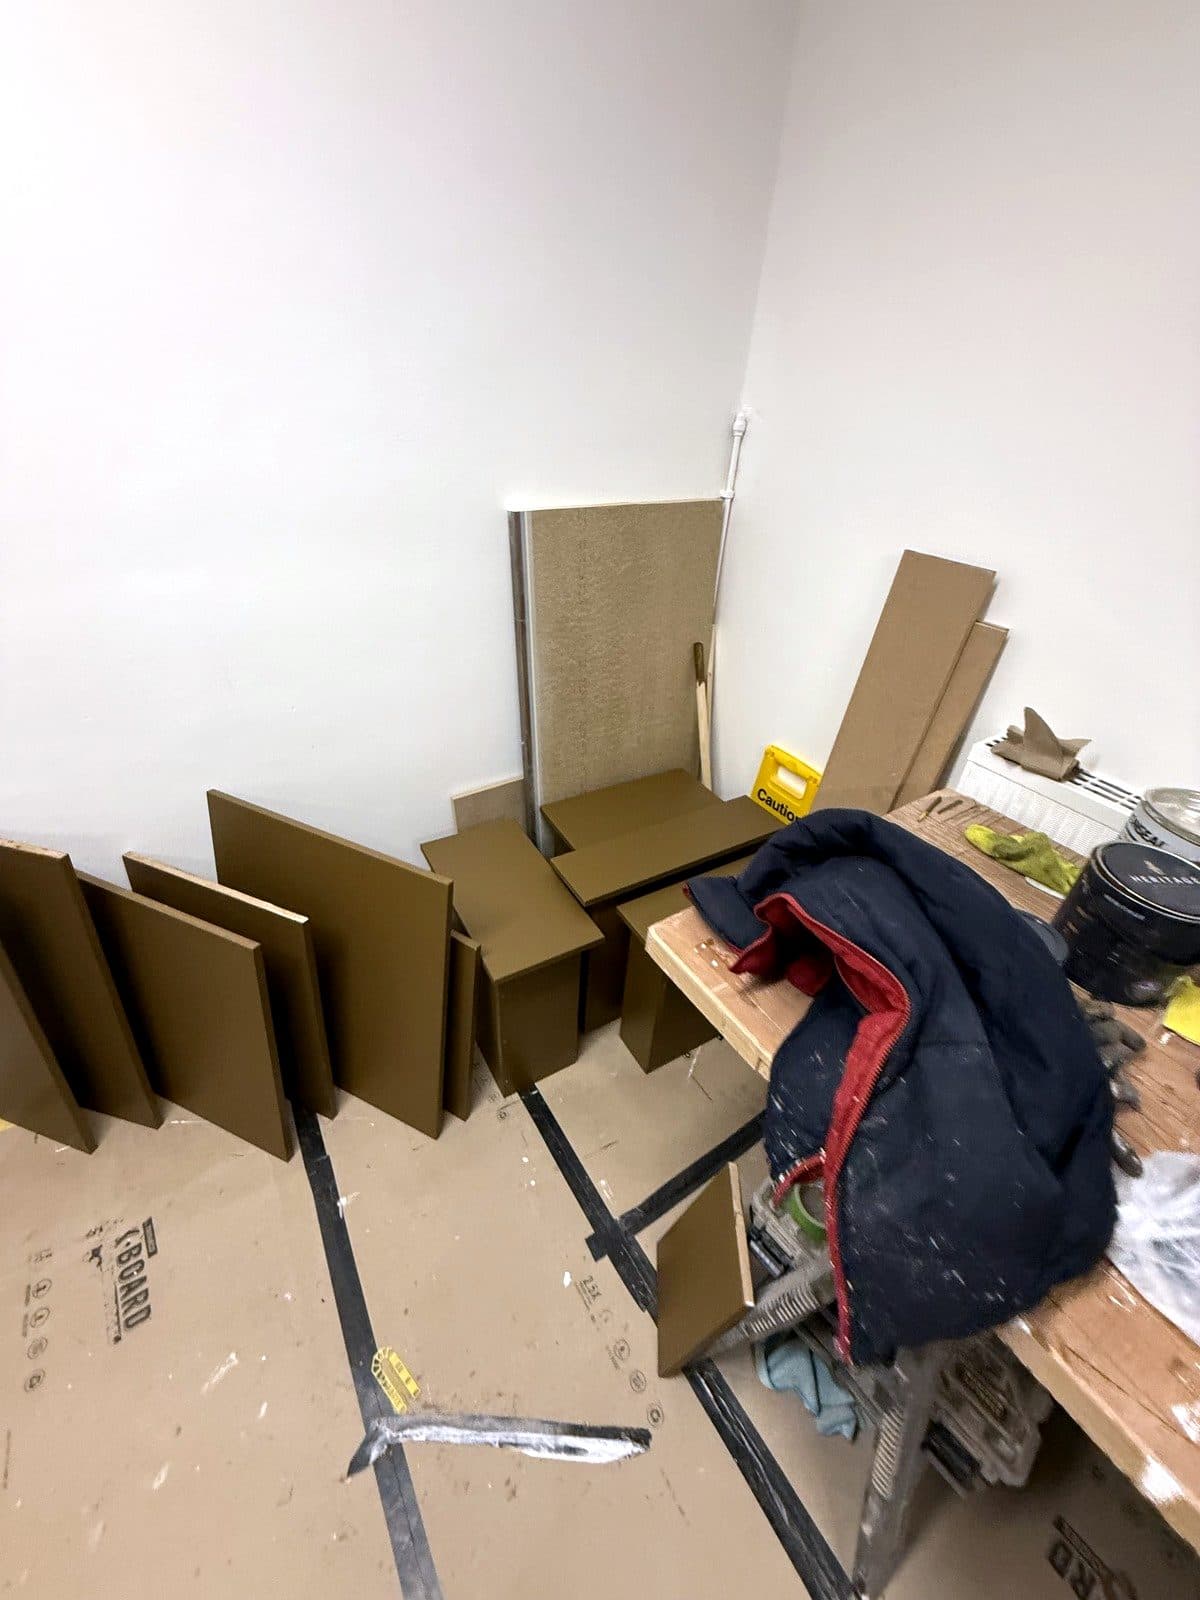
Painted
Panels and slats painted before the final fit.
08
Slats on
Vertical slats fixed along the front of the desk and the side unit.
On video
Walking the line: the front panels standing on the tape before the top went on.
Photos
Tap a photo to see it full size
More from the build
16 photos from the job
What customers say
From my Google Business Profile.
“Raf has created bespoke cabinetry and panelling for us in our kitchen, living room and bedroom as well as some additional smaller pieces. Everything has been done to a very high standard and we couldn't recommend him more highly!”
Yasmin“We were really impressed by the quality of the work Raf did. Also with his punctuality. He designed and installed our fitted wardrobes to a quality that he would have done in his own house I think. Really cared about the outcome. We feel so lucky to have found a carpenter like him in London.”
Marjan“Raf helped us with a bespoke floor to ceiling bookshelf for our first floor landing. He gave us his time to discuss how it would be built and more importantly how he would get it into our house and up to the first floor. He built the bookcase exactly to our specification and design. … The result is a bookcase that fits the space perfectly. We are very pleased with the quality and workmanship of Raf's work.”
Souad
Swipe for more
Want something like this?
Tell me about the room. I'll come and measure up, then draw it before anything is cut.
Rather pick a date yourself? Book a visit onlineNext job
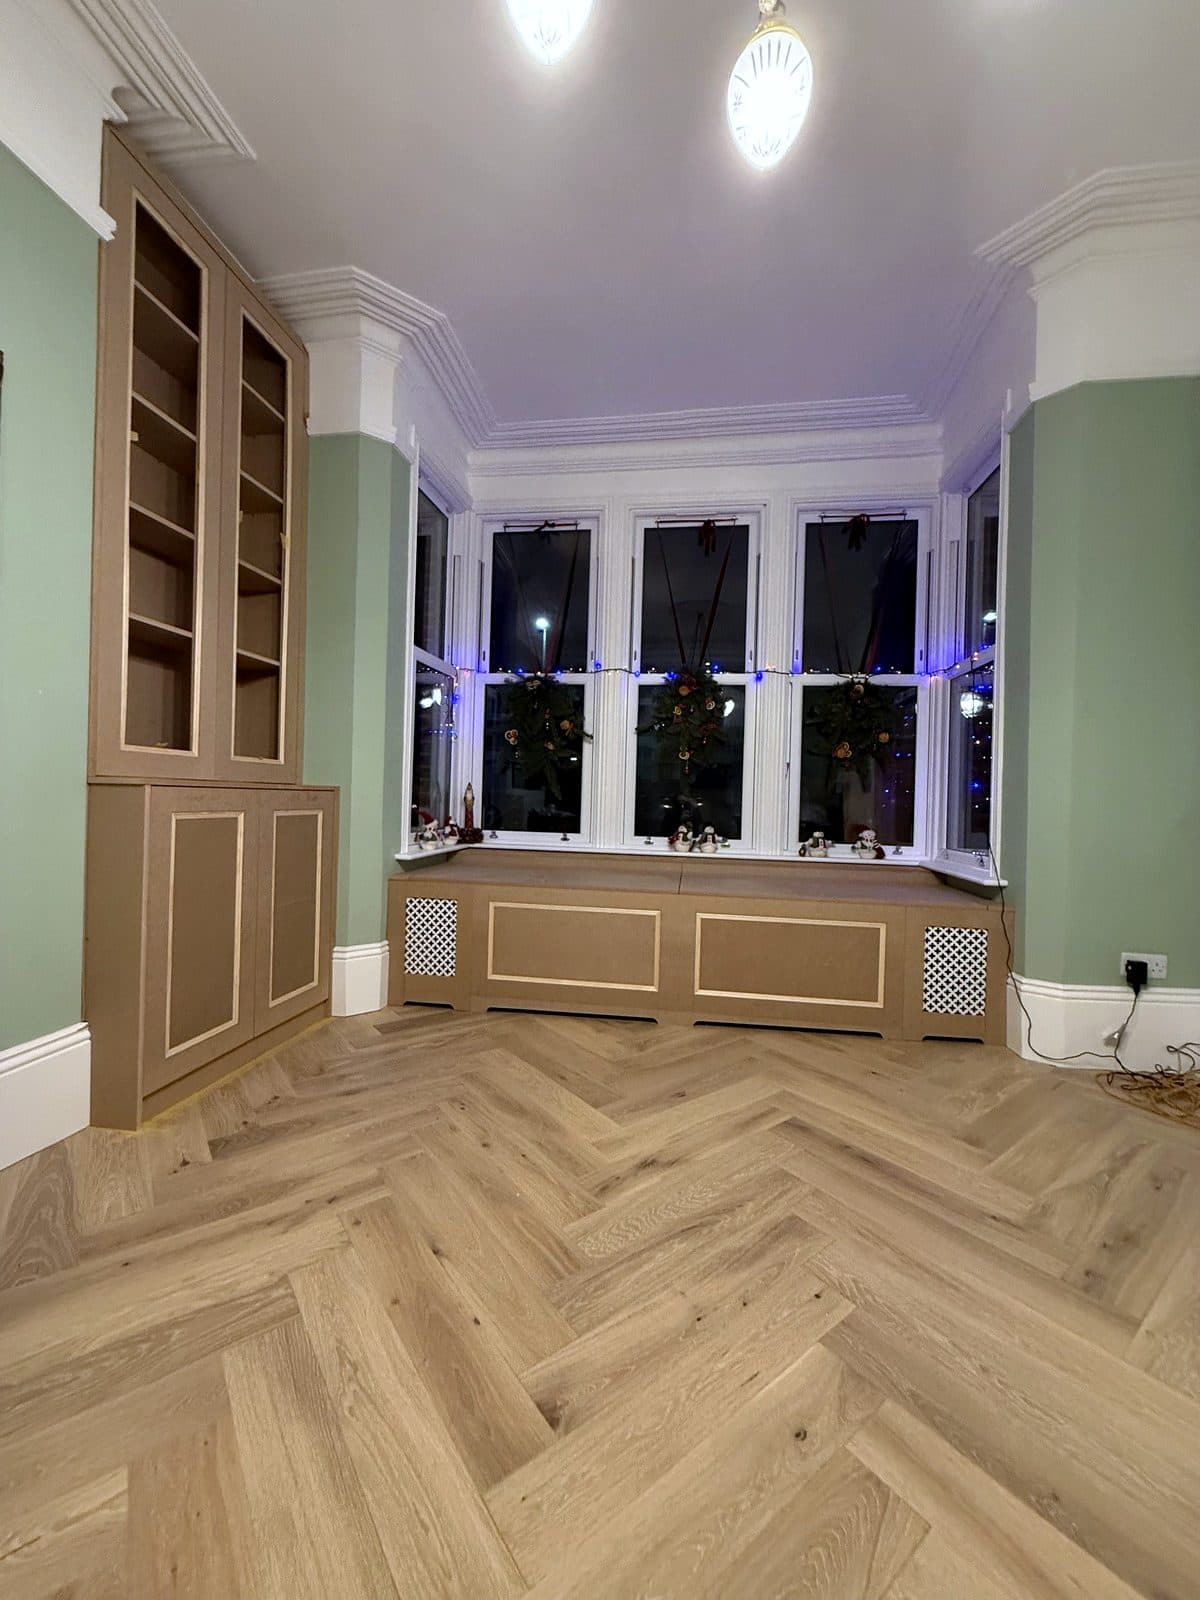
Window seat and alcove cabinet
East Finchley, December 2025