
9 April 2026 / SketchUp
How I Use SketchUp to Plan Every Build
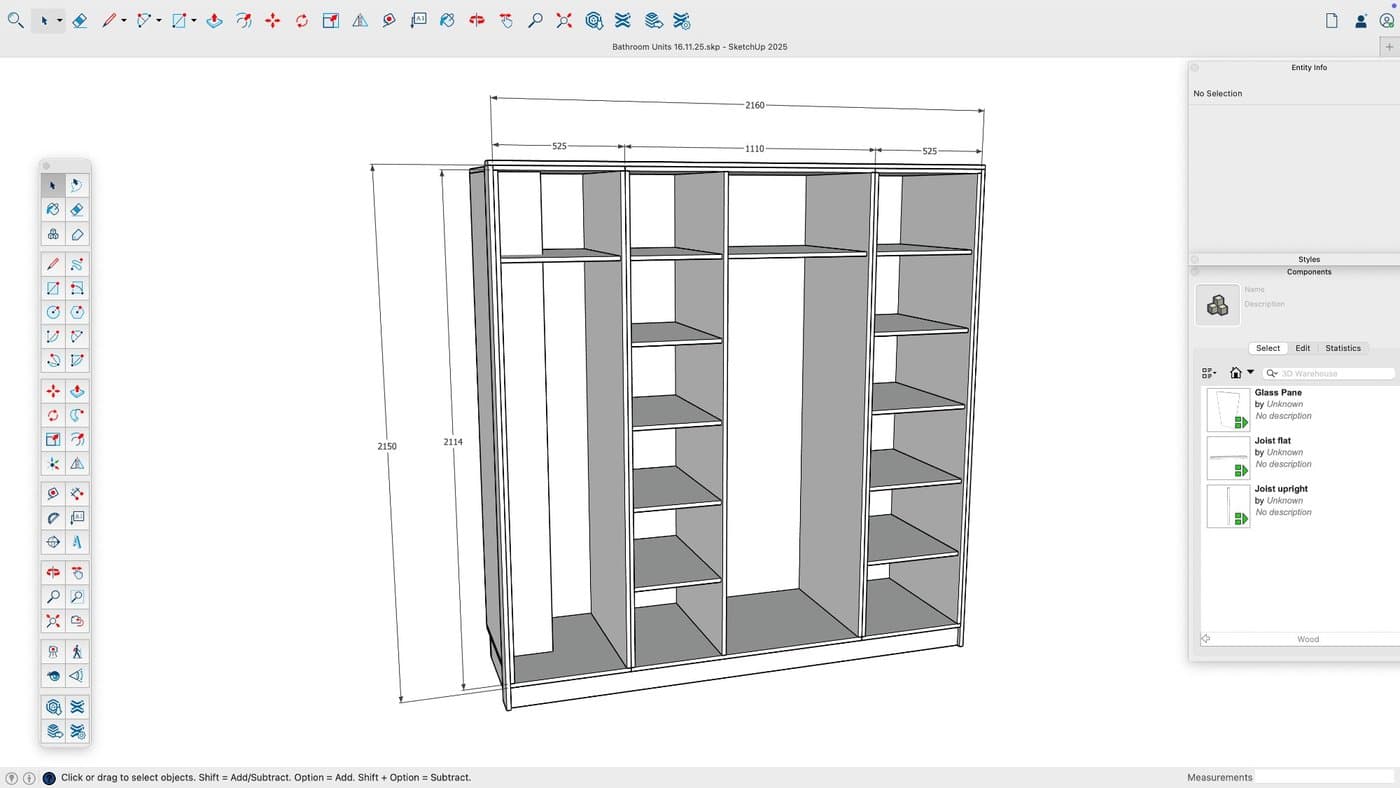
Why Every Carpenter Should Learn SketchUp
When I first picked up SketchUp, I was skeptical. I'm a carpenter — I work with wood, not computers. But within a week, I realised this tool was going to change everything about how I approach a project.
The Problem With Traditional Planning
Before SketchUp, my planning process looked like this: rough sketches on paper, measurements scribbled in a notebook, and a lot of mental arithmetic. It worked, but it was slow and error-prone. One wrong measurement could mean wasted materials and lost time.
How SketchUp Changed My Workflow
Now, every project starts with a 3D model. I can:
- Visualise the finished product before cutting a single piece of wood
- Take exact measurements from the model for my cut list
- Show clients exactly what they're getting — no surprises
- Spot problems before they happen on the workshop floor
- Export to Cabinetos for automatic parts lists and board optimisation
Getting Started
If you're a carpenter thinking about learning SketchUp, start with the free version. Watch a few YouTube tutorials on woodworking-specific techniques. Within a few days, you'll be modelling basic cabinets. Within a month, you'll wonder how you ever worked without it.
The Bottom Line
SketchUp isn't just a nice-to-have — it's a competitive advantage. Clients trust you more when they can see exactly what you're building. And you'll save time, materials, and stress on every single project.