
16 December 2025 / Projects
A window seat built round a radiator, and an alcove cabinet
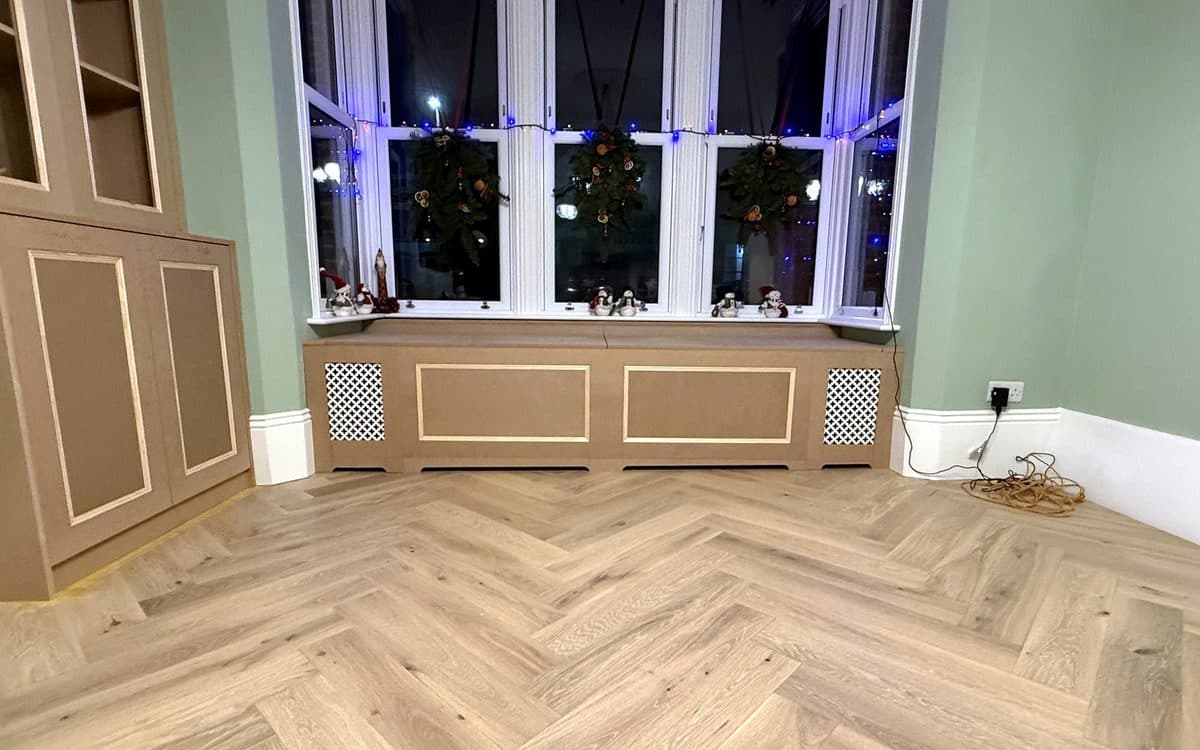
Two pieces for one living room in East Finchley: a storage seat across the bay window, and a tall cabinet in the empty alcove beside the chimney breast. Both are MDF.
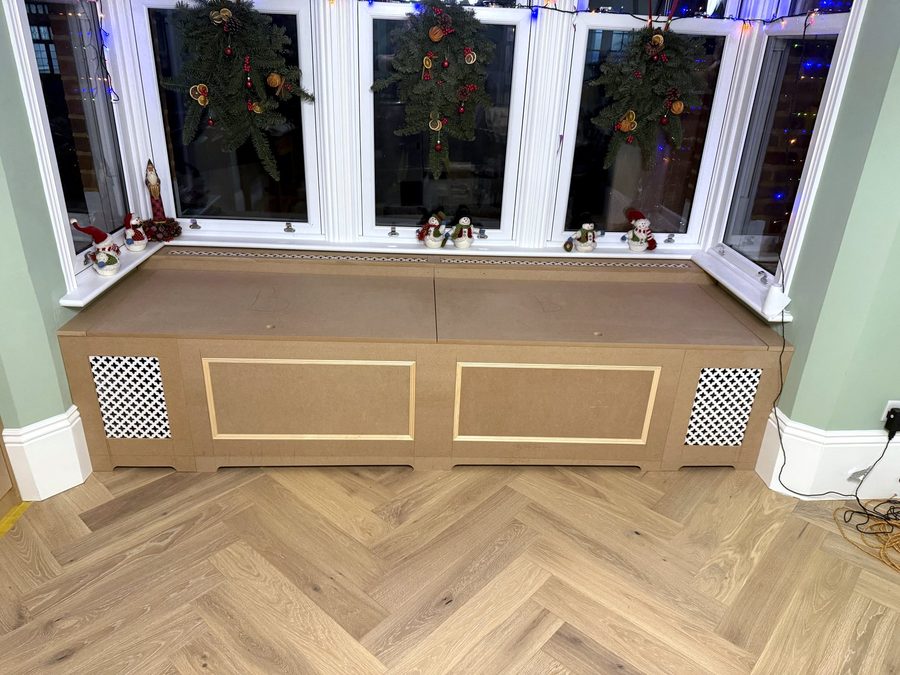
What made the seat tricky: the radiator
There is a radiator in the bay, and it ends up inside the seat. A box built over a radiator still has to let the heat out, or all the radiator does is warm the inside of a box. So the seat is laid out like this:
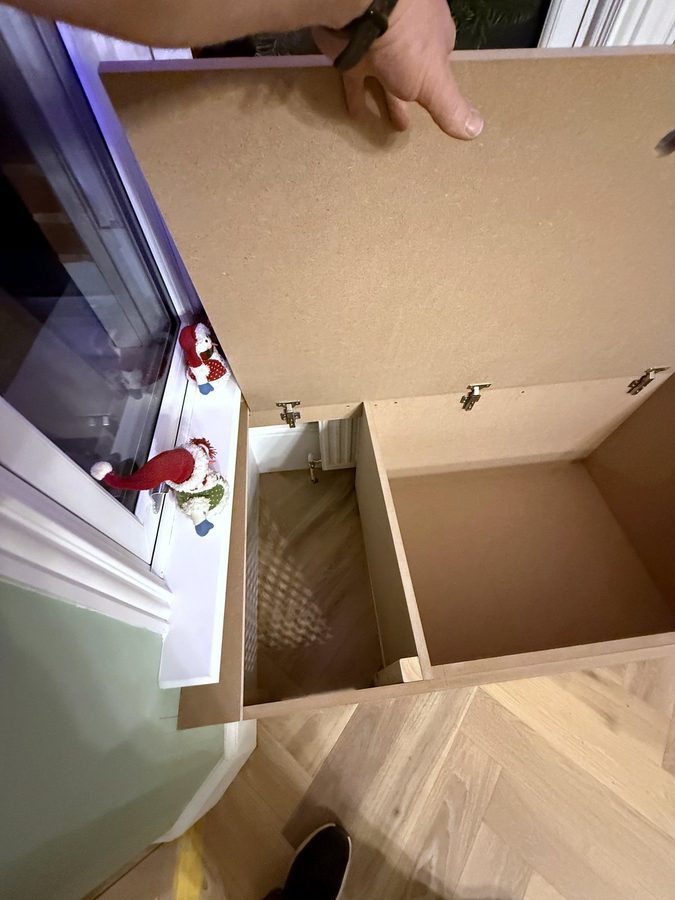
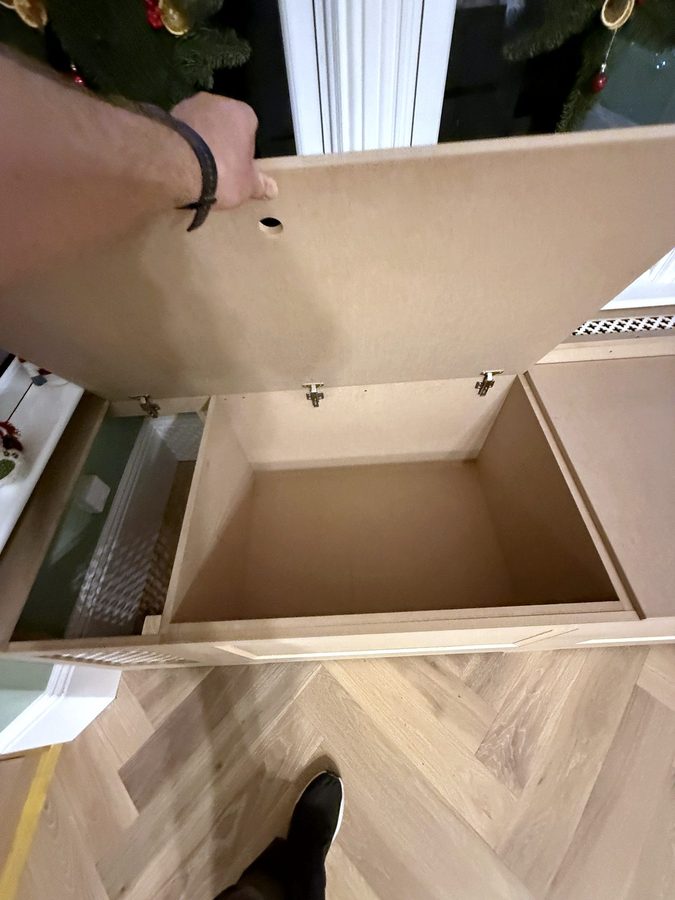
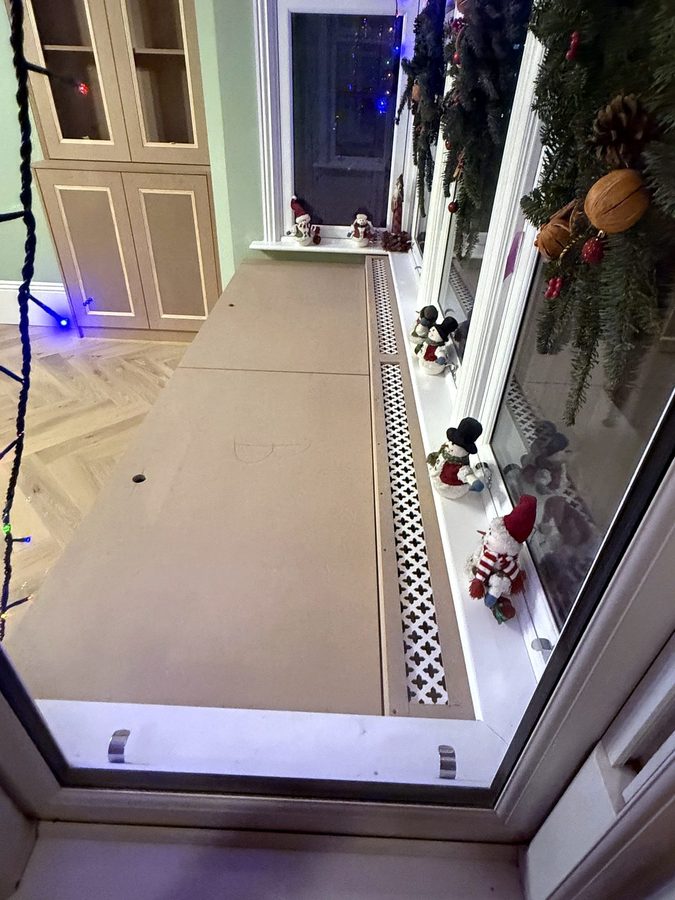
- Storage in the middle. Each lid lifts on hinges at the back and opens onto a closed MDF box. A round hole in the lid is the handle.
- The radiator at the end. On the other side of the box wall, at the end of the seat, is open space with the radiator in it. Whatever goes in the box is kept away from it.
- Grilles where the heat comes out. A lattice grille in the front at each end, and a long strip of the same grille along the window at the back of the seat top.
- Gaps along the bottom. The bottom edge of the front is cut away in low arches, so air can get in at floor level and rise out through the grilles.
The cabinet
The alcove cabinet has two framed doors at the top with shelves behind them, and two panelled doors underneath. The panels are moulding applied to flat MDF, the same detail as the two panels on the front of the seat, so the two pieces look like they belong together. It runs right up into the cornice, with its top corners cut to follow it.
For an alcove I measure skirting to skirting, and take the skirting off the back wall so a cabinet gains that bit of extra depth.
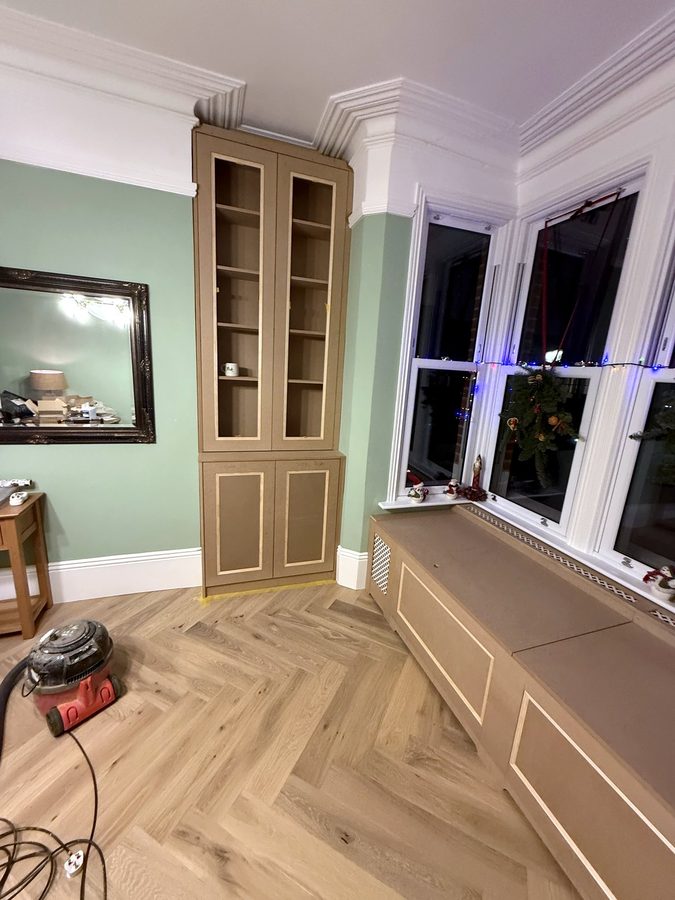
Both pieces are bare MDF in these photos, left ready for the decorator.
Every photo of this job is on the job page, with a short video of the lids going up and the doors opening.
There is a 3D model of the seat and the cabinet there too, drawn in SketchUp at standard sizes rather than measured ones. Lift the lids, open the doors or take it apart.