
27 October 2026 / Projects
Two birch ply wardrobes either side of a passage
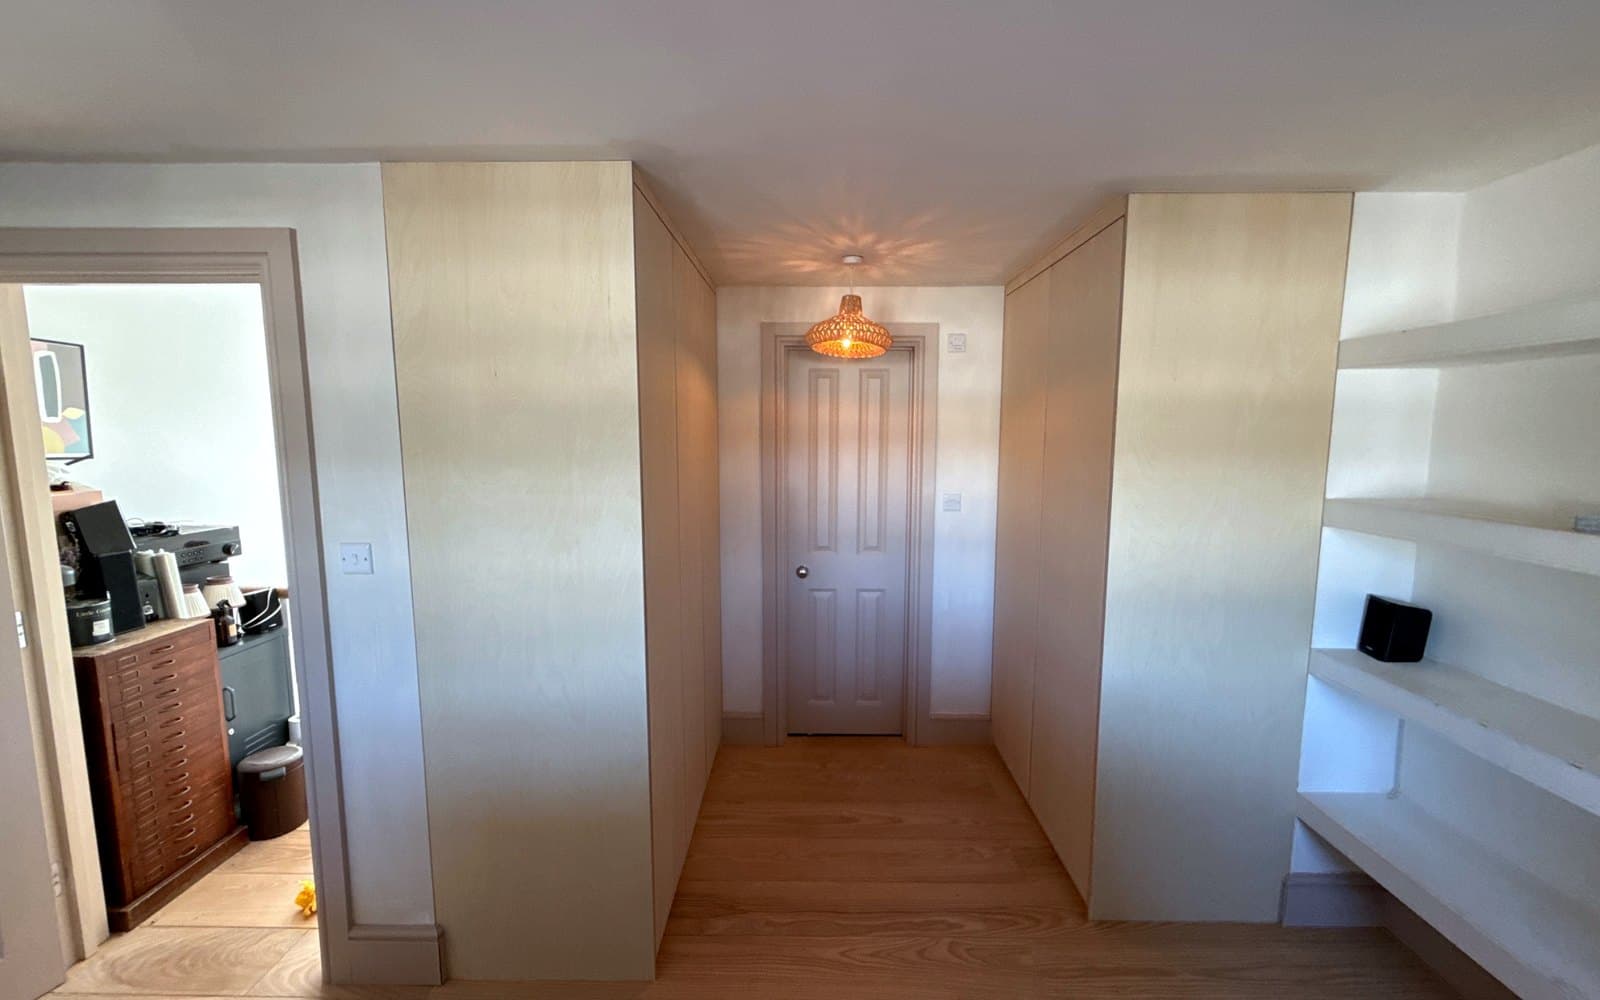
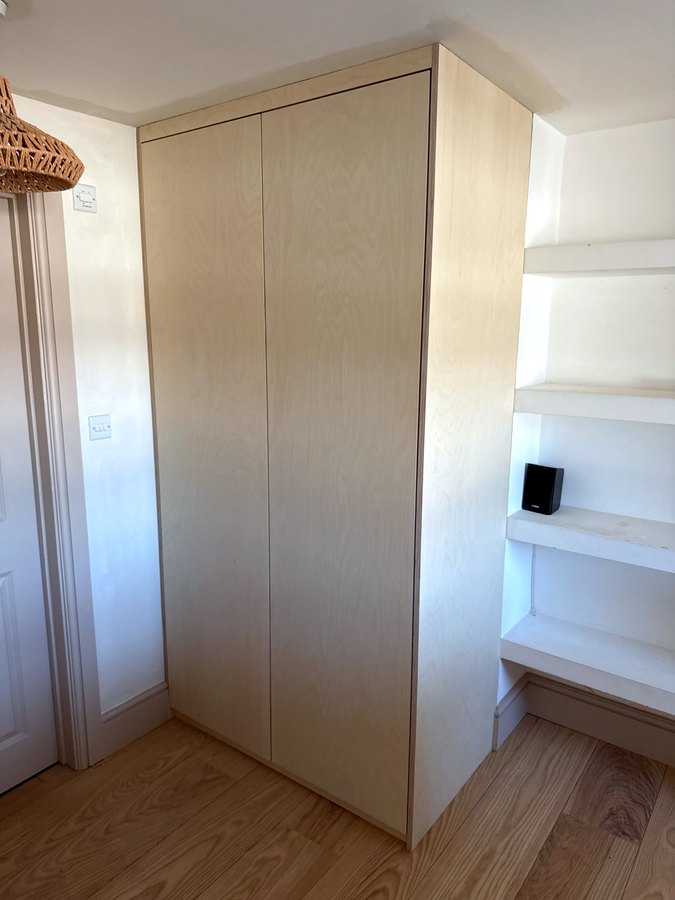
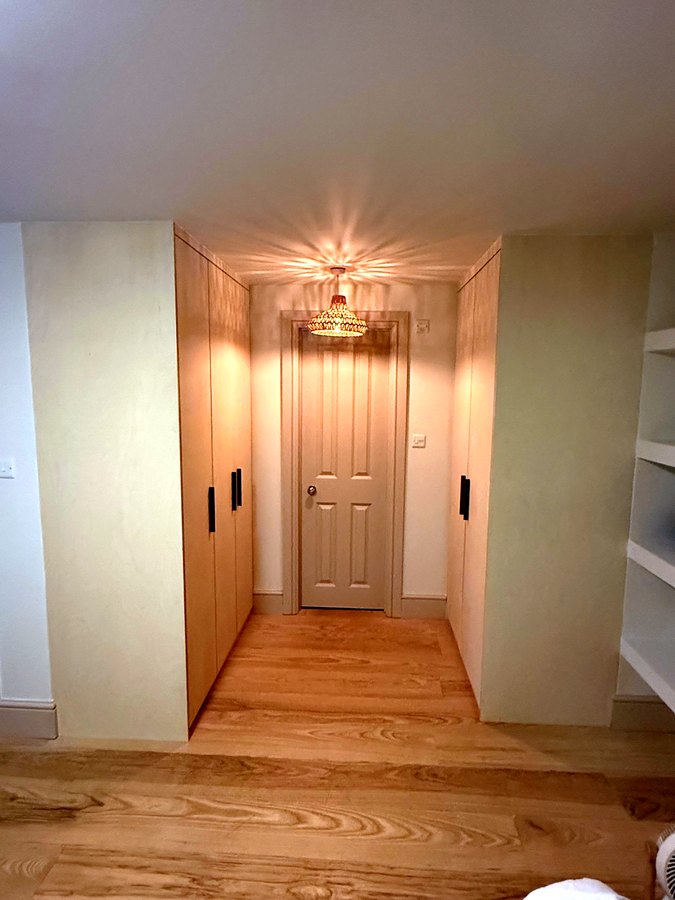
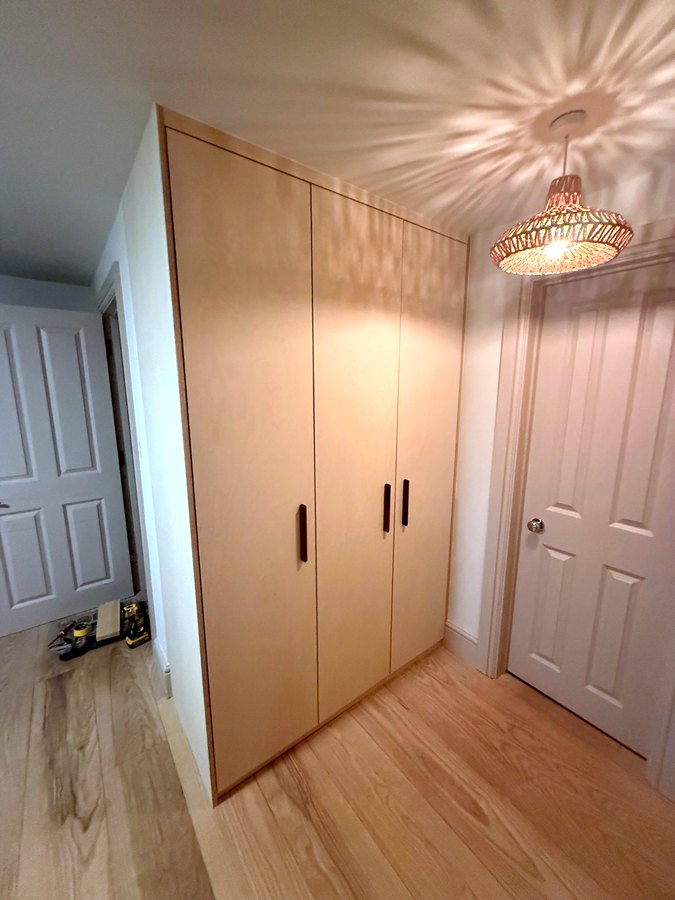
This landing in Stoke Newington had a short passage leading to a door, with an empty corner on each side of it. Each corner now has a wardrobe, a three-door one on one side and a two-door one on the other, facing each other across the passage.
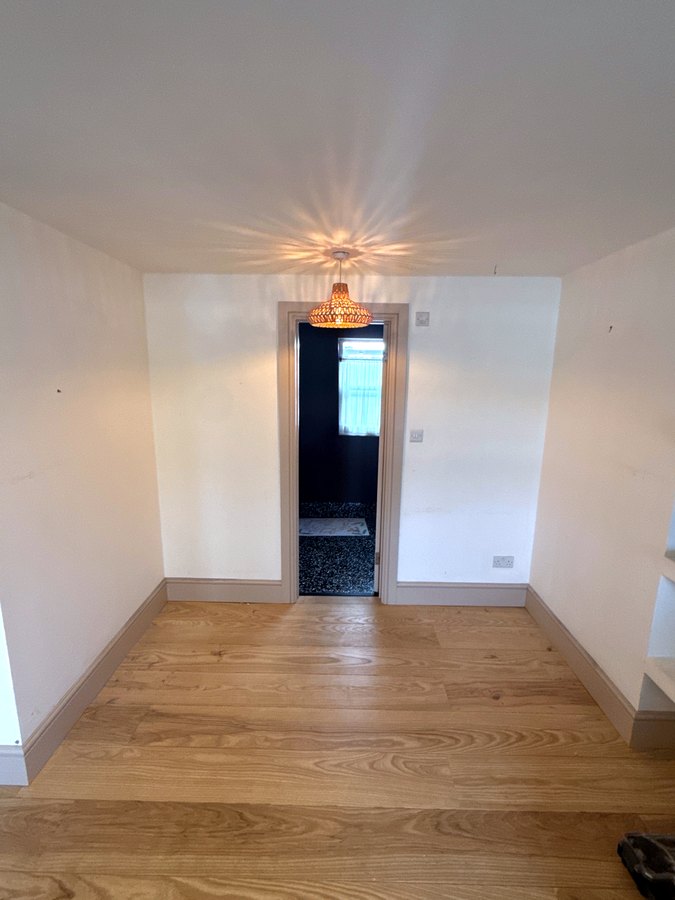
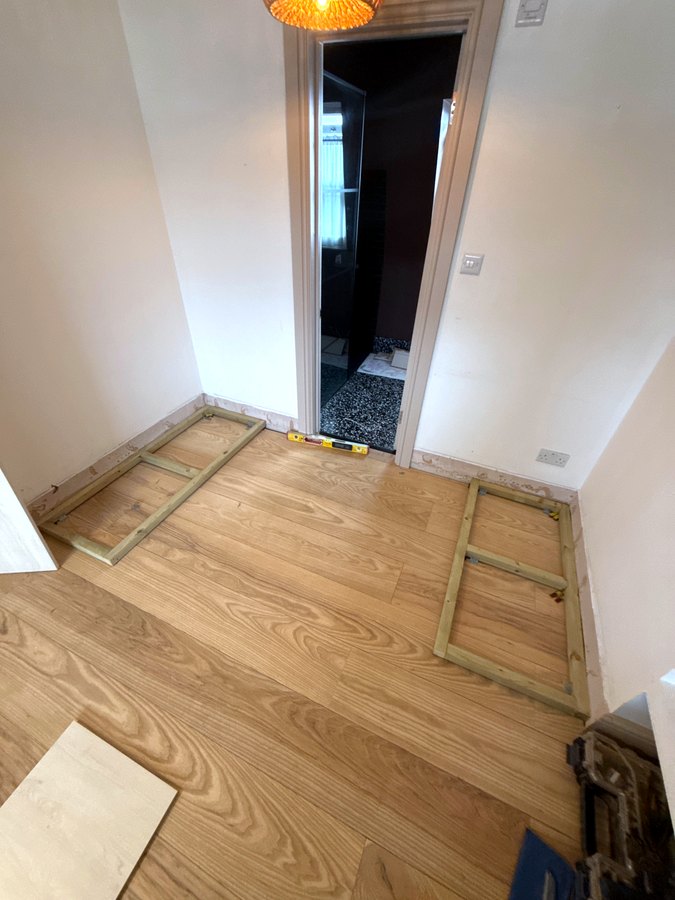
Before: a corner each side, nothing in either.
Birch outside, Sandy Birch inside
The outer shell is 18 mm birch ply: the side panels you see from the room and the doors. The birch ply is finished with Osmo oil, which keeps it looking like raw wood.
The boxes inside are Sandy Birch melamine board. It is very close in colour to birch ply, so when the doors open the inside carries on the same wood colour, and melamine is a hard wearing surface for shelves and hanging.
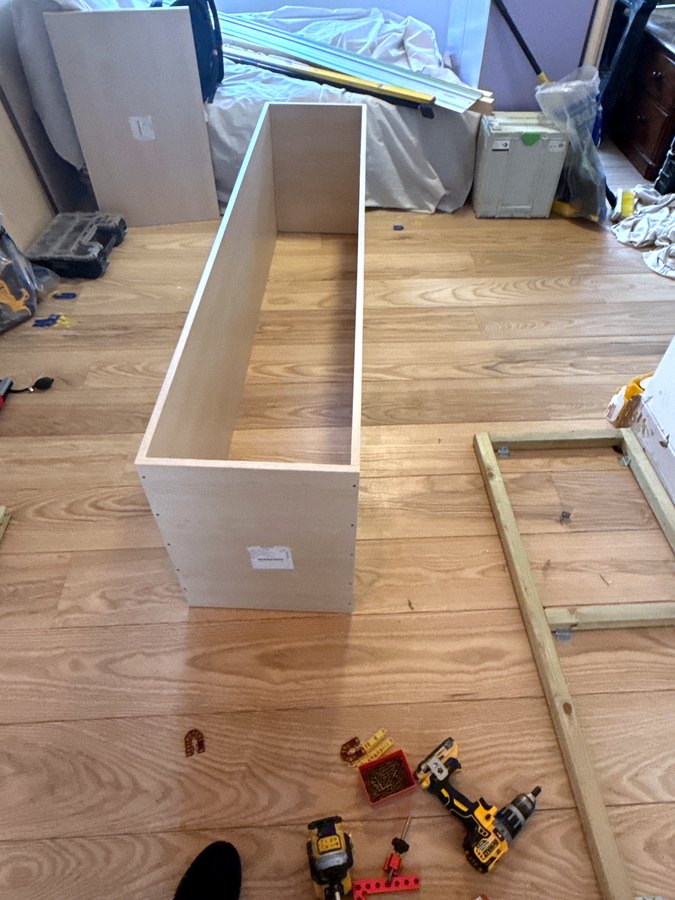
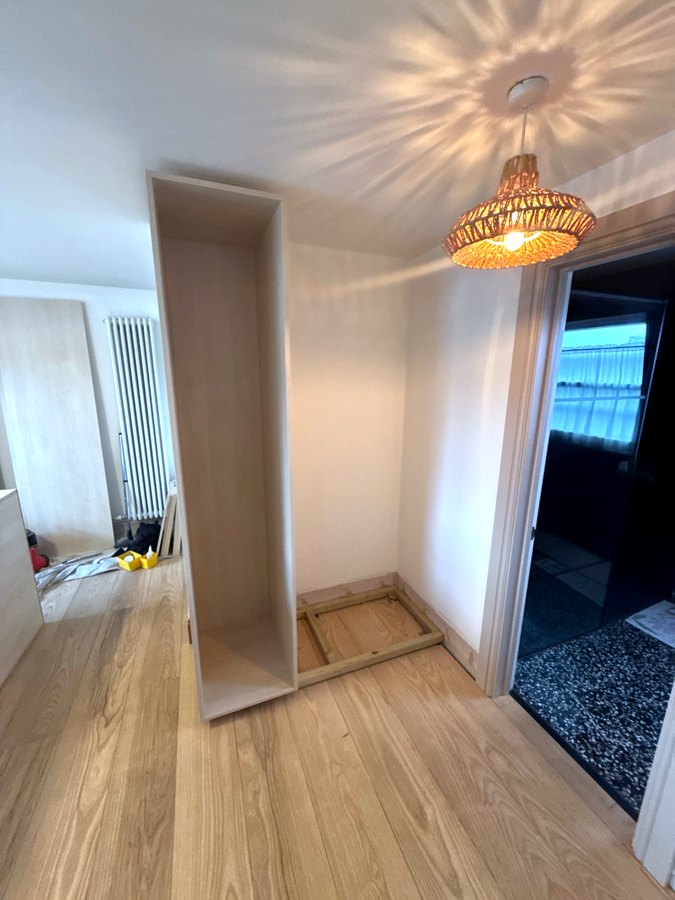
The boxes are built on the floor, then stood up onto their bases.
Bases first
Each wardrobe stands on its own timber base. The bases go down first and get levelled, so the boxes sit on something flat and true whatever the floor is doing underneath.
The tight side
The tricky part was the side panel on the wall side. It was a very tight fit, so the skirting came off the full length of that wall, was cut back, and went back on so the panel sits neatly against it.
Inside
The three-door wardrobe has a tall run of shelves behind one door, and hanging with shelves under it behind the other two. The two-door wardrobe has a shelf at the top, a hanging rail, and low shelves at the bottom. Every door is on soft close hinges.
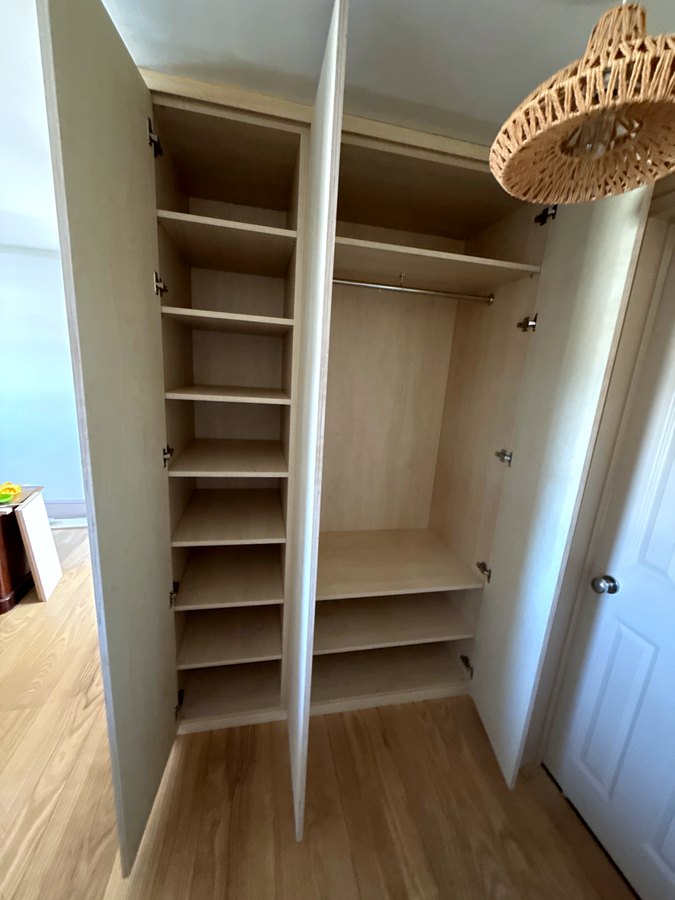
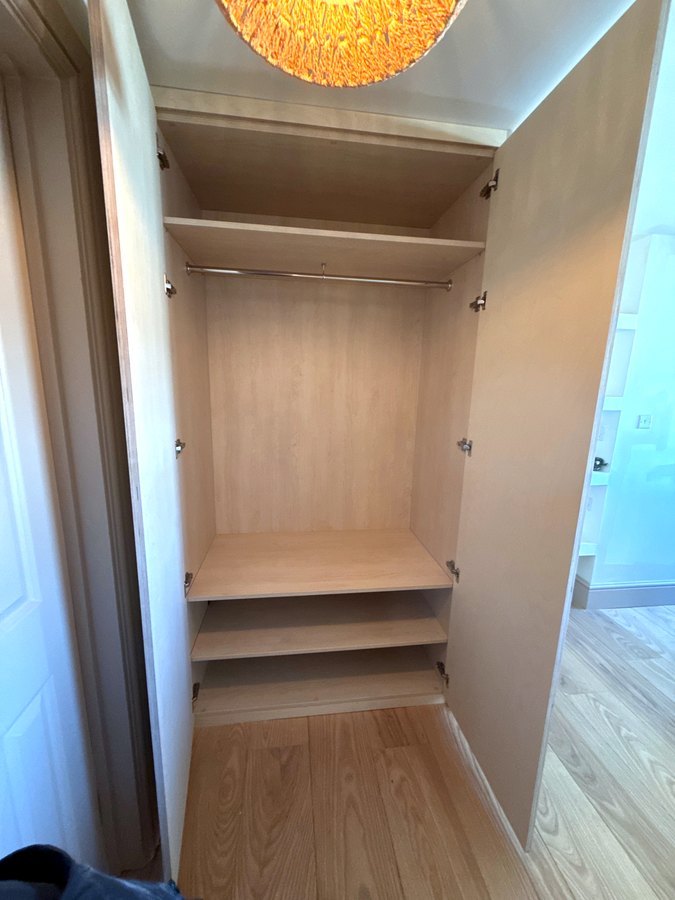
Shelves and hanging in the three-door one, hanging over low shelves in the two-door one.
Finished
The last thing on was the handles: long dark bars, one on each door.
Every photo, the before and after slider and clips of both wardrobes opening are on the job page for these wardrobes. You can also turn the wardrobes round in 3D, drawn at standard sizes.