
18 August 2026 / Projects
Shoe cupboards and a bench in a Palmers Green porch
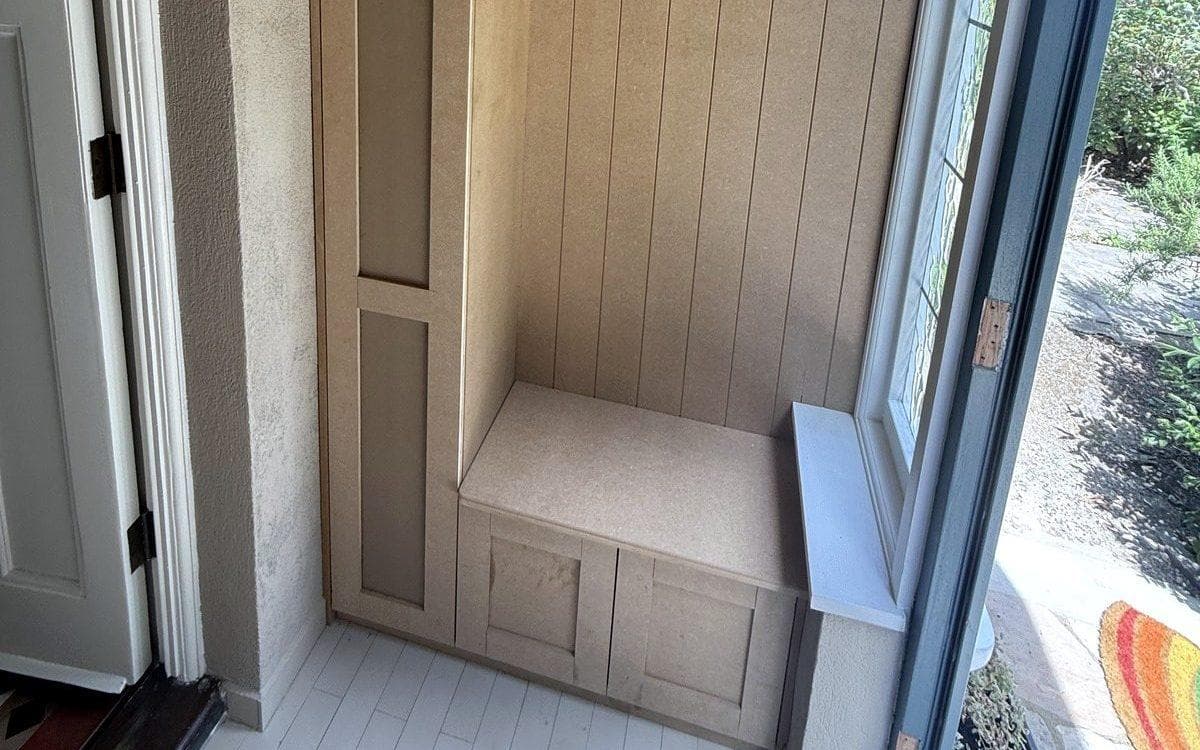
Come in through the front door of this house in Palmers Green and you are in a small porch, with the hall door straight ahead. There is a wall either side. Both are now storage, mostly for shoes.
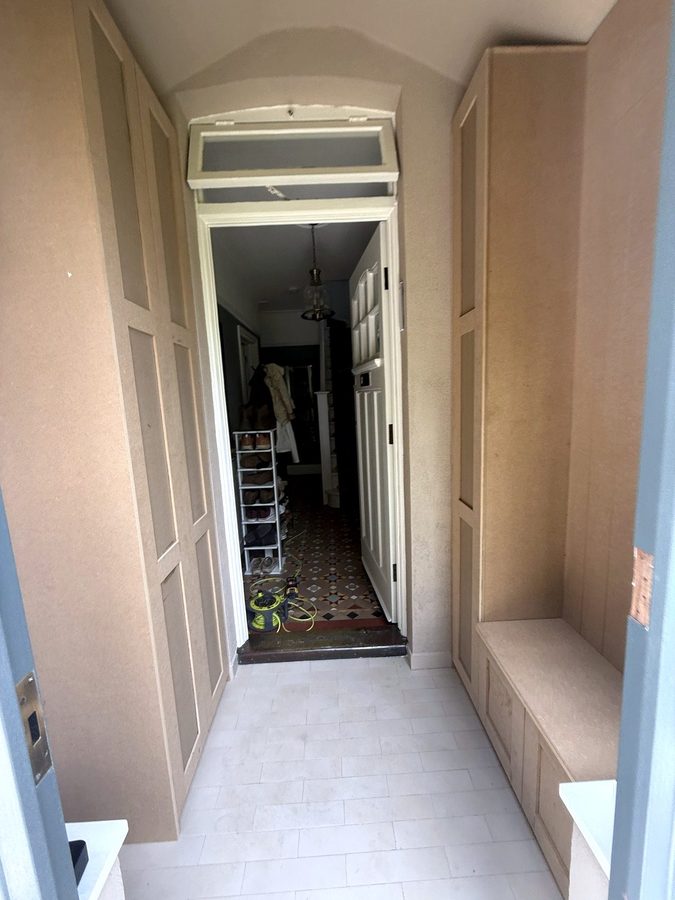
What went in
- A tall cupboard on the left. Two panelled doors, and behind one of them a column of shallow shelves for shoes.
- A narrow shoe cupboard on the right, next to the hall door. One panelled door, with shoe shelves set close together, one above another.
- A bench beside it, by the window, to sit on while you take your shoes off. Its front is panelled like the doors.
- Vertical boards on the wall behind the bench.
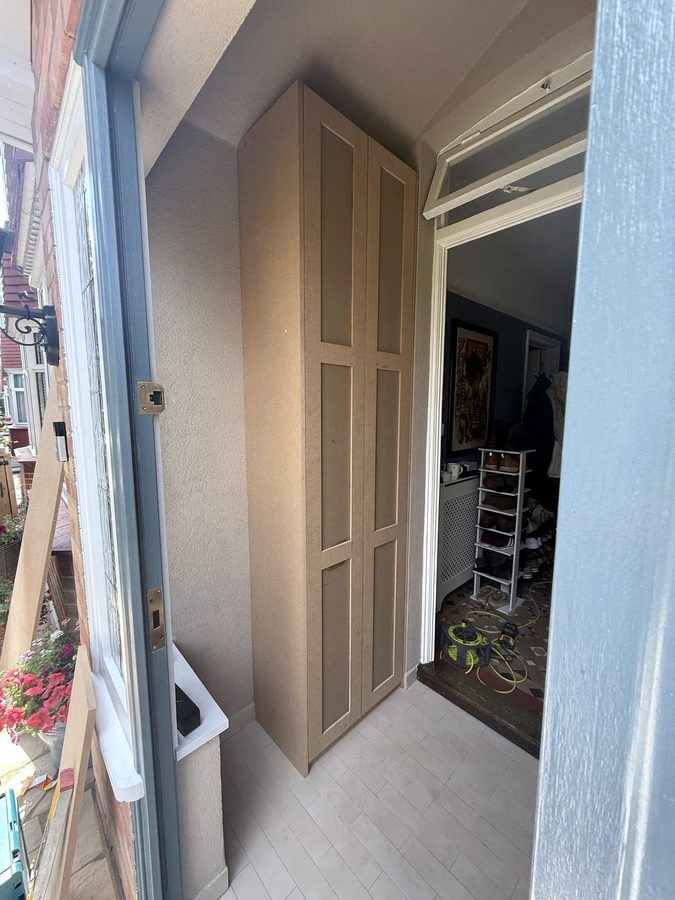
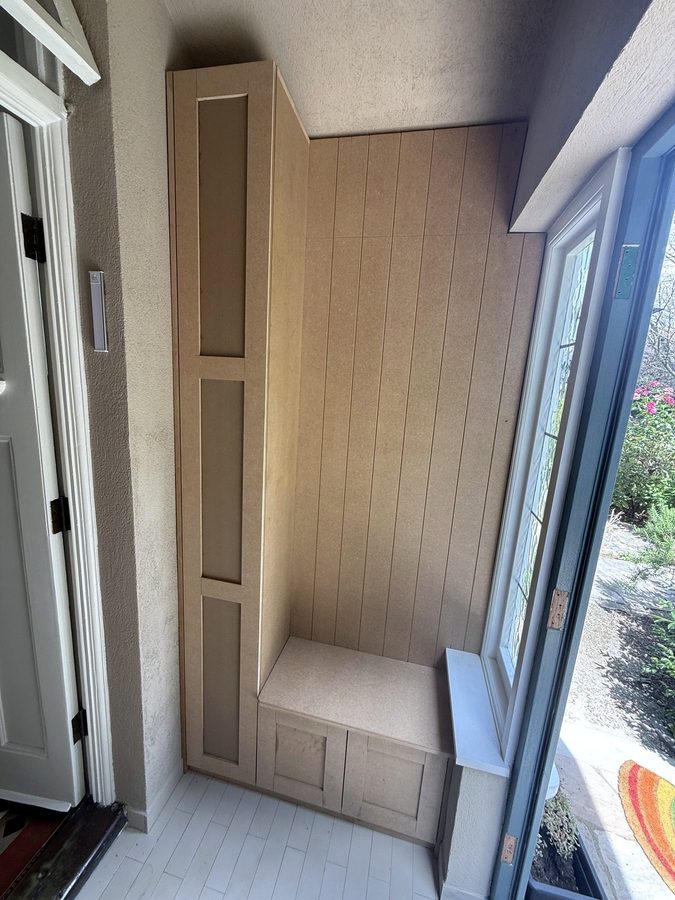
Behind the doors
Every cupboard door has three panels and hangs on concealed hinges. Each door in the photos below has four of them. I set the hinge hole centres 21 mm in from the door edge and cut each hole with a hinge jig set to depth, so no hole goes too deep.
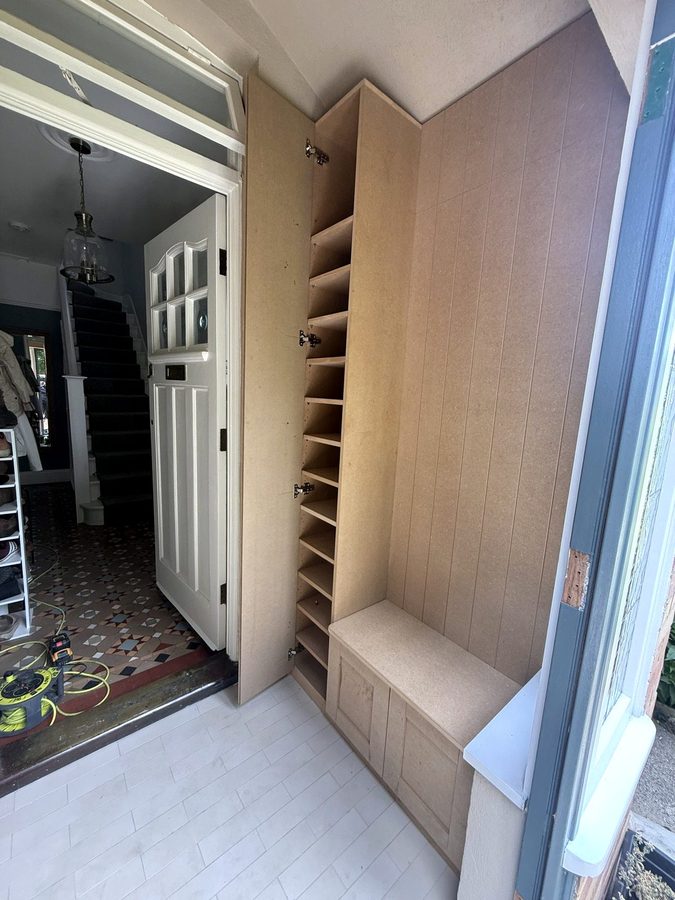
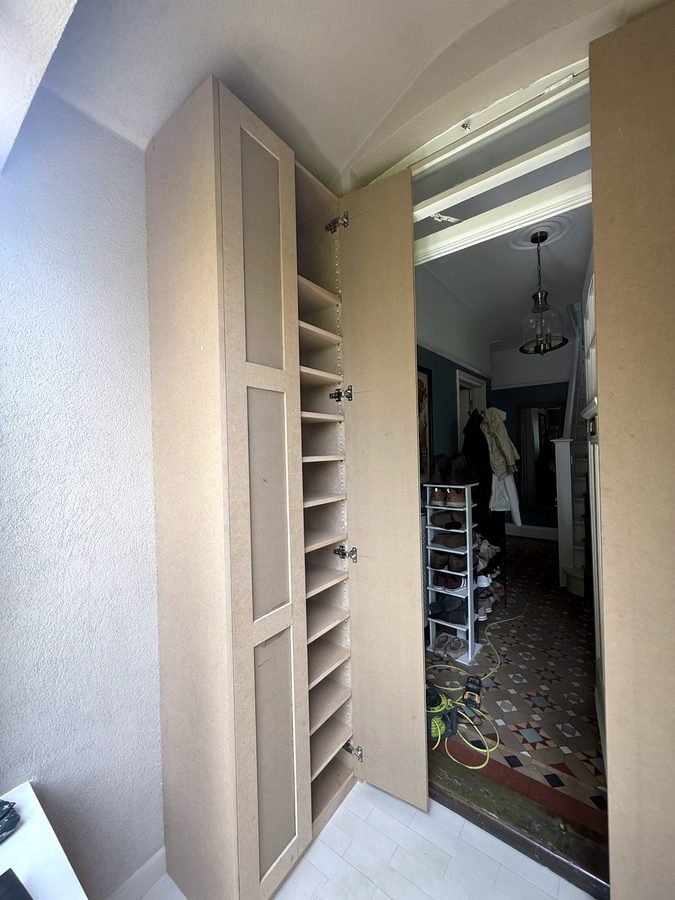
The cupboards are 18 mm board, backs included. All of it is MDF, left bare and ready for the decorator.
The job page has every photo of the porch.
On the same page there is a 3D model, drawn in SketchUp at standard sizes rather than measured. Open the doors to see the shelves, or take it apart.