
23 June 2026 / Projects
V-groove panelling and a boxed-in cooker hood in Crouch End
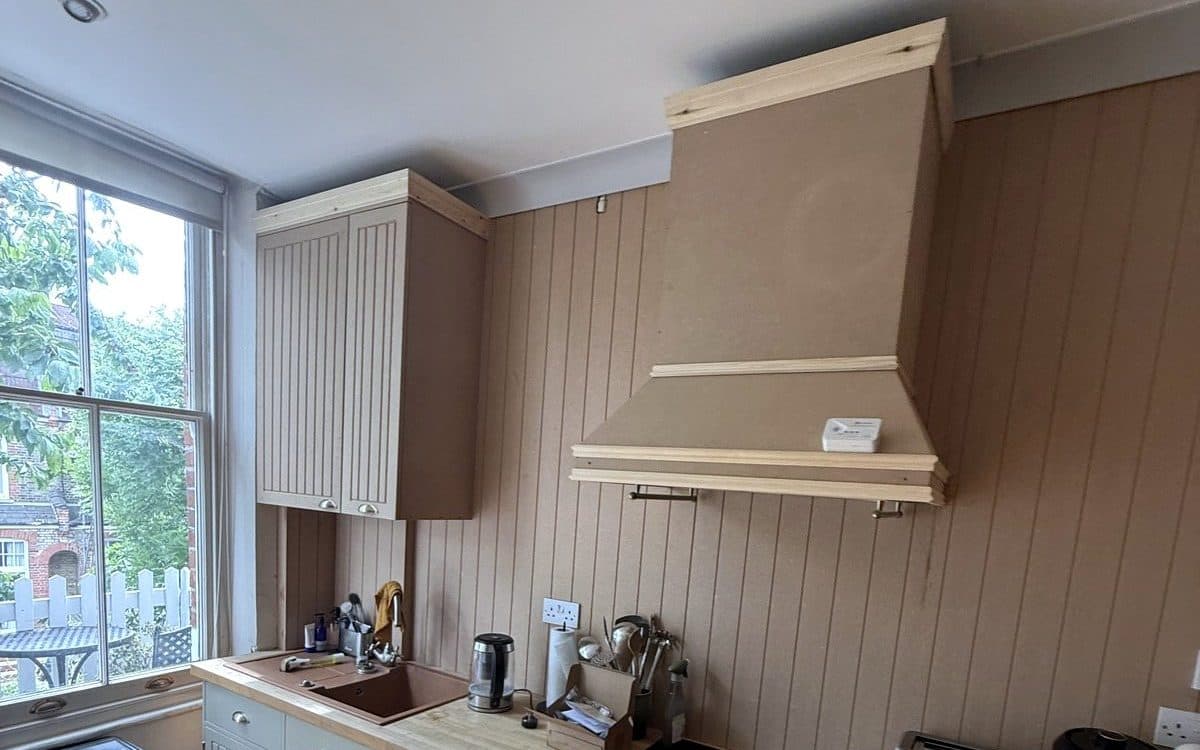
This kitchen in Crouch End had its base units and worktops in place before I started. My part was four things:
- V-groove panelling above the worktops, and at dado height round the dining side, finished there with skirting.
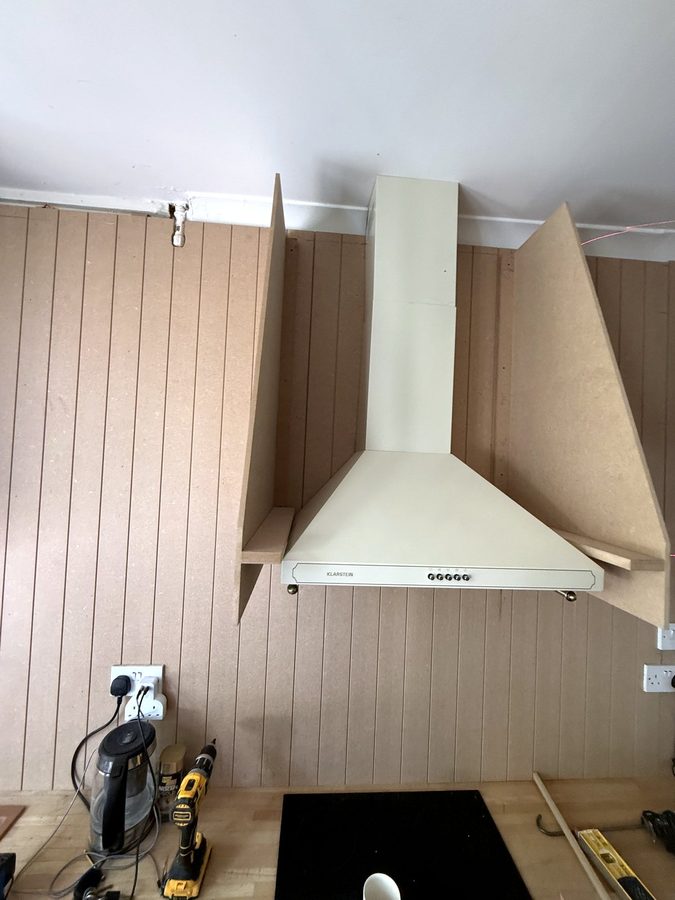
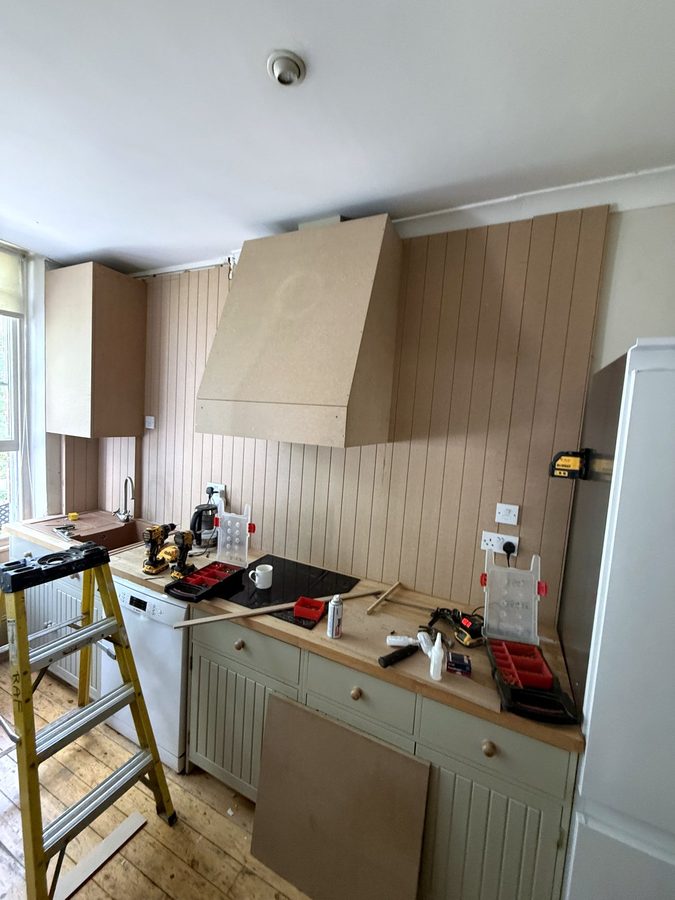
- The cooker hood, boxed in to match the panelling.
- A wall cupboard by the window, panelled down its side.
- A tall unit at the end of the run, with panelled doors.
The panelling
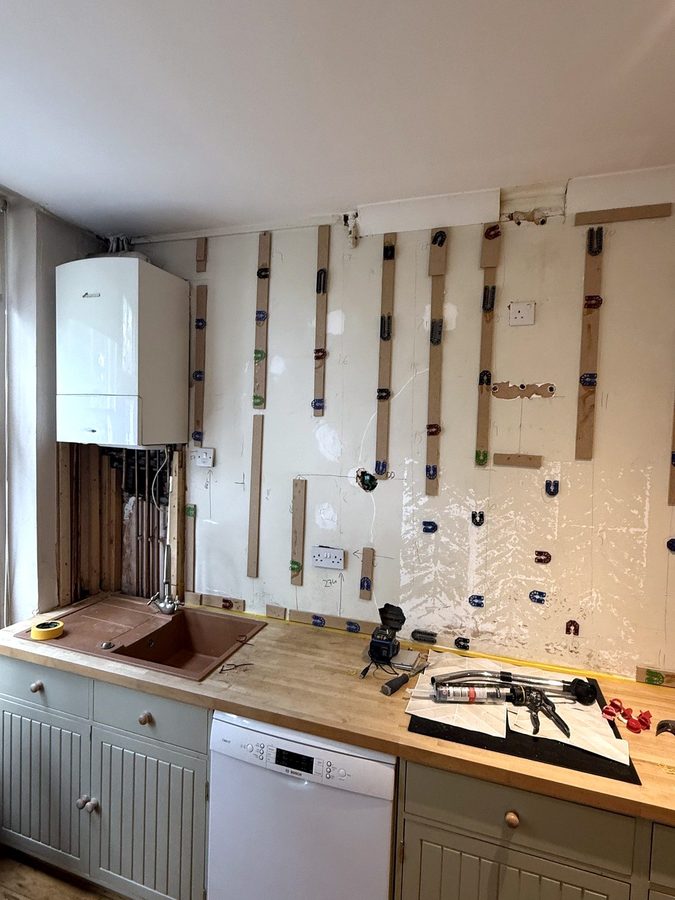
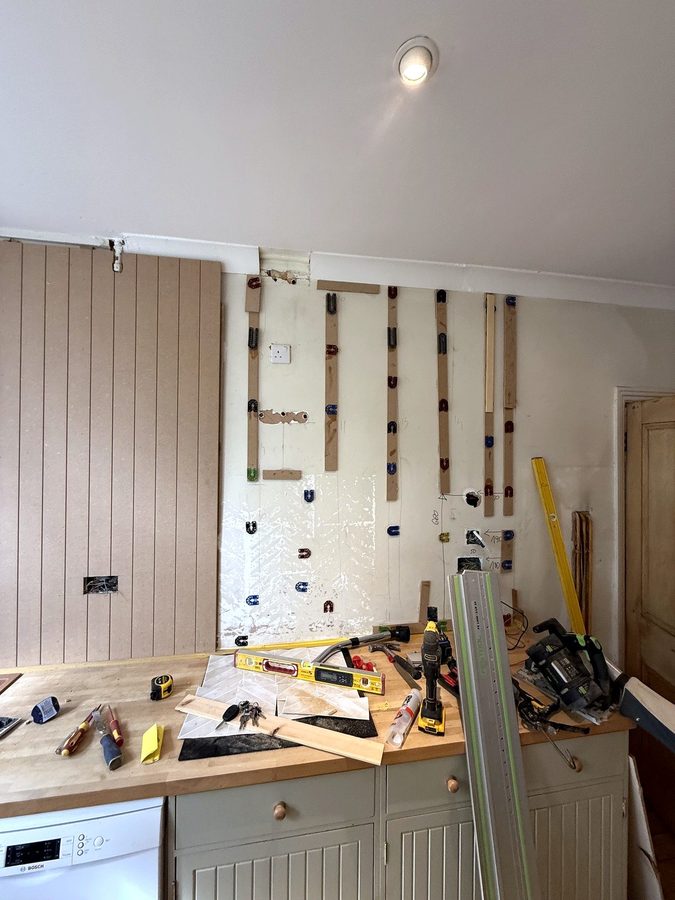
Battens went on the wall first. The coloured horseshoes are plastic packers. Old walls are rarely flat, so the packers bring the battens out to one line, and the panels then sit flat on top of them.
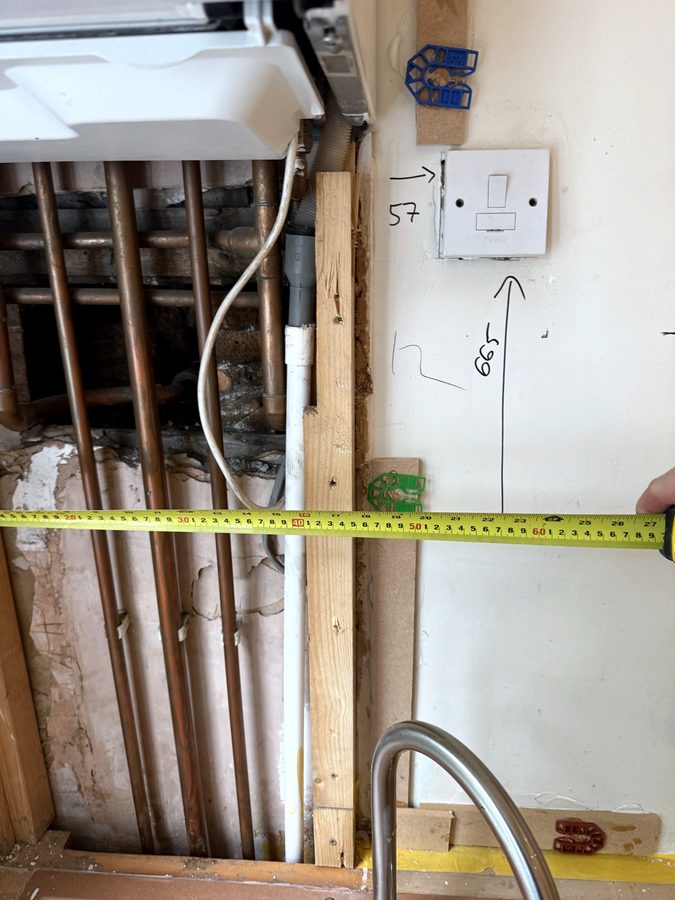
Beside the boiler, the pipes were measured up so the panelling could box them in neatly. Then the V-groove sheets went up behind the worktop, cut round the sockets and switches.
The hood
The old extractor stayed where it was. A frame went round it first, set out with laser lines on the wall, and then it was boxed in with MDF: a sloped canopy, a ledge with timber mouldings, and a straight chimney up to the ceiling. The extractor's lights still shine out underneath.
The cupboard and the tall unit
The wall cupboard sits by the window, panelled down the side to match the walls. The tall unit stands where the worktop stops. Their doors have the same upright grooves as the doors on the base units below. That ties the new pieces to the kitchen that was already there.
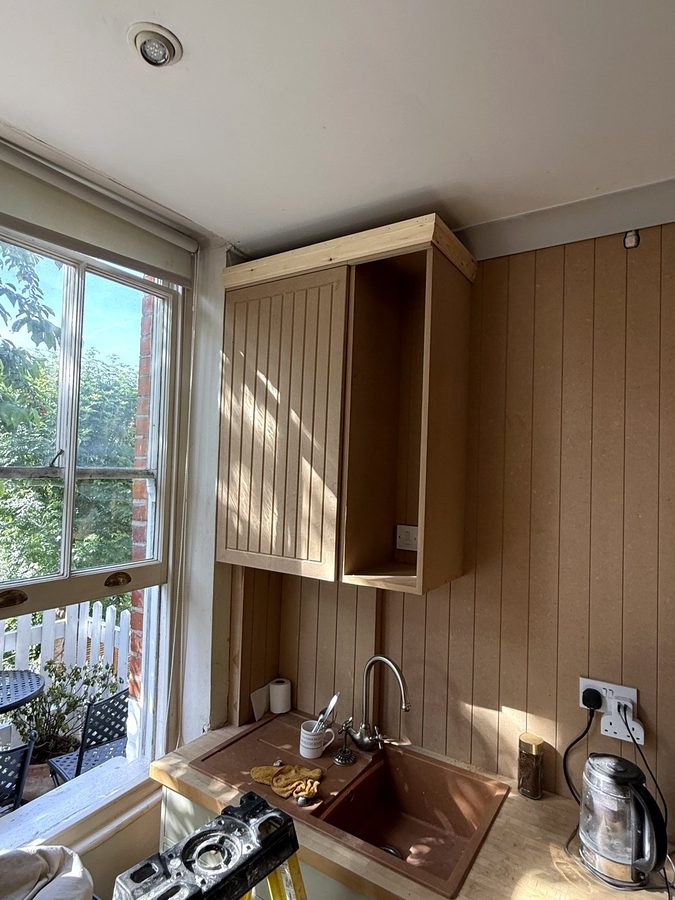
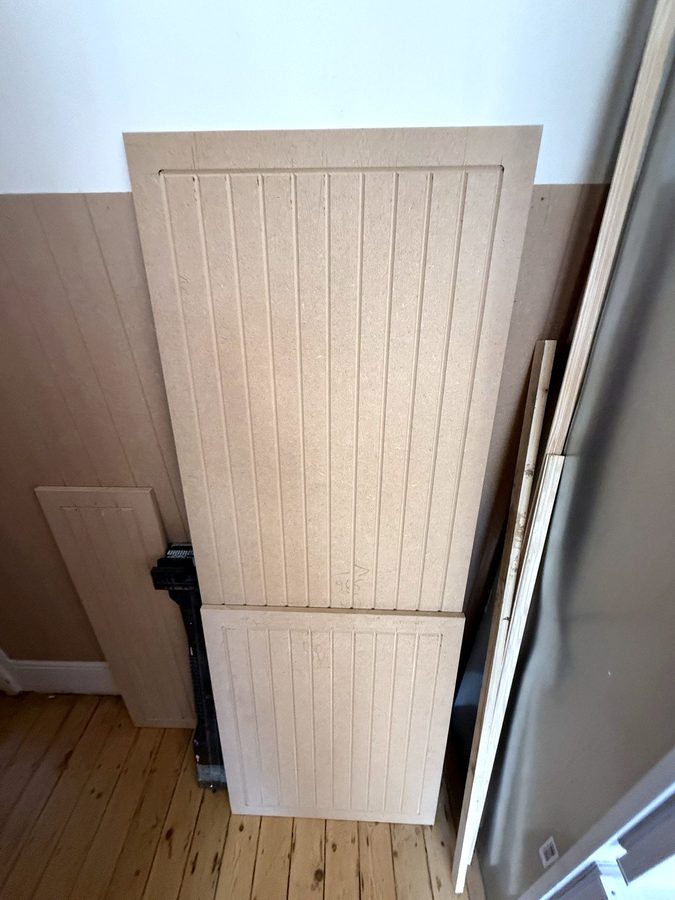
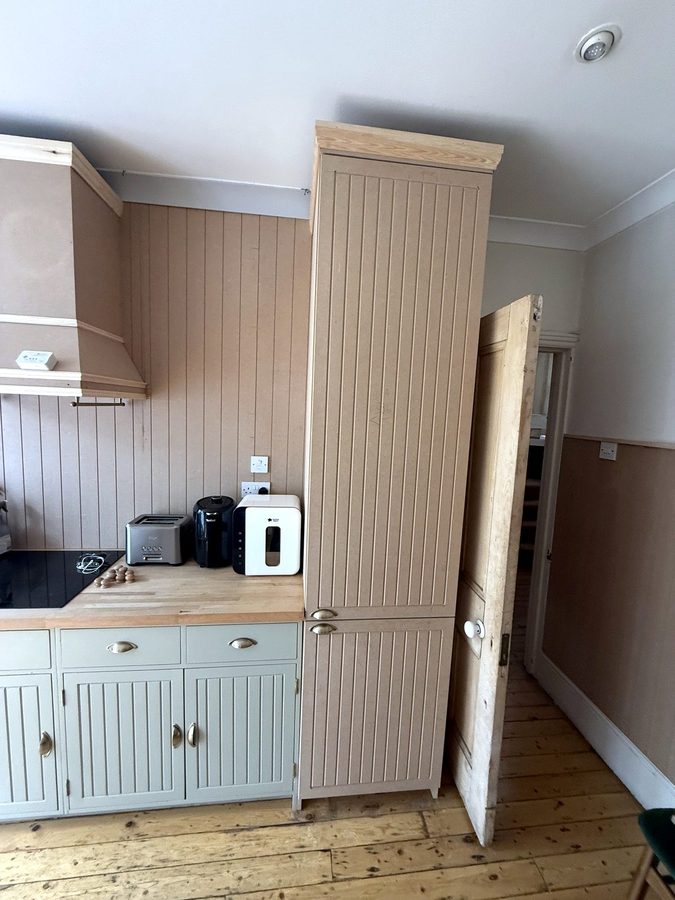
In these photos it is all still bare MDF with timber mouldings, ready for the decorator.
See every photo of this kitchen.
There is a 3D model of the kitchen wall on the job page too, drawn in SketchUp at standard sizes rather than measured ones. Open the doors, or take it apart to see the battens behind the sheets.