
30 October 2026 / Projects
Four folding doors for a wide opening between two rooms
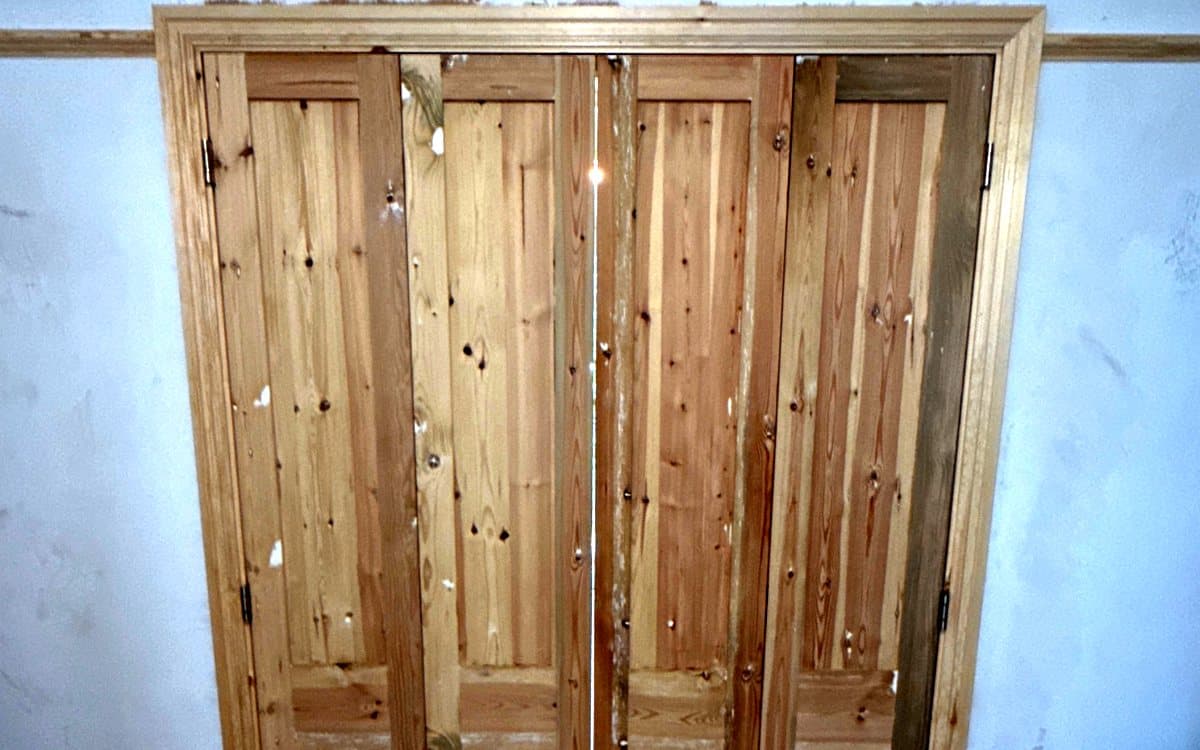
This house in Turnpike Lane had a wide opening between two rooms: about 1600 mm across, 2200 mm high, and nothing in it. No frame, no doors, just rough brick at the edges. The idea was doors that close it off when you want two rooms, and fold right back when you want one.
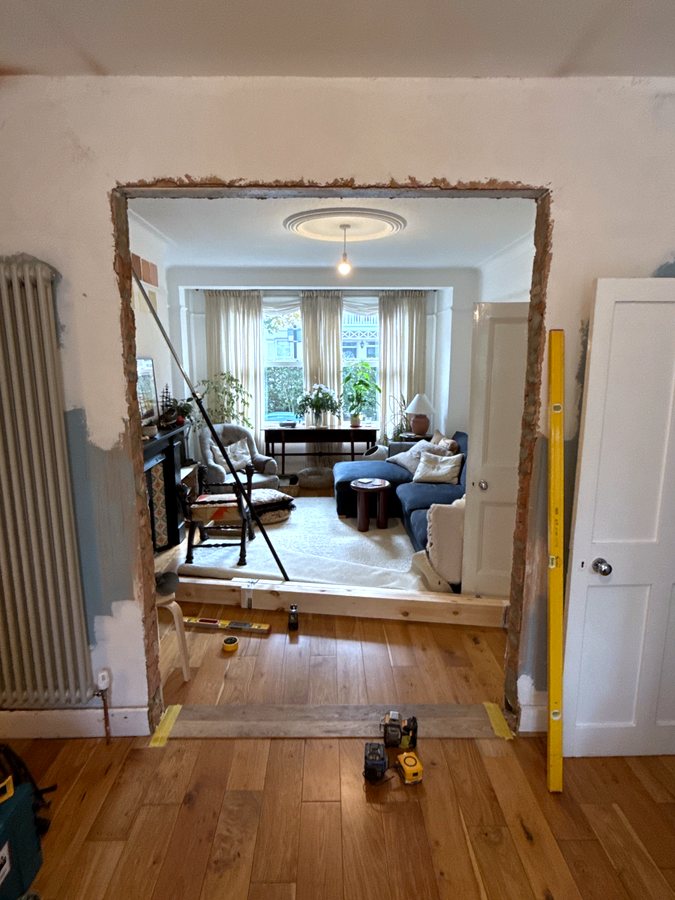
Before: an open gap in the wall.
Sizes first
Before cutting anything I worked it out on paper. Four doors at 382 mm, with a 3 mm gap at each side of every door, gives 1543 mm inside the frame. Add the frame itself and the head comes to 1599 mm. The legs are 2208 mm, which leaves room under the head for the 2200 mm doors. The wall is 140 mm thick, so the frame is 140 mm deep.
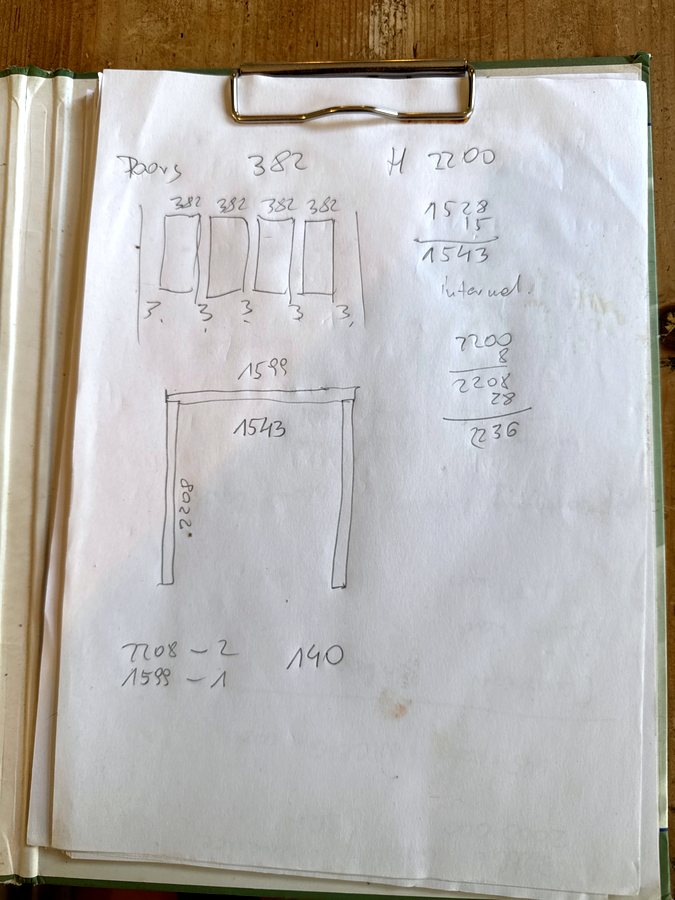
The drawing on site: four doors at 382, the frame at 1599 by 2208.
Lining it up
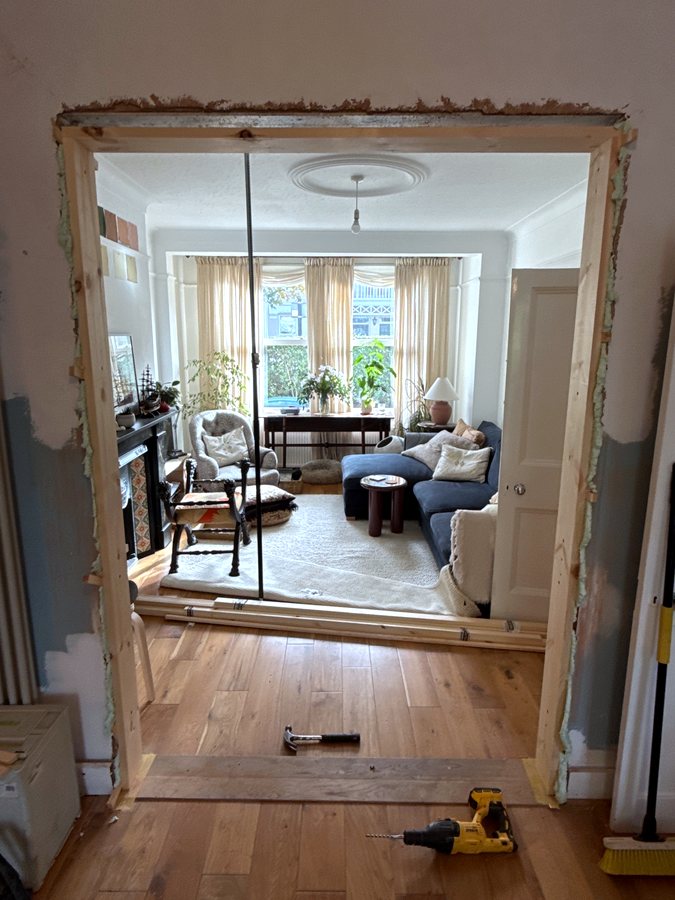
The tricky part of this job was lining the frame up with the opening. Old openings are rarely straight, and if the frame follows the brick the doors will never hang right. So the frame goes in plumb and square, checked with a laser level, and the architraves later cover whatever the brick is doing behind it.
Two folding pairs
The doors are four narrow pine panel doors, hung in two pairs. The outer door of each pair is hung on the frame, and the inner one is hinged to it, so each pair folds back on itself as one. Parliament hinges and standard 4 inch door hinges do the work. The hinge holes were cut with a hinge jig and a trim router, so every hinge sits at the same depth.
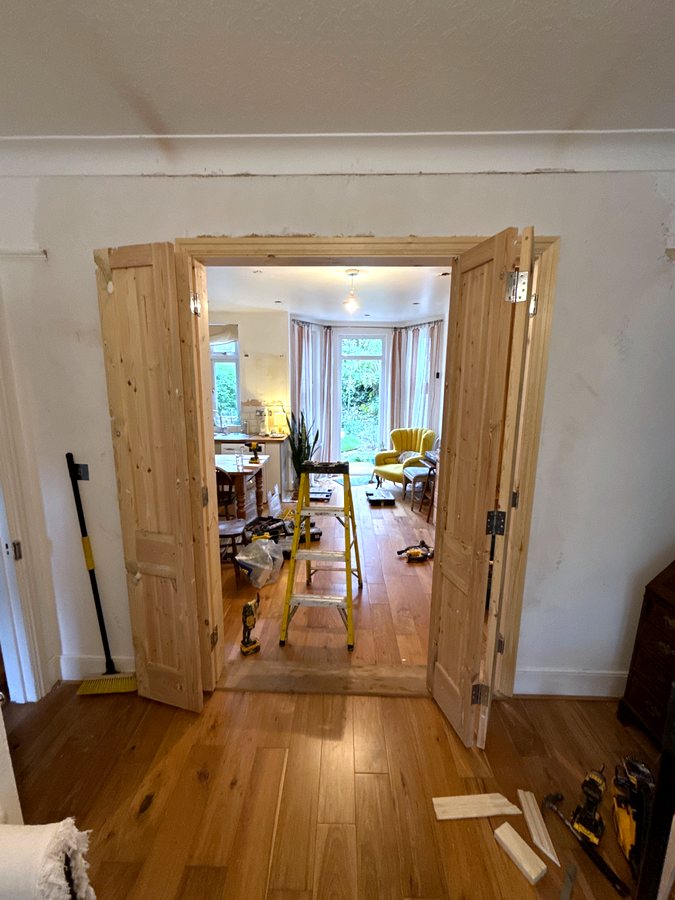
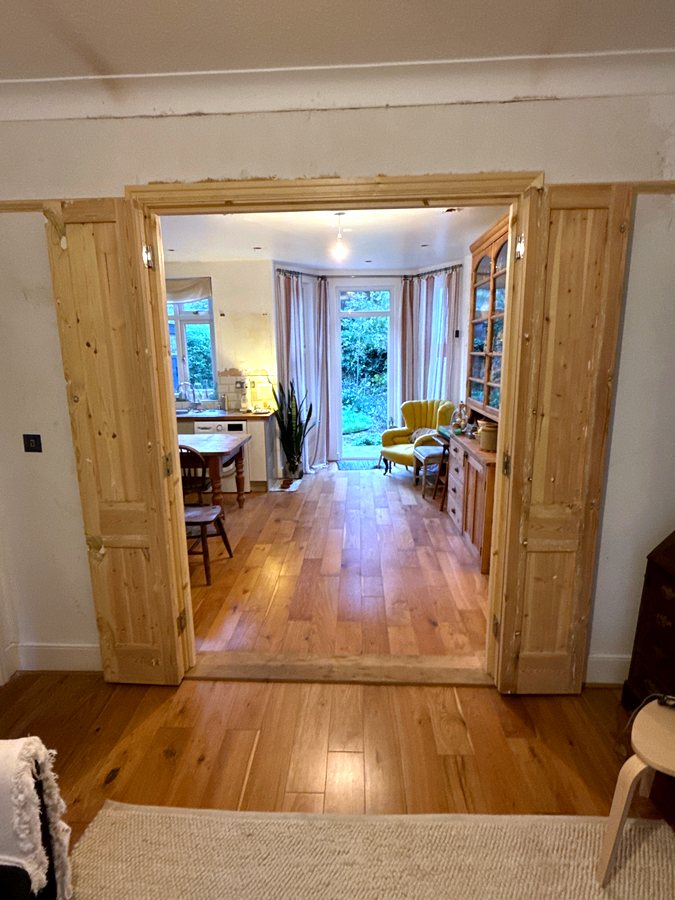
Hung in pairs, then folded right back.
Finished
New architraves go round the frame on both sides, so it reads like any other doorway in the house. Closed, it is a wall of panelled doors. Open, the two rooms are one.
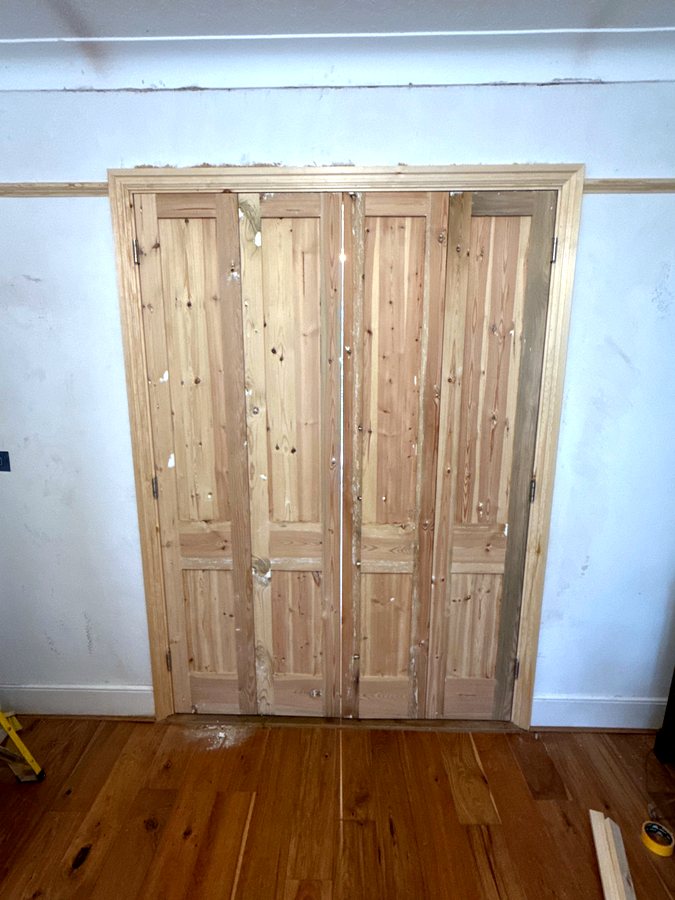
Every photo, the before and after slider and a clip of the doors folding open are on the job page for these doors.
The page also has a 3D model of them, drawn to the real sizes. Fold the doors open, or take it apart to see the frame.