
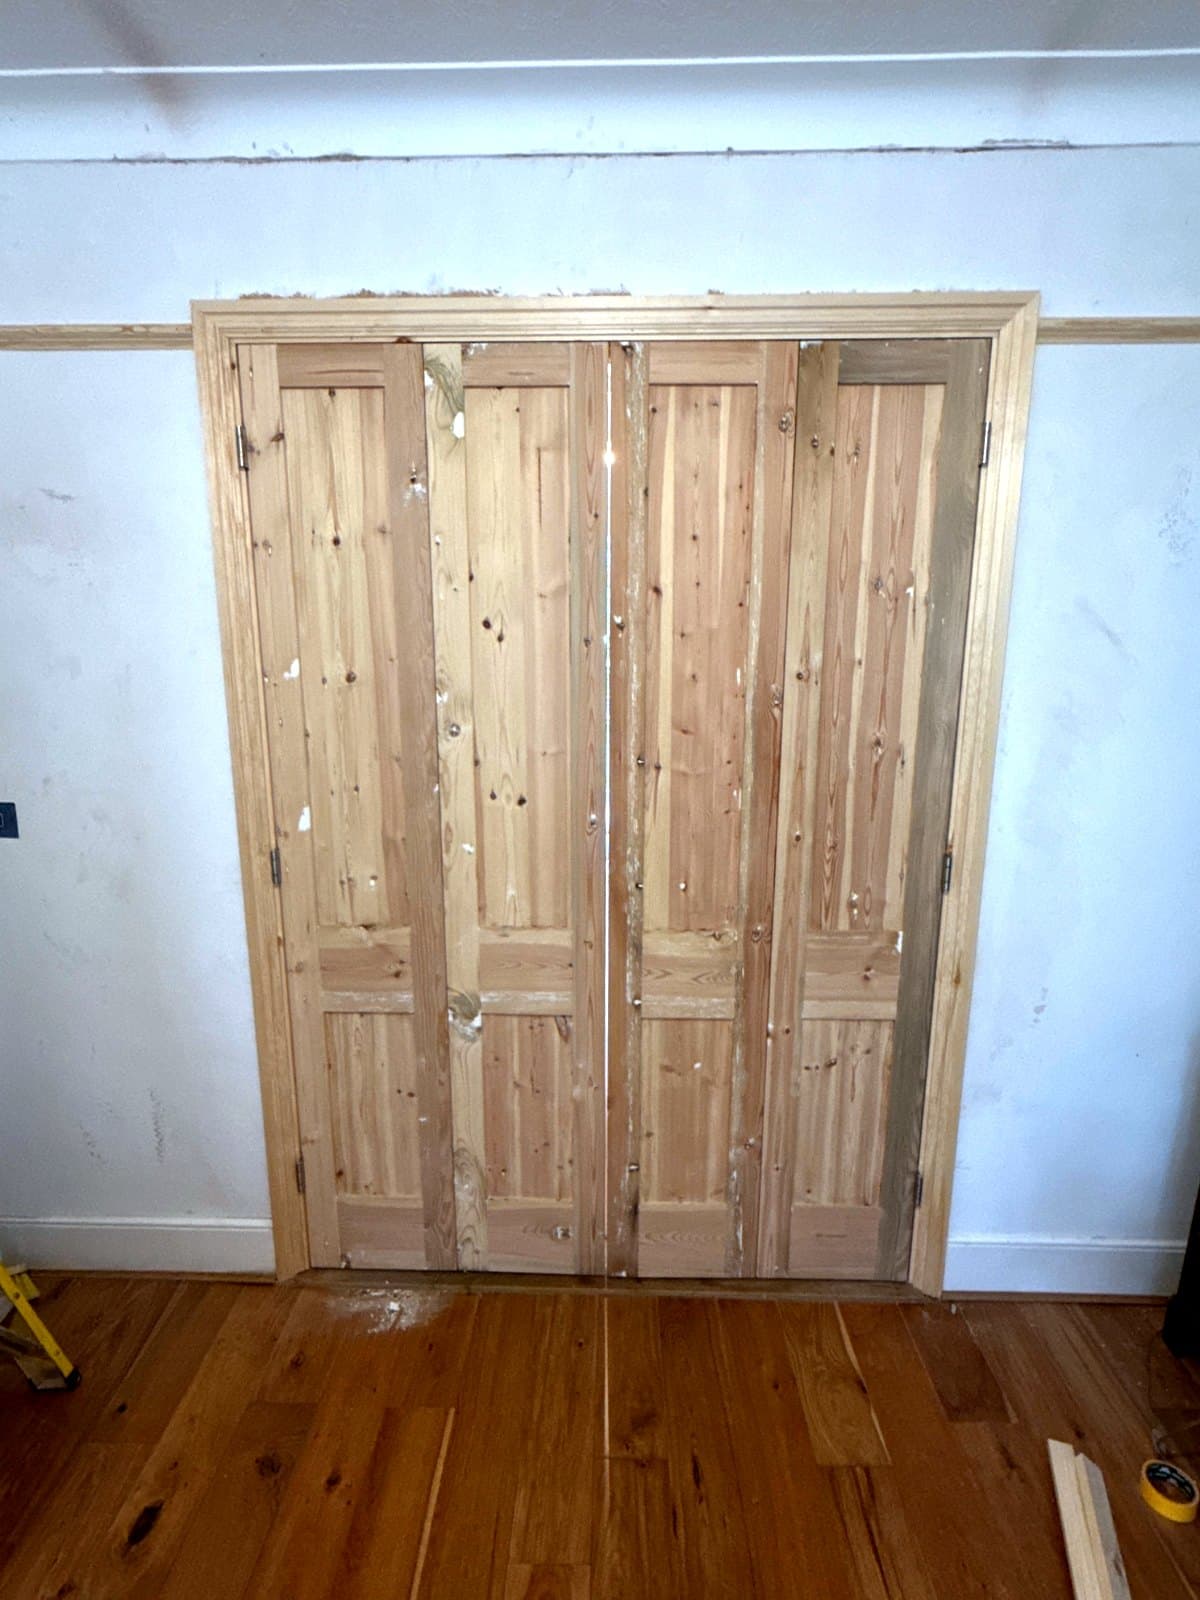
Four folding doors across a wide opening
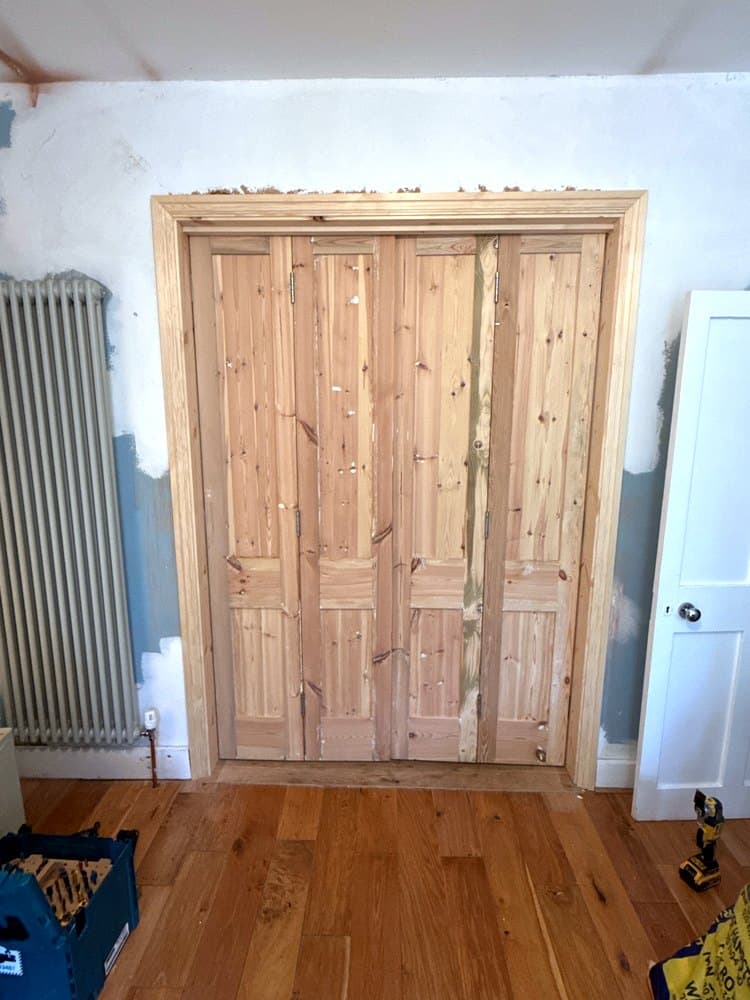
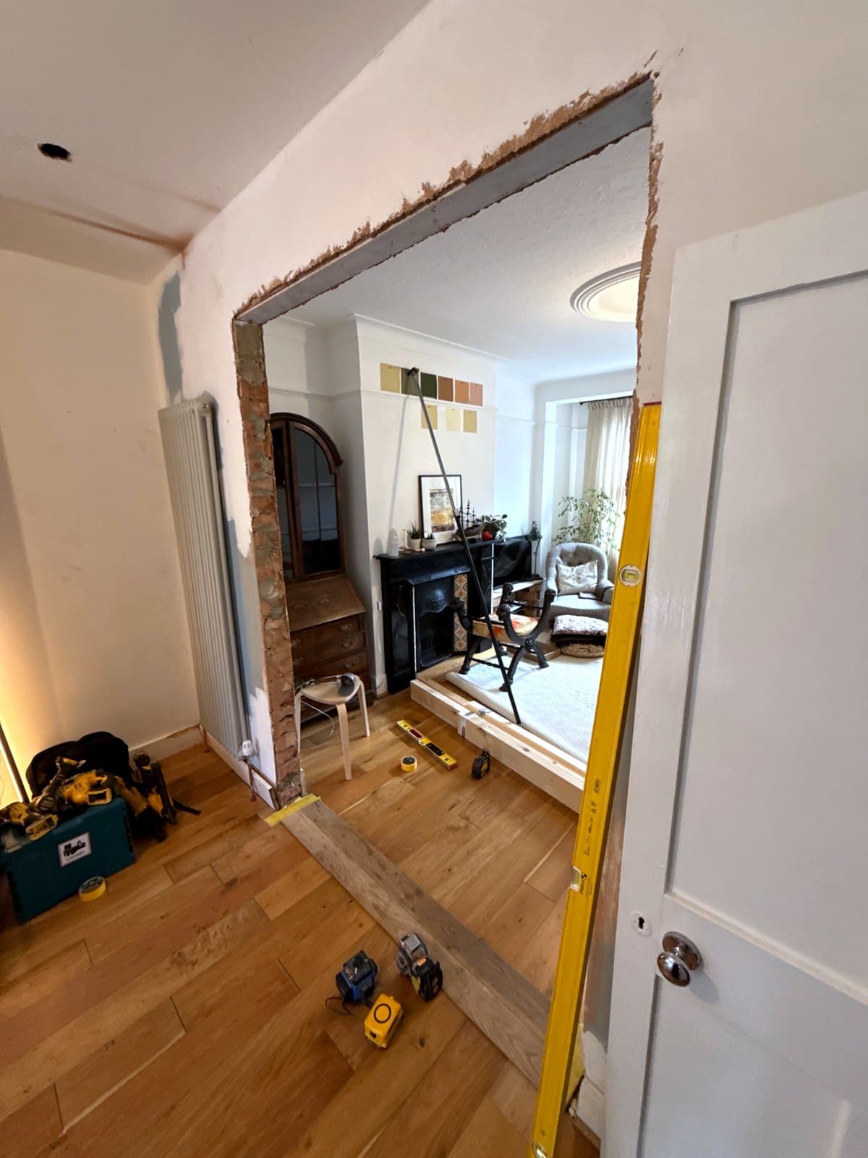
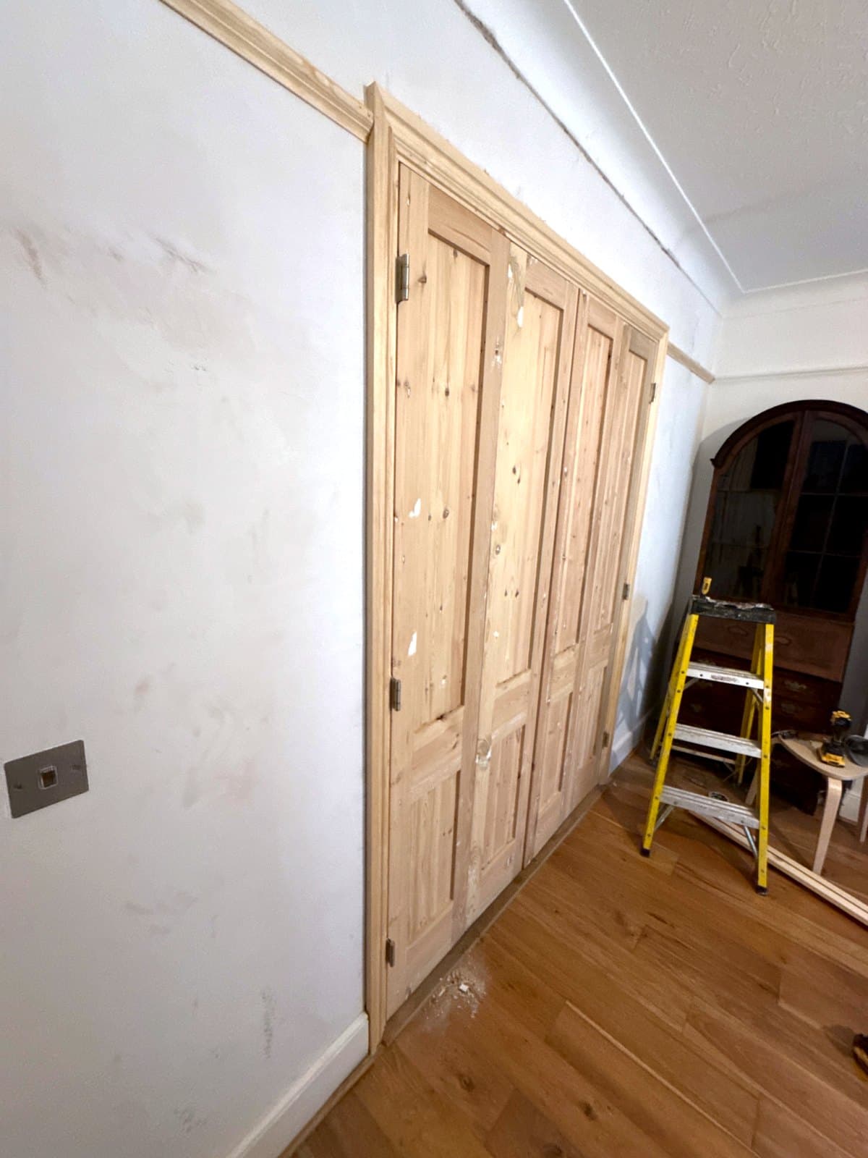
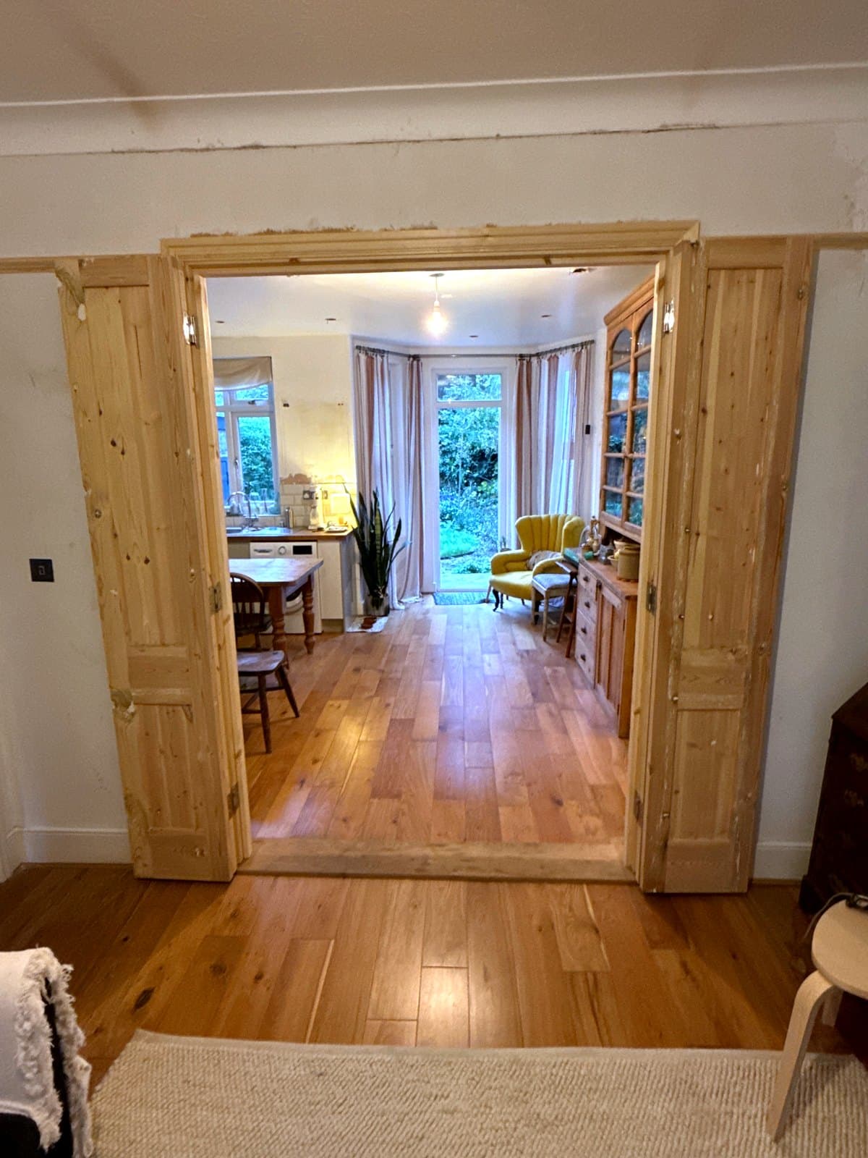
A wide opening between two rooms with no frame and no doors, just rough brick at the edges. I made a new frame to fit it, 140 mm deep to match the wall, and hung four narrow pine panel doors in two pairs. Each pair folds back on itself, so the rooms can be one big space or two. New architraves on both sides finish it off.
- Area
- Turnpike Lane
- Finished
- October 2026
- Opening
- 1600 x 2200 mm, wall 140 deep
- Doors
- 4 pine panel doors, 382 mm each
- Hung
- In two folding pairs
- Frame
- New, with architraves both sides
Before and after
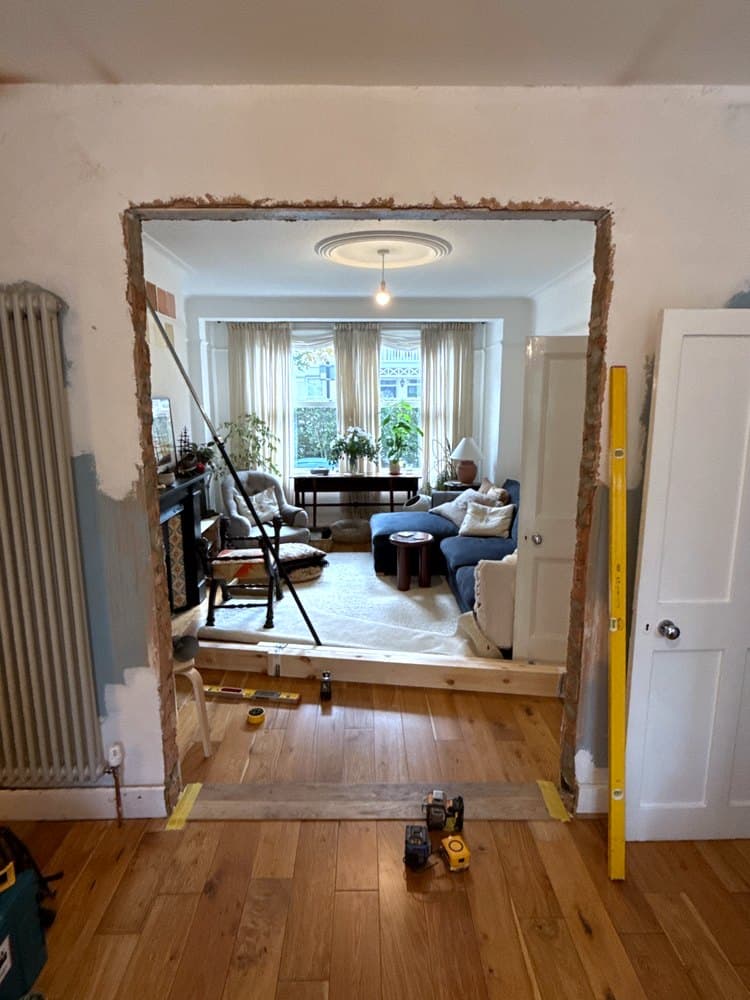
The same opening, before and after. Drag the handle to compare.
The doors in 3D
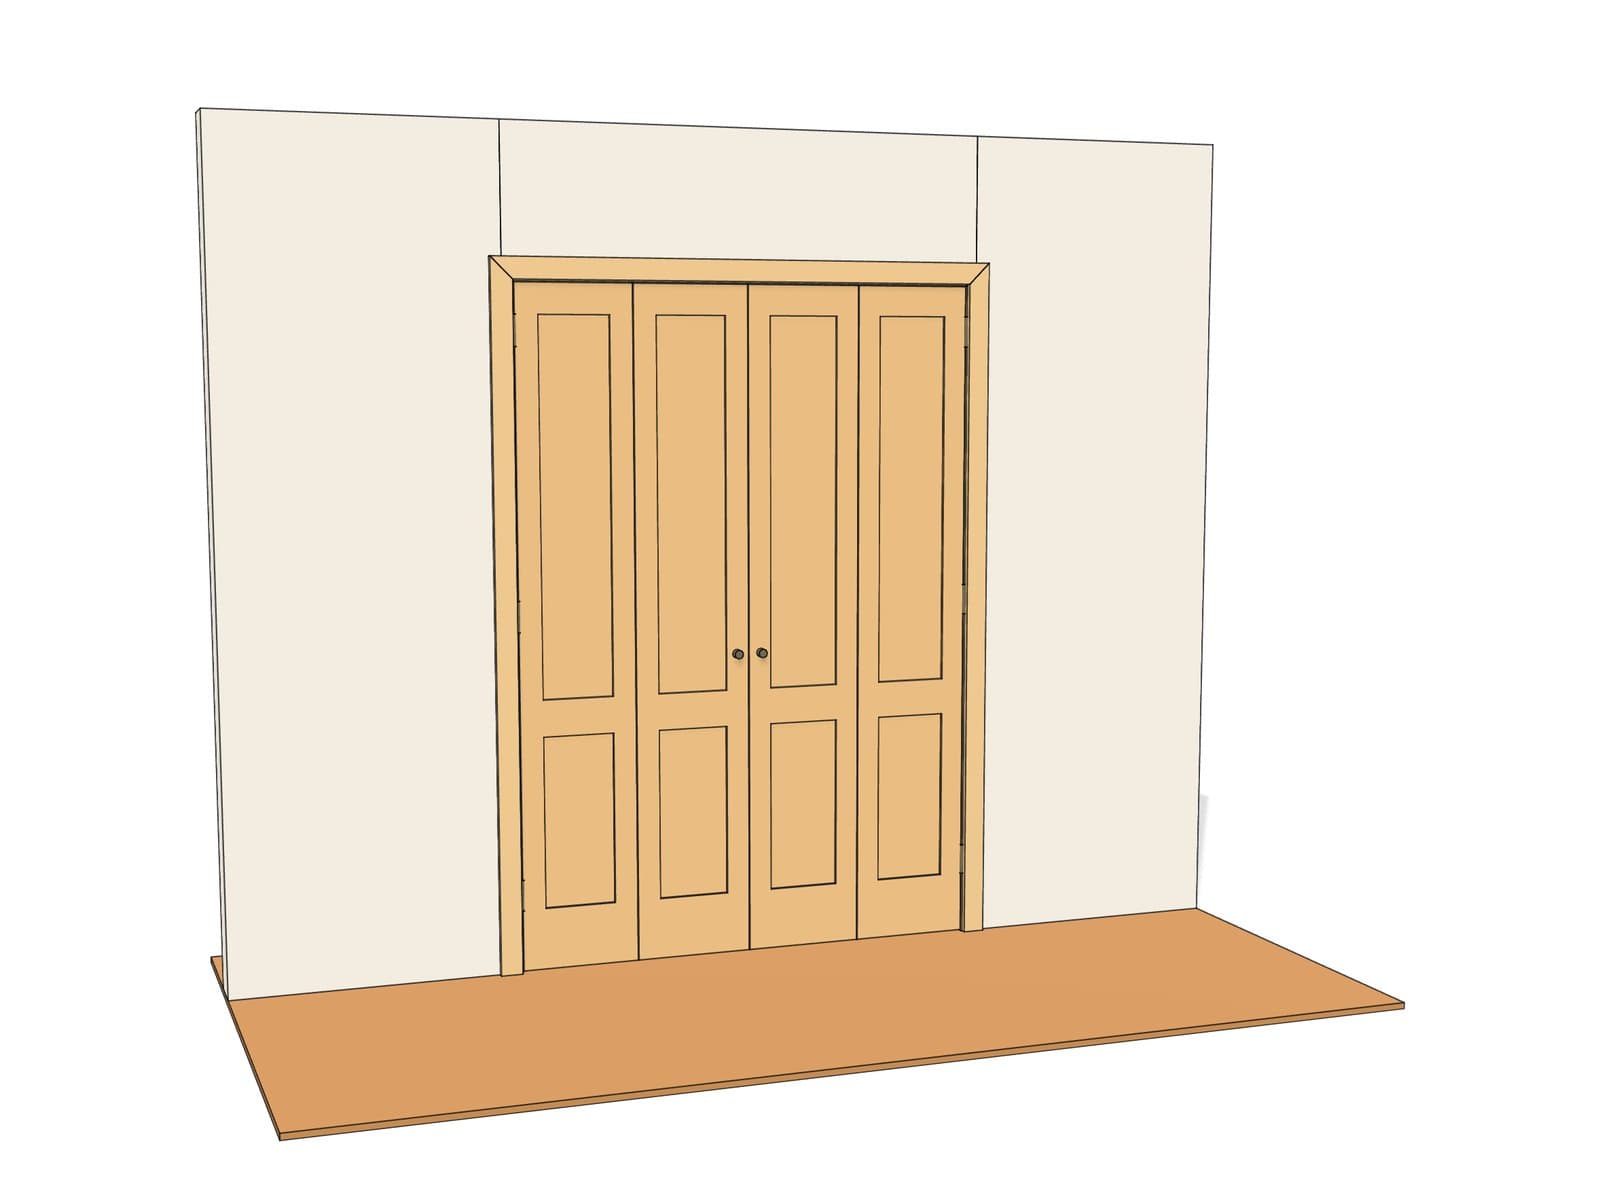
The frame and doors drawn in 3D to the real sizes from my notes: 1543 mm inside the frame, four doors 382 mm wide and 2200 mm high, in a 140 mm wall. The door thickness, the architraves and the panel heights are standard sizes. Fold the doors open, or take it apart to see the frame.
Loading the 3D model
How it went together
01
A wide opening, no frame
A wide opening between two rooms, about 1600 mm across and 2200 mm high, with rough brick edges and nothing in it. The wall is 140 mm thick, so the new frame had to be 140 deep to match.
02
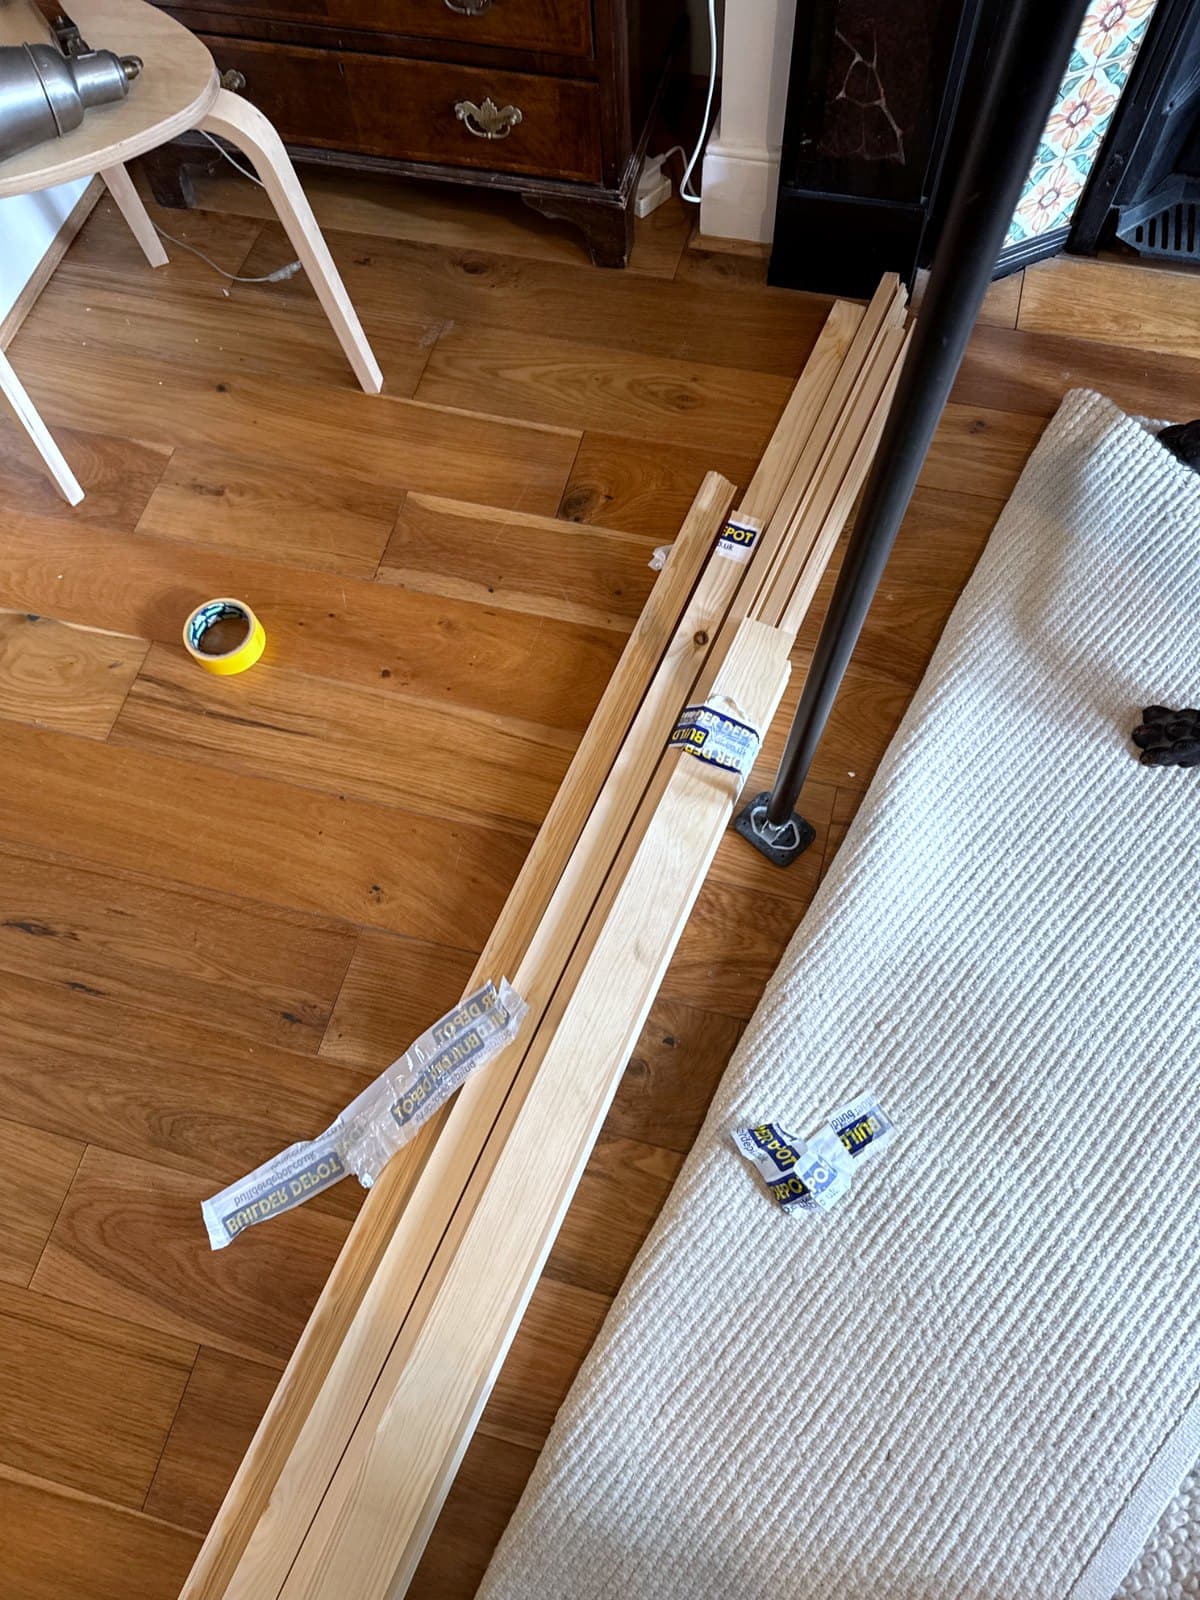
A frame cut to the drawing
I worked the sizes out on paper first: four doors at 382 mm with a 3 mm gap round each, so 1543 mm inside the frame. The head is 1599 mm long and the two legs 2208 mm.
03
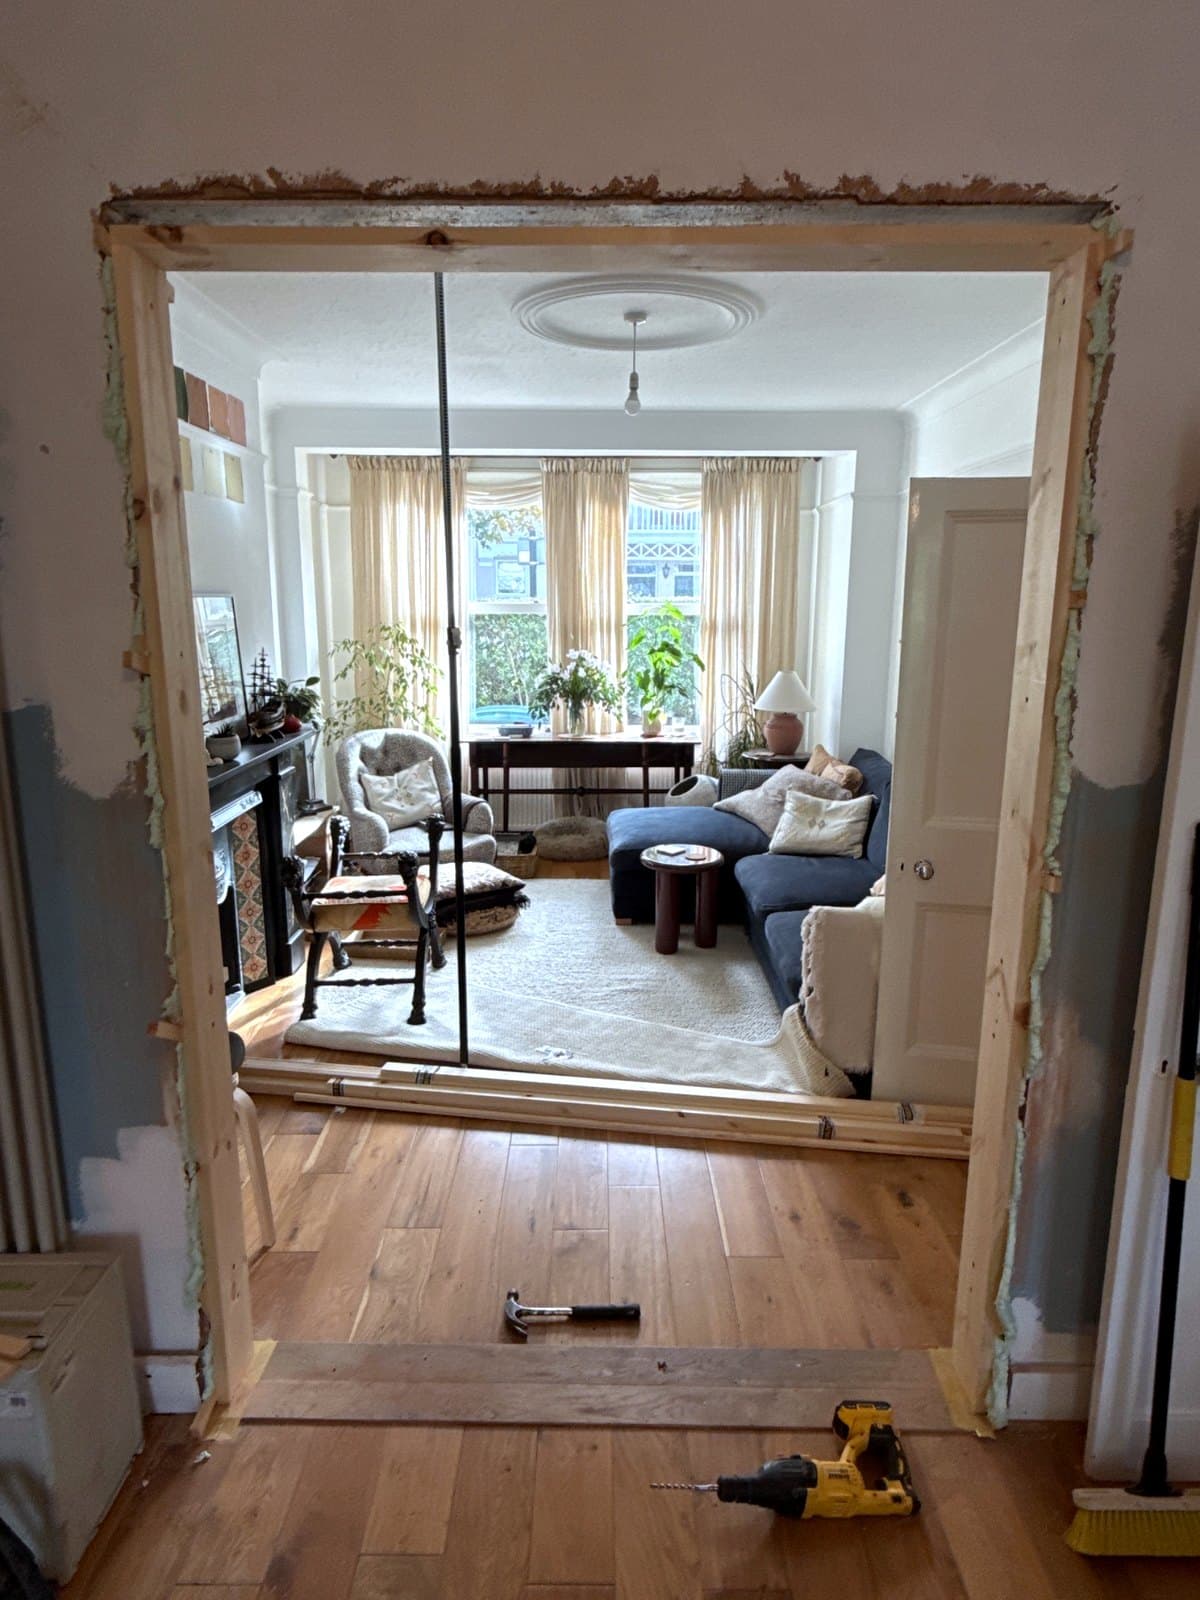
Lined up with the opening
The tricky part was lining the frame up with the opening. It stands plumb and square, checked with a laser level, so the doors hang true and the architraves sit flat on both sides.
04
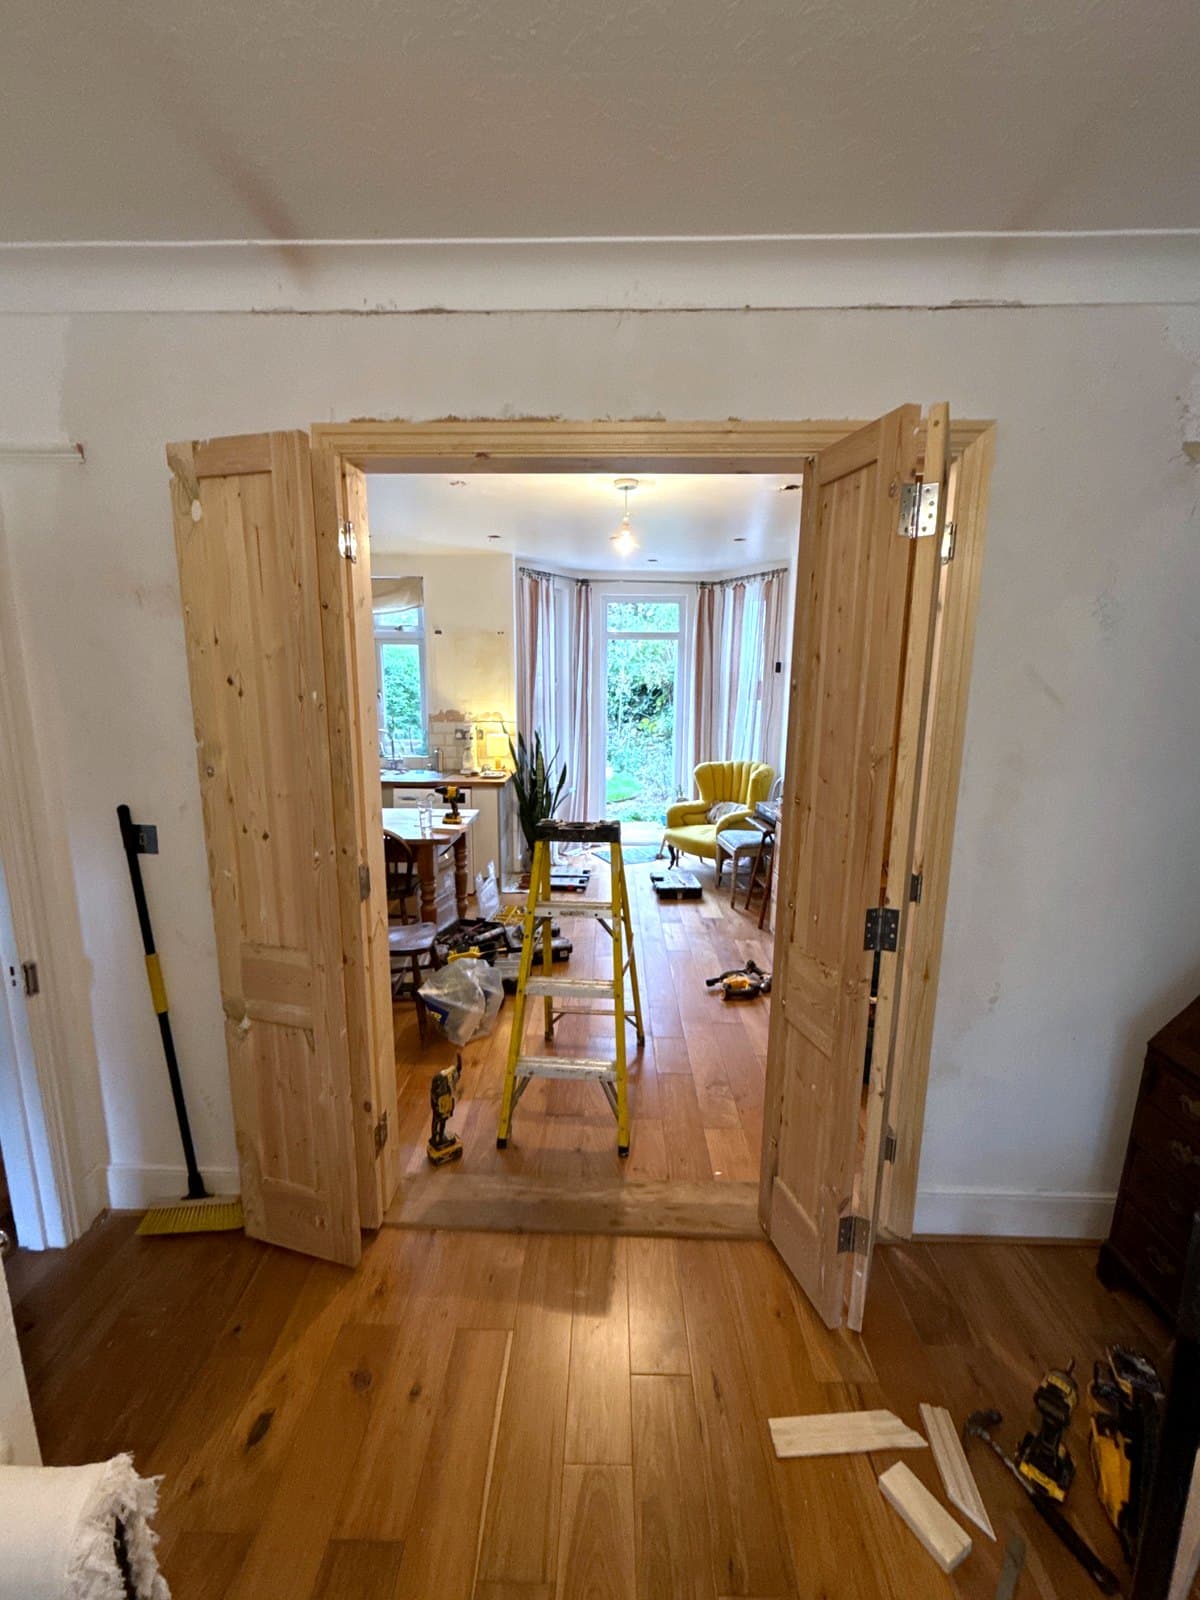
Hung in two pairs
Four narrow pine panel doors, hung in two pairs. Each pair is hung on the frame and hinged together, so the two doors fold back as one. Parliament hinges and standard 4 inch door hinges do the work.
05
Architraves on
New architraves go round the frame on both sides, which covers the rough edge of the opening and finishes it like any other doorway in the house.
06
Folds out of the way
Open, each pair folds back at its side of the opening, so the two rooms are one. Closed, it is a wall of panelled doors.
On video
Folding the doors open, pair by pair.
Walking up to the finished doors.
Photos
Tap a photo to see it full size
More from the build
8 photos from the job
What customers say
From my Google Business Profile.
“Raf fitted a sliding wooden door on our bathroom. He did a fantastic job from start to finish. He kept us updated, arrived promptly and worked really hard the whole day. The work and finish were excellent. Can't recommend him enough and will definitely be using him again.”
Rebecca“Raf helped us renovate our flat, he built walls, cupboards, doors and helped instal our kitchen. He was very organised and methodical in his approach. He wastes no time and gets the job done! A great carpenter and a nice guy.”
Yas“Raf has created bespoke cabinetry and panelling for us in our kitchen, living room and bedroom as well as some additional smaller pieces. Everything has been done to a very high standard and we couldn't recommend him more highly!”
Yasmin
Swipe for more
Want something like this?
Tell me about the room. I'll come and measure up, then draw it before anything is cut.
Rather pick a date yourself? Book a visit onlineNext job
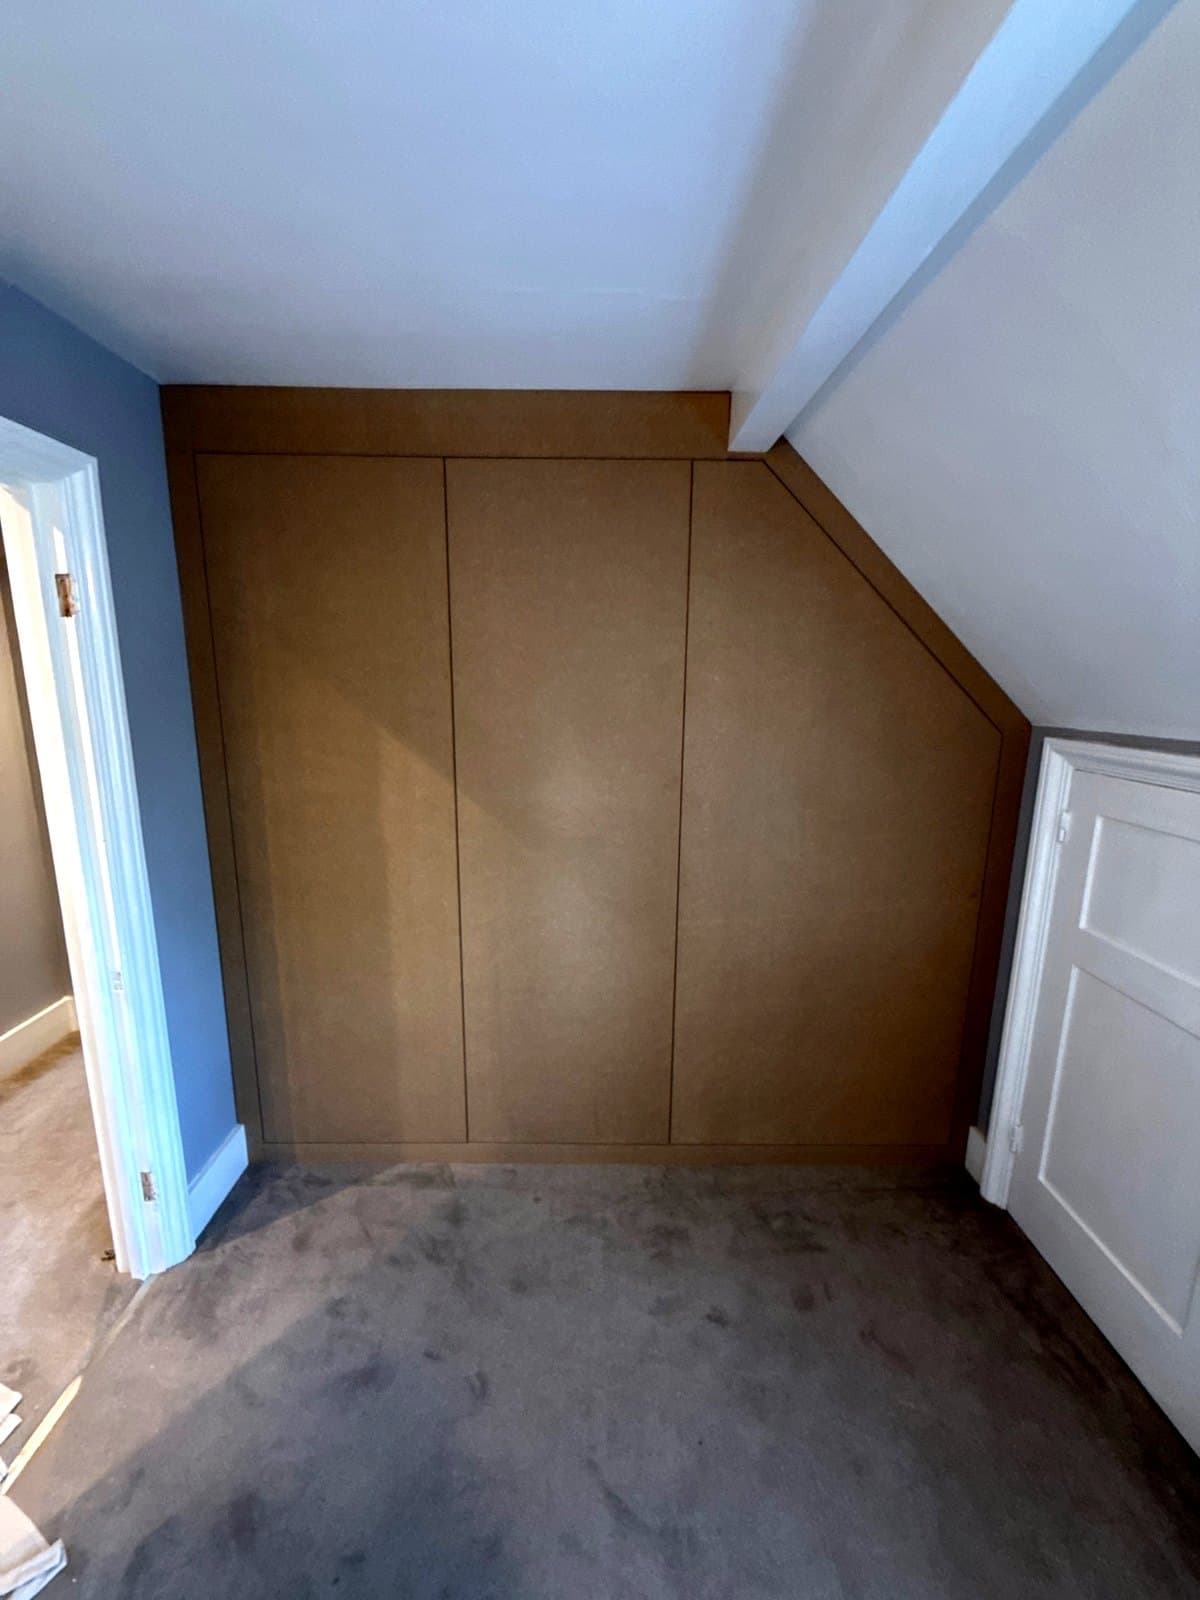
Loft wardrobe built round the roof beams
Hatfield, October 2026