
29 October 2026 / Projects
IKEA PAX with mirror doors and cupboards up to a 3.4 metre ceiling
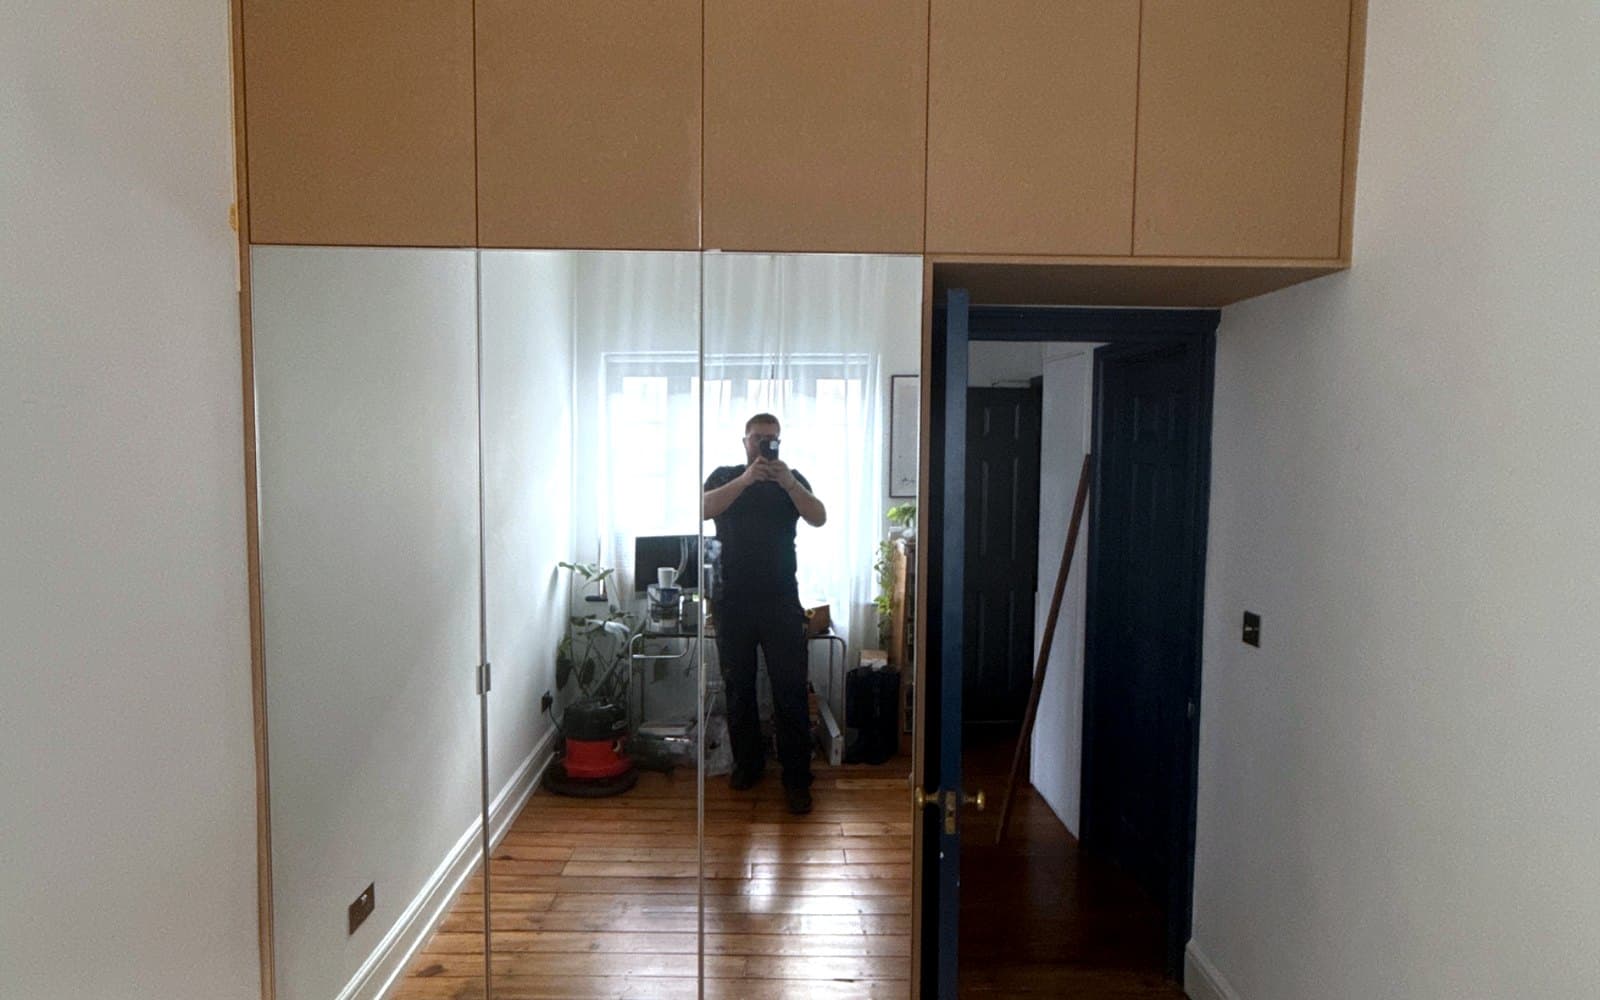
This bedroom in Bethnal Green has a ceiling 3.4 metres high. The wall for the wardrobe is 2480 mm wide, with the room door at the right hand end. An IKEA PAX wardrobe on its own would have left well over a metre of empty wall above it, so the plan was PAX at the bottom and made to measure cupboards above, all the way across.
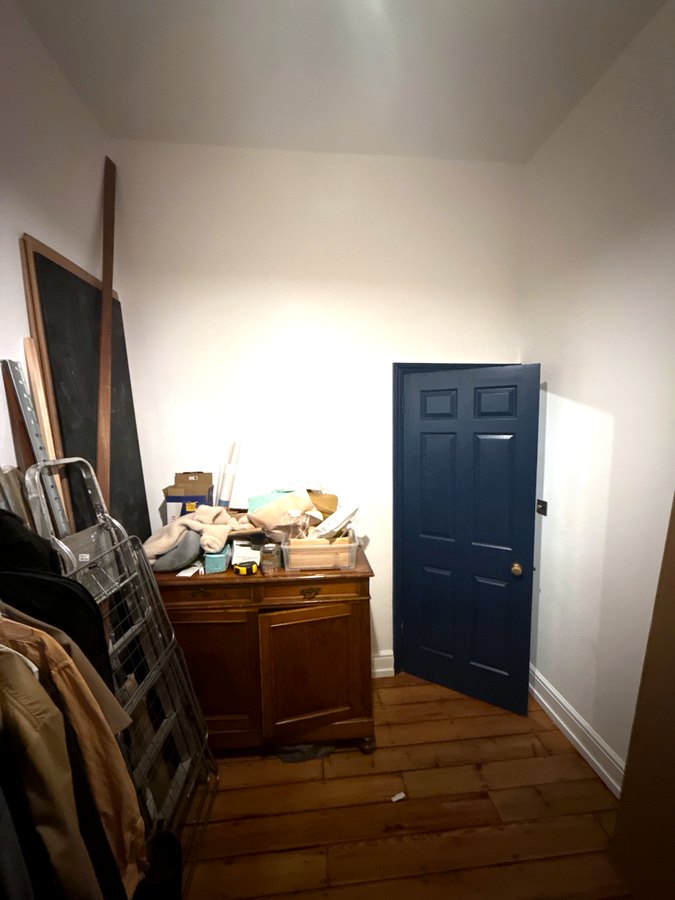
Before: a tall, bare wall.
From the floor up
It goes up in layers:
- a timber base, 170 mm high
- IKEA PAX frames, 201 cm high, with IKEA mirror doors
- a row of MDF cupboards, 645 mm high
- a blank MDF panel, about 600 mm, up to the ceiling
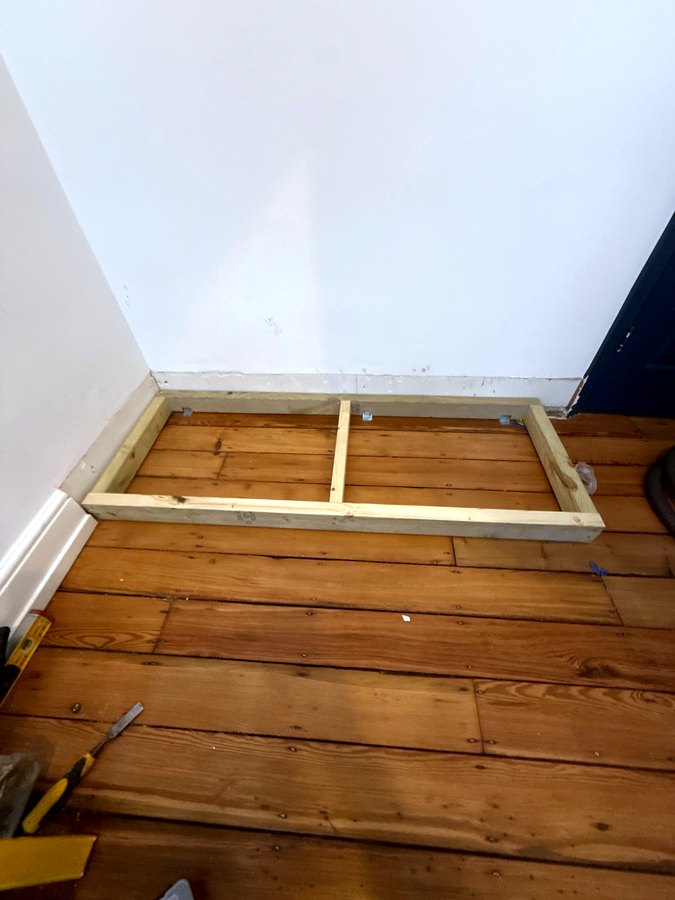
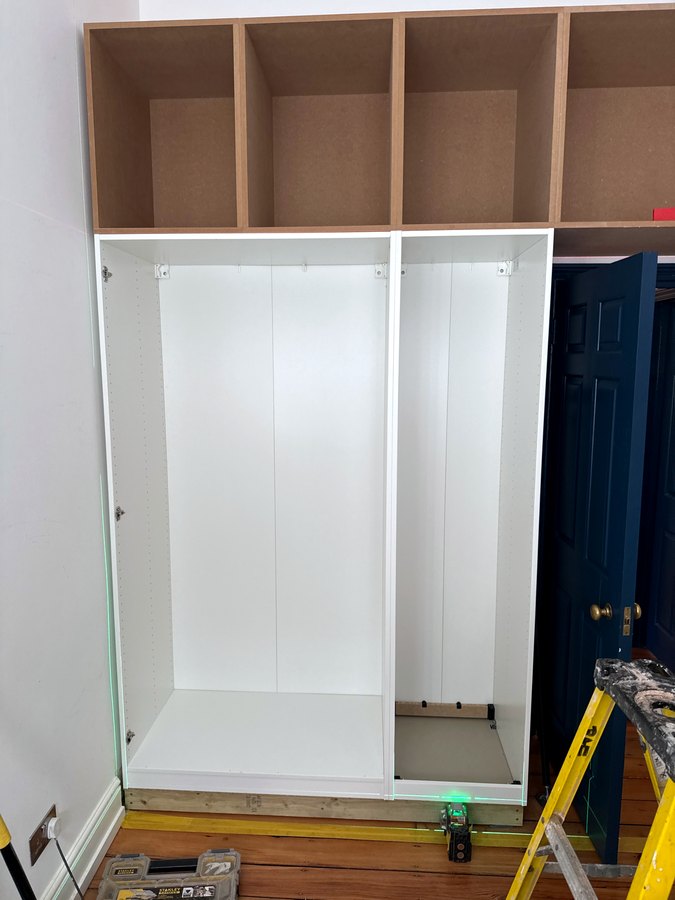
The base goes in level first, then the two PAX frames: a 100 cm and a 50 cm.
Lined up
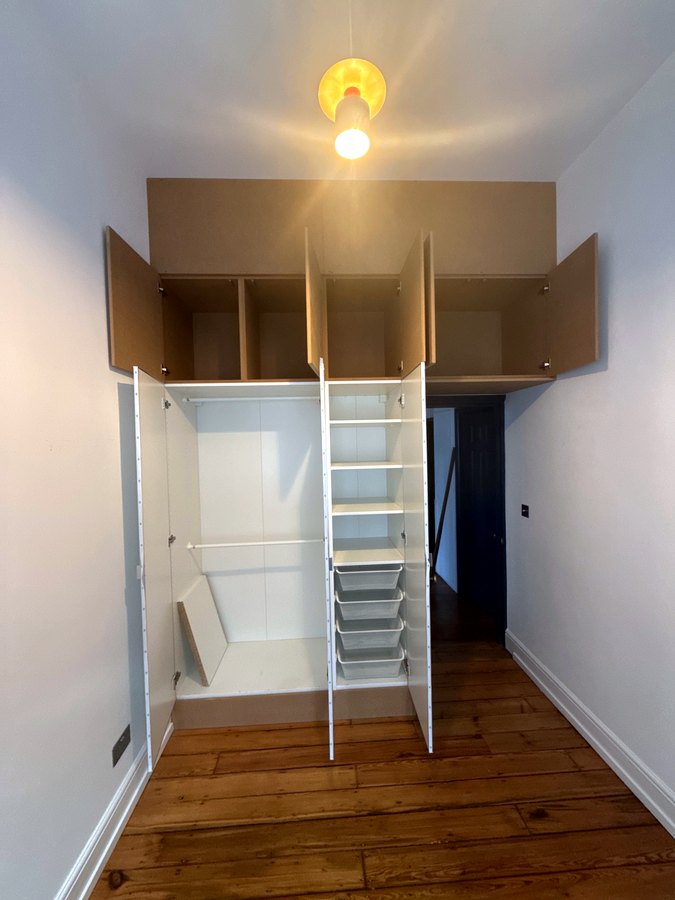
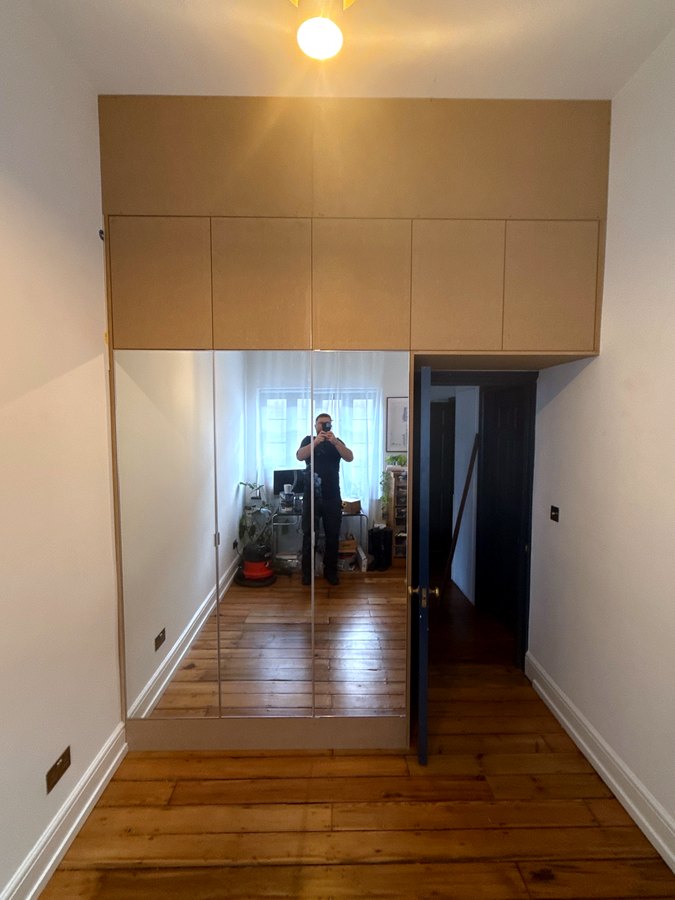
The PAX section is a 100 cm frame and a 50 cm frame, so three mirror doors. The three cupboards above it are the same widths, so every joint in the cupboard doors lines up with a joint in the mirror doors below. The sides of the cupboards and the end panel by the door are MDF.
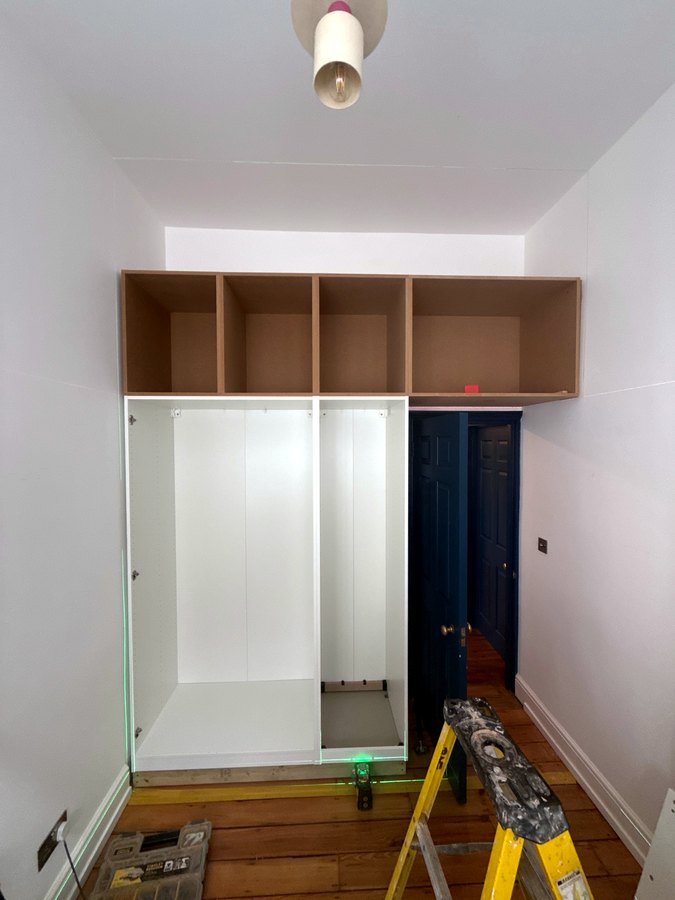
The cupboard over the door
The tricky part was the cupboard above the room door. There is nothing under it, so it floats: it is fixed to the side of the cupboards over the PAX section and to the wall. With it in, the row of cupboards runs the full width of the wall.
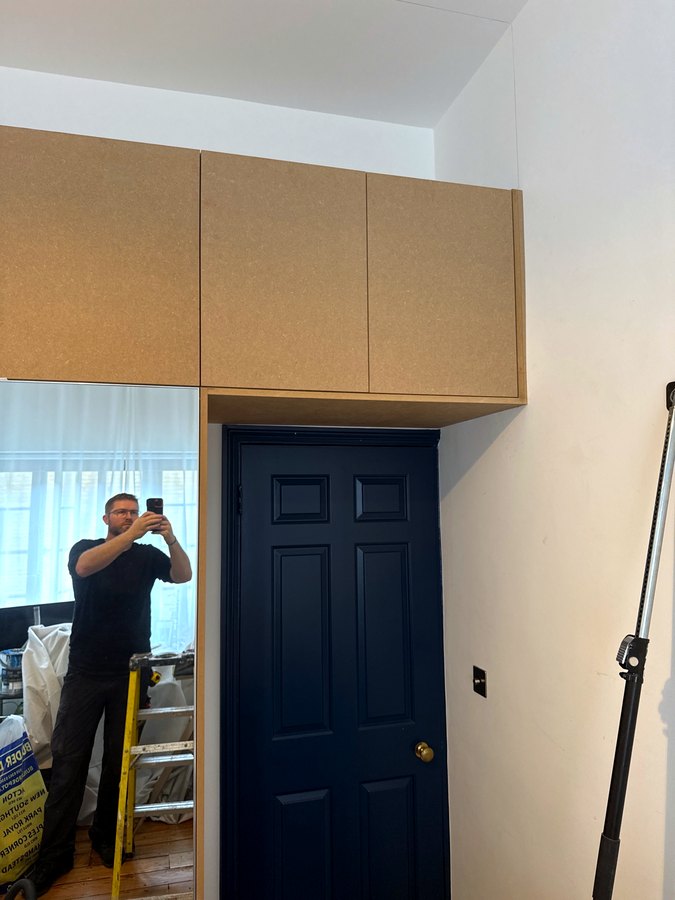
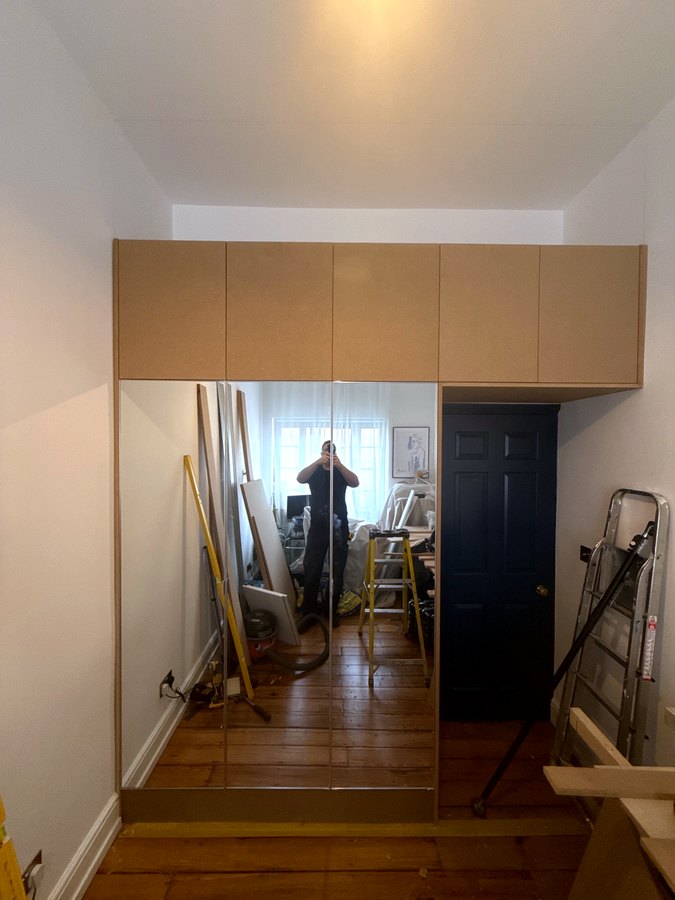
Over the door, then all five doors on.
Inside
The 100 cm frame has two hanging rails, one above the other. The 50 cm frame has IKEA wire baskets and shelves. The cupboards above are open inside, for the things that only come out now and then.
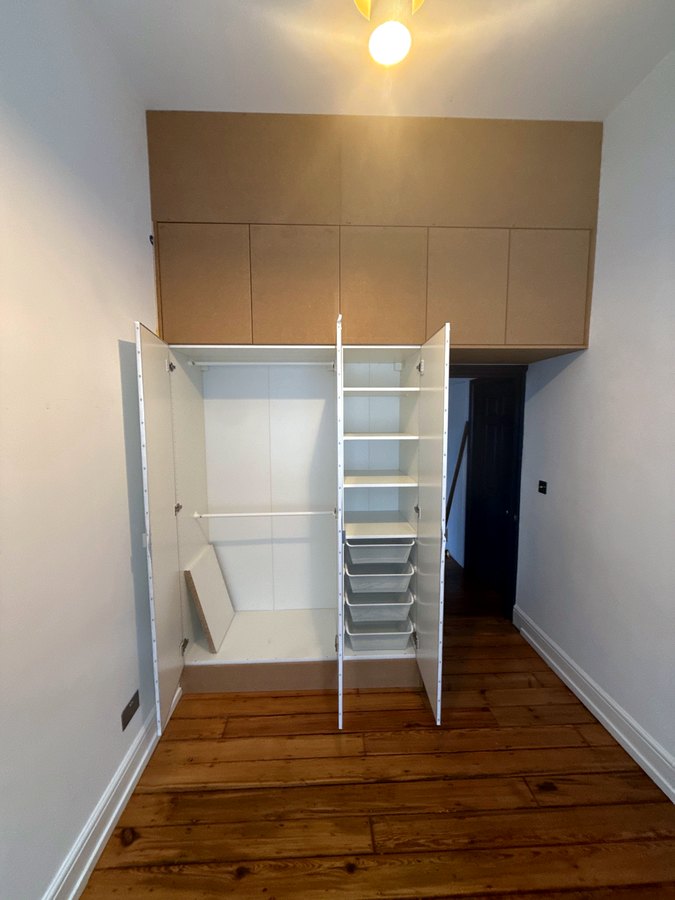
Finished
Mirror doors make a narrow room feel wider, and the cupboards above use space that was doing nothing.
Every photo, the before and after slider and a clip walking into the room are on the job page for this wardrobe, and you can turn the whole wall round in 3D. If you are planning a PAX wardrobe of your own, how tall PAX can go for your ceiling is a good place to start.