
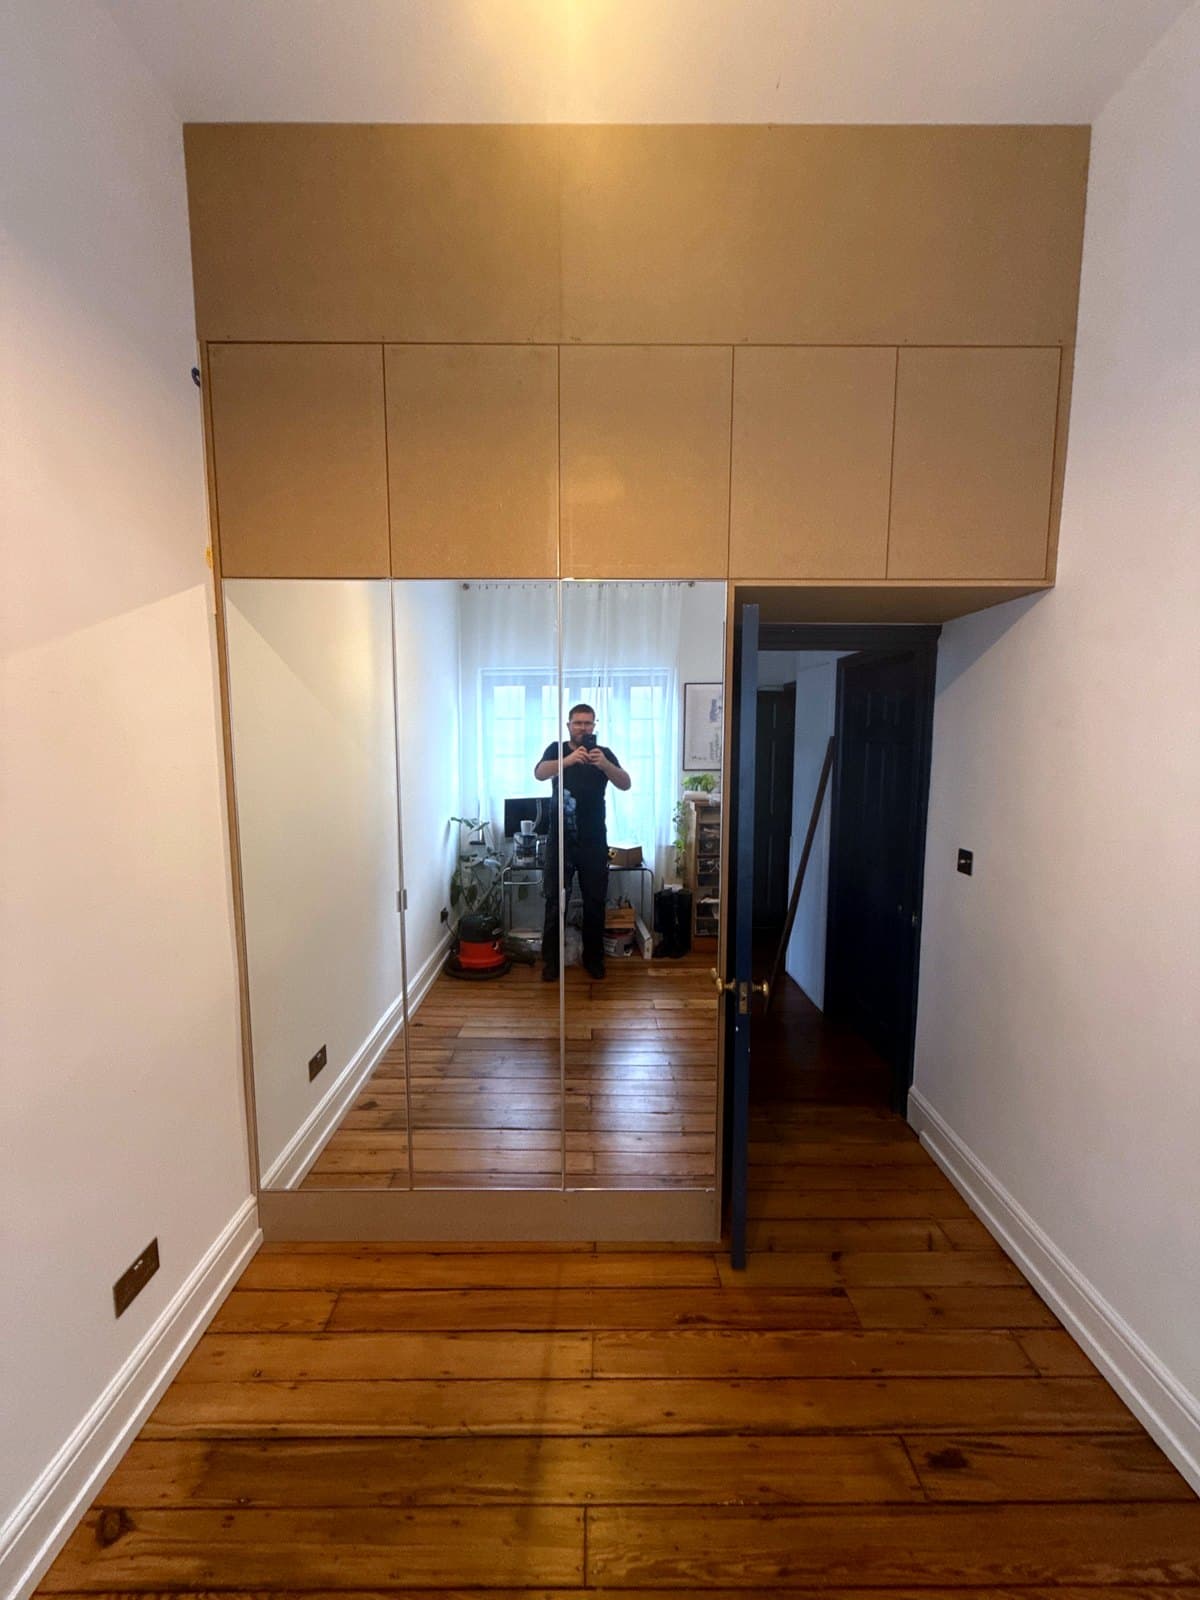
IKEA PAX with mirror doors and cupboards to the ceiling
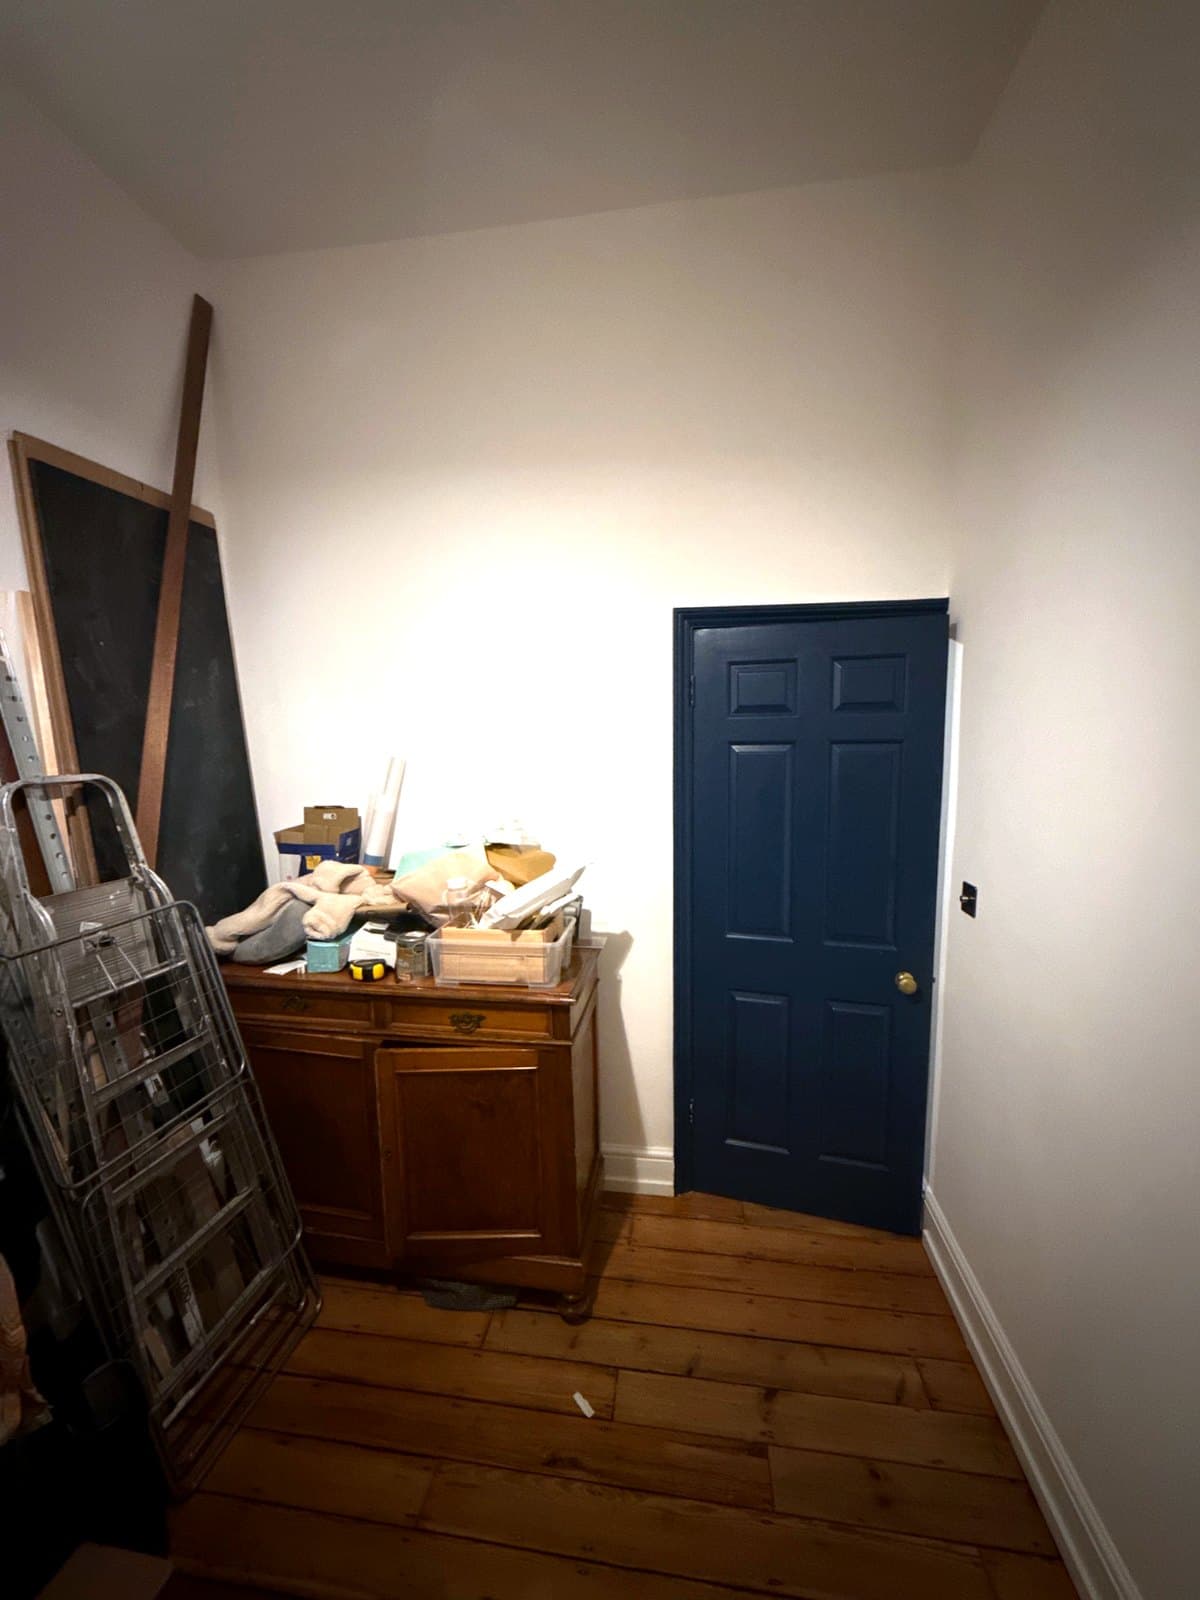
A bedroom with a 3.4 metre ceiling, a wall 2480 mm wide and the door at one end. Two IKEA PAX frames with mirror doors stand on a 170 mm base, and above them a row of MDF cupboards 645 mm high runs the full width of the wall, including a cupboard that floats over the door. A blank MDF panel takes it the last 600 mm or so to the ceiling.
- Area
- Bethnal Green
- Finished
- October 2026
- Wall
- 2480 mm wide, 3400 mm ceiling
- Wardrobes
- IKEA PAX 100 and 50, 201 cm, mirror doors
- Base
- 170 mm
- Above
- MDF cupboards 645 mm high and a panel to the ceiling
Before and after
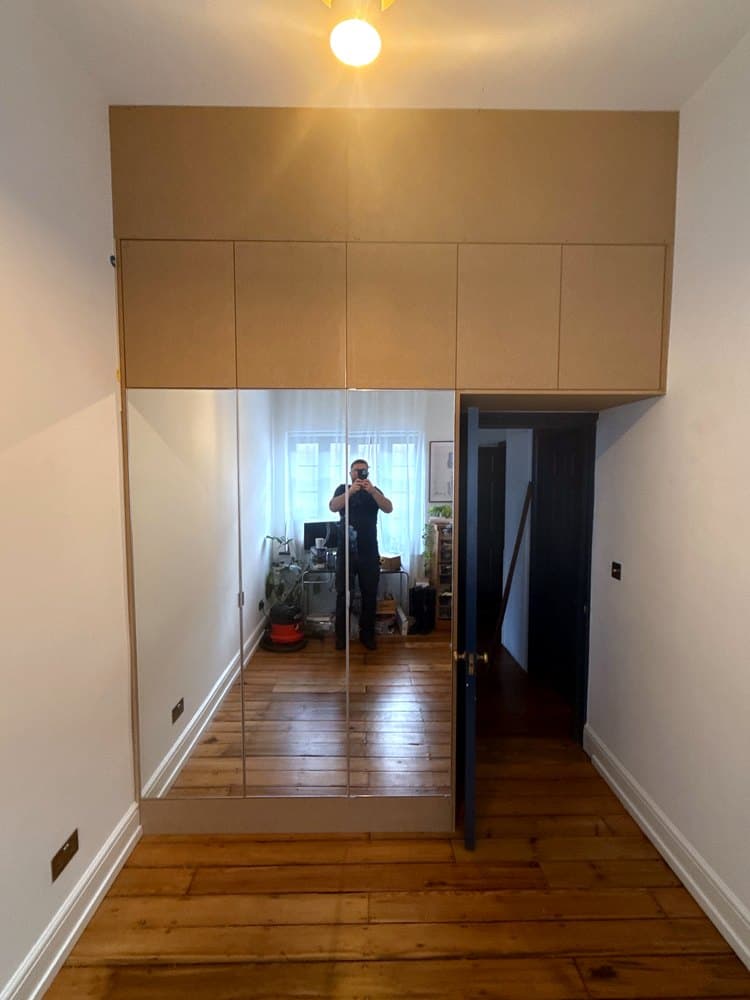
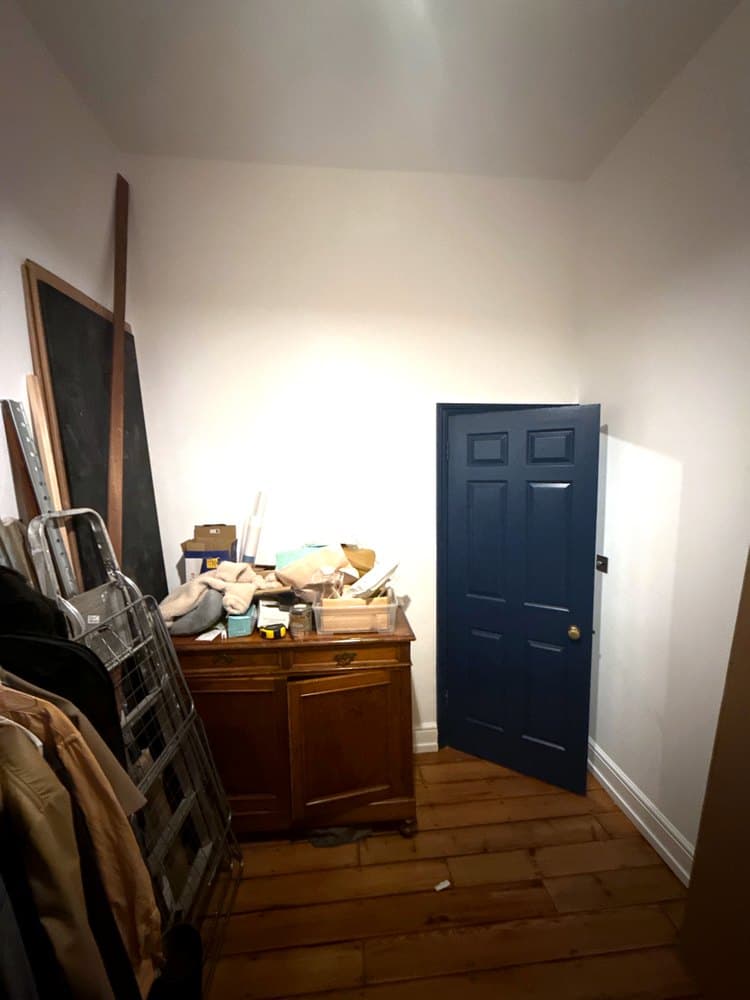
The same wall, before and after. Drag the handle to compare.
The wall in 3D
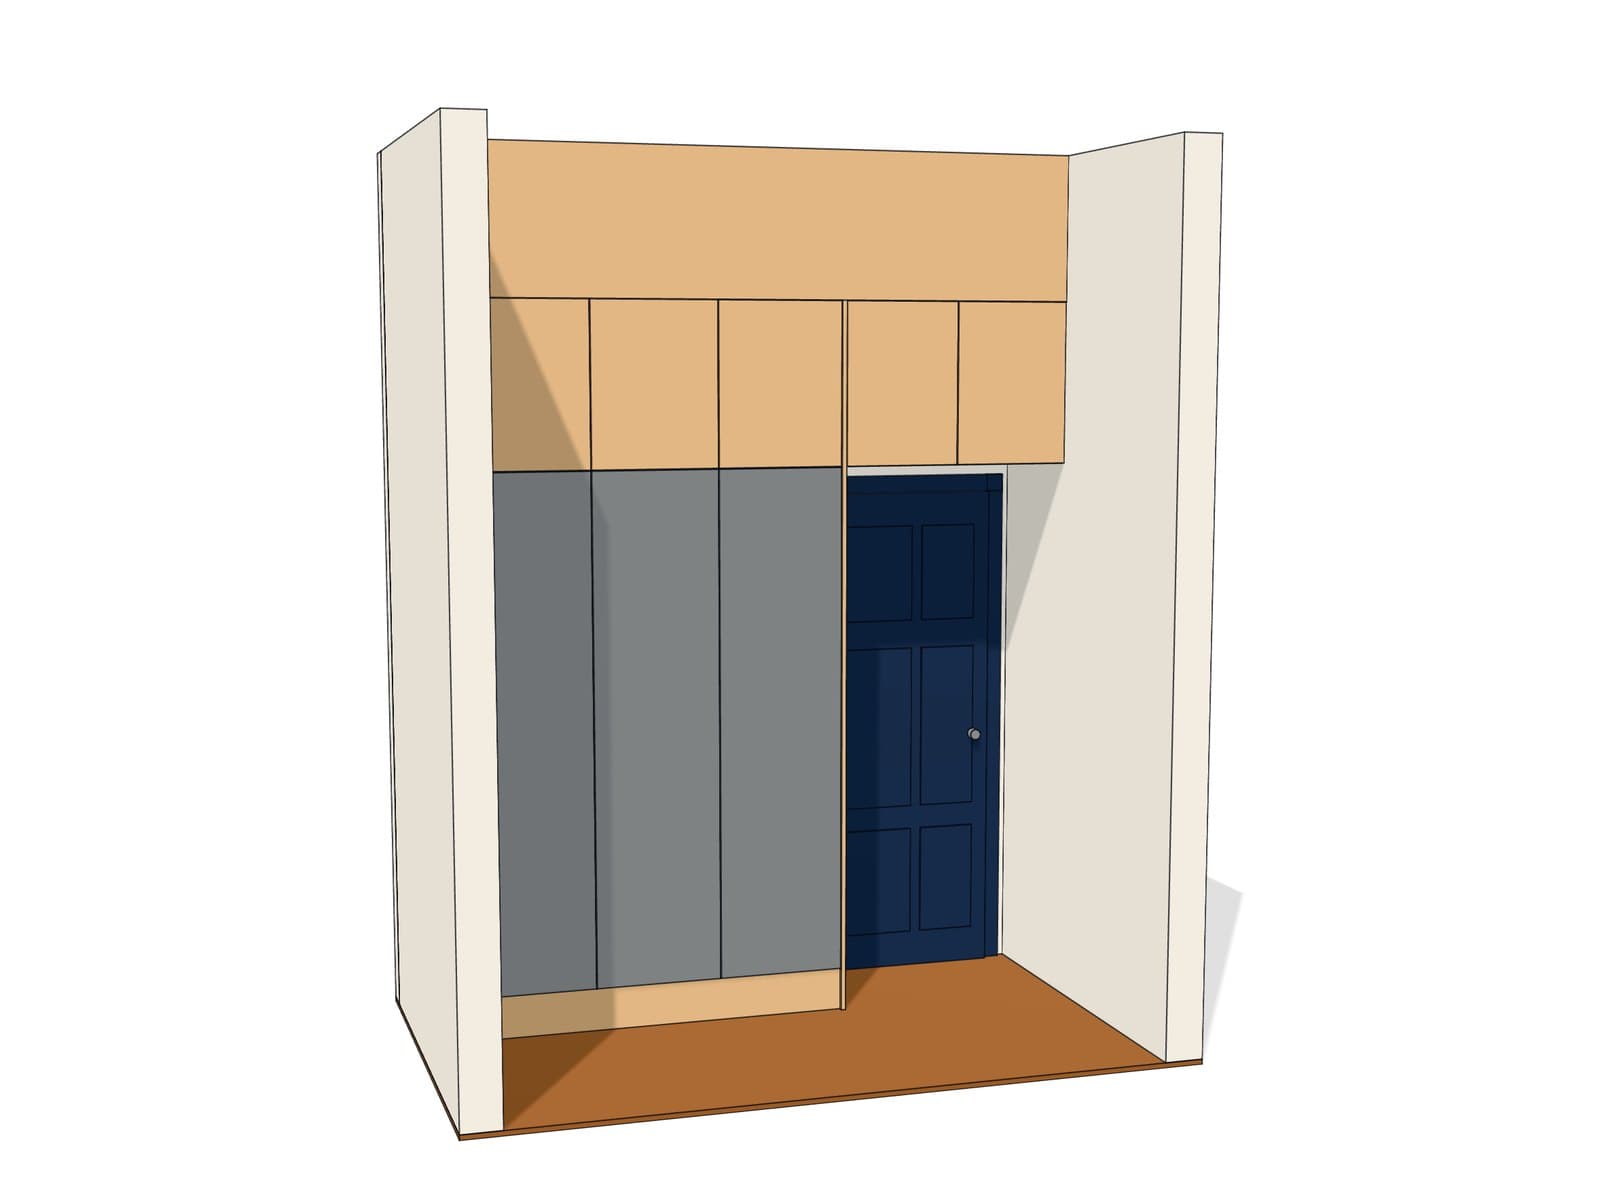
Drawn in 3D to the sizes in my notes: a wall 2480 mm wide and 3400 mm high, a 170 mm base, PAX frames 201 cm high and cupboards 645 mm high. The filler, the end panel by the door and the fittings inside are drawn from the photos. Open the doors, or take it apart.
Planned in 3D before the build.
Loading the 3D model
How it went together
01
A tall room
A bedroom with a 3.4 metre ceiling and a wall 2480 mm wide, with the door at the right hand end. The plan: IKEA PAX wardrobes with mirror doors on the left, and made to measure MDF cupboards across the whole wall above, over the door as well.
02
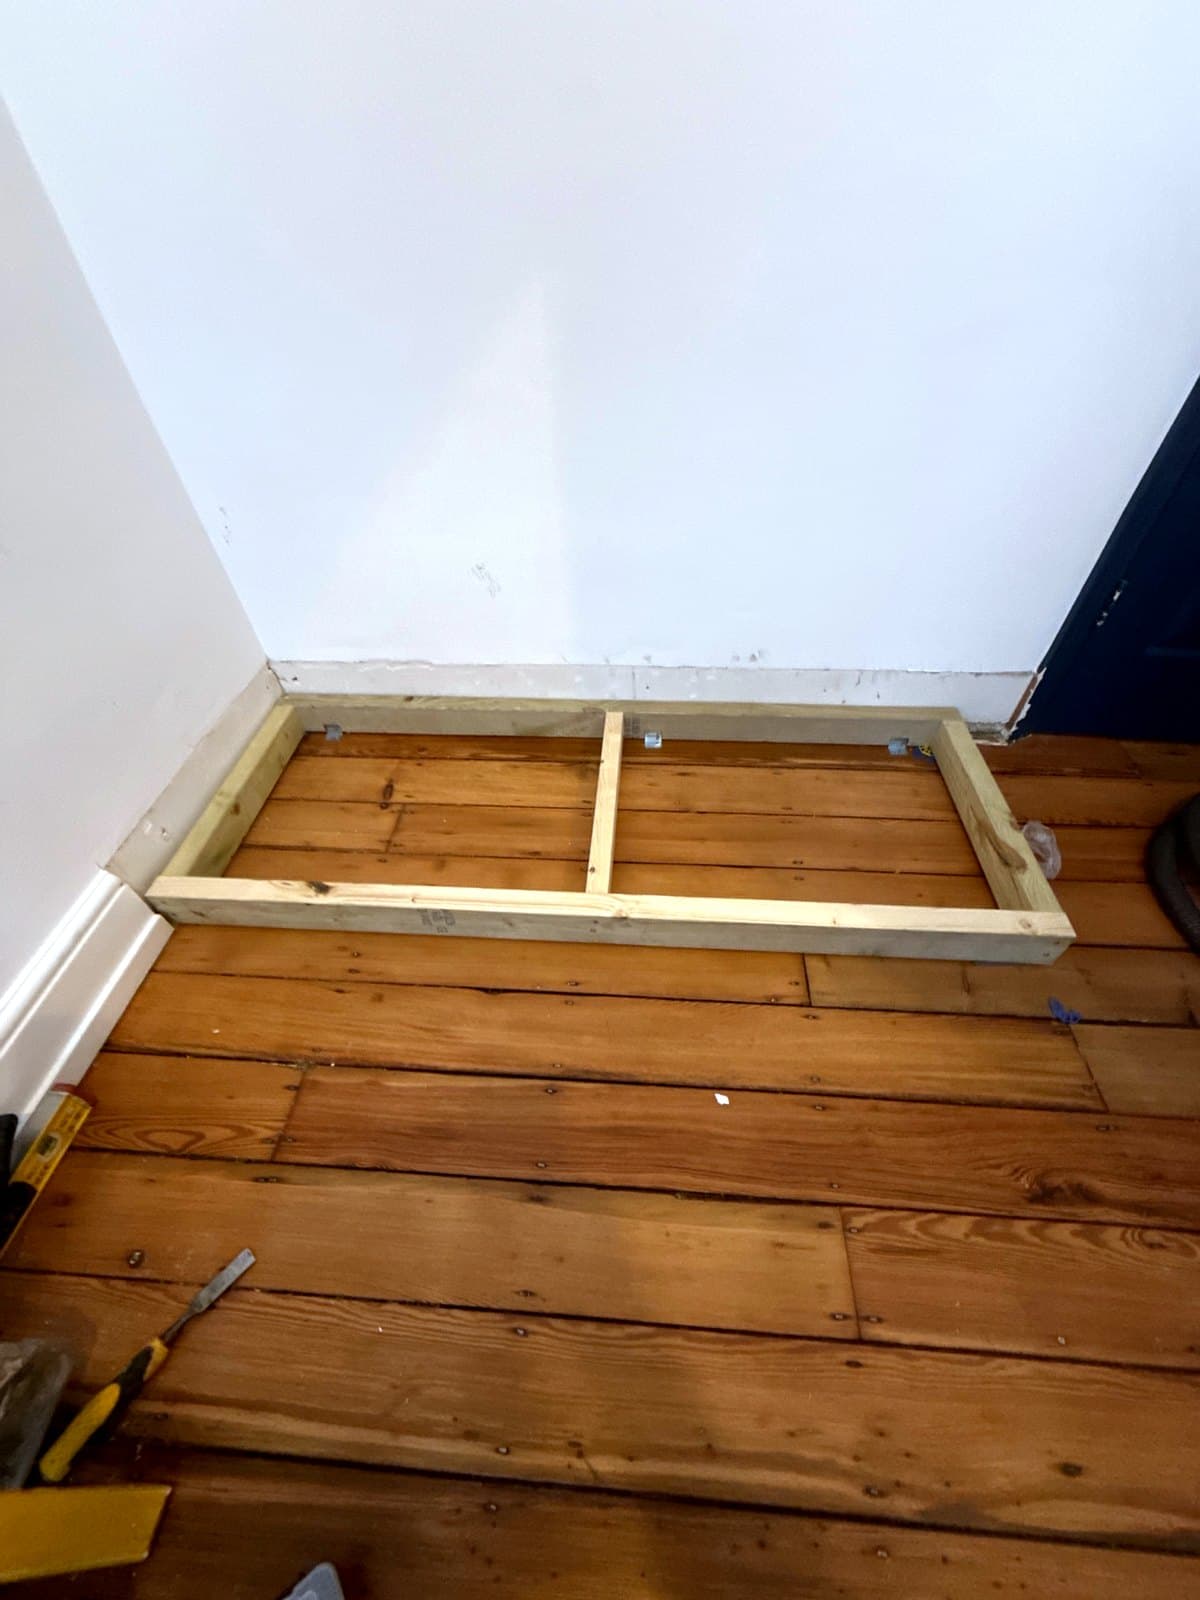
A 170 mm base
The PAX frames stand on a timber base 170 mm high, set out on the floor and levelled first, so the wardrobes sit level and line up with the cupboards above.
03
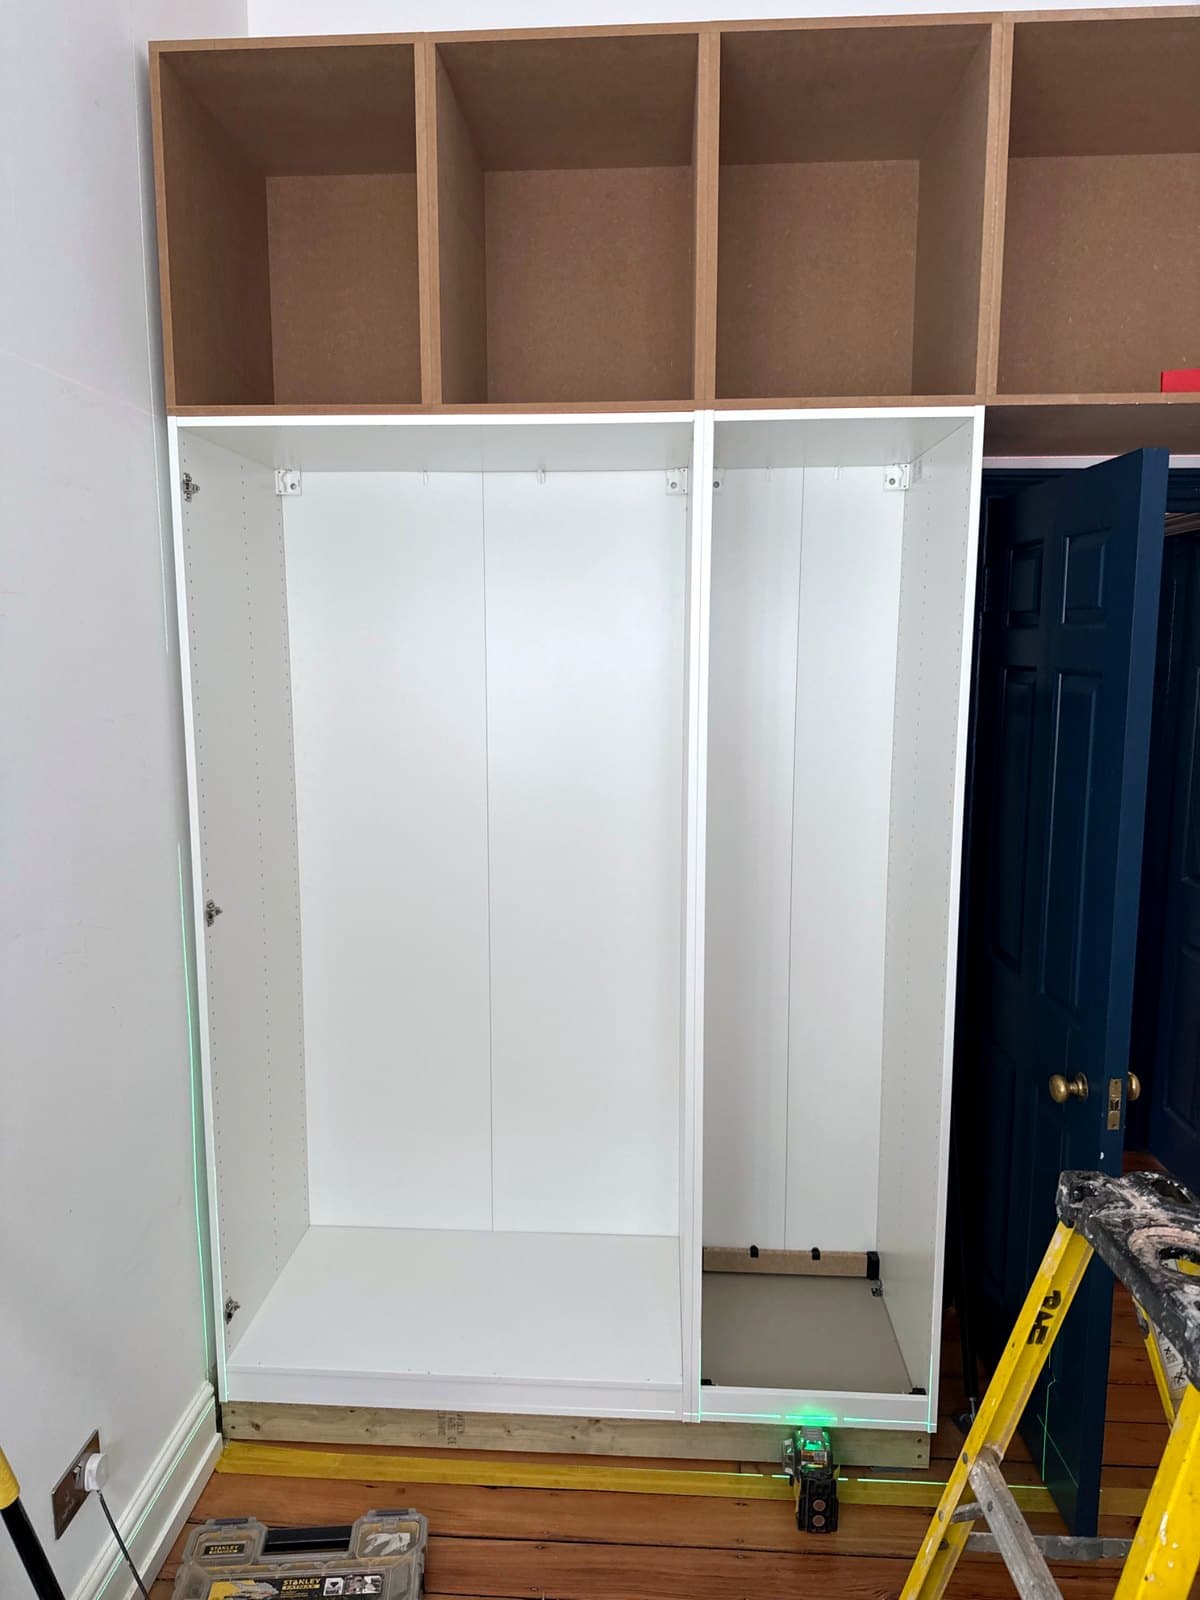
PAX frames on
Two IKEA PAX frames, 201 cm high, go on the base: a 100 cm frame and a 50 cm frame. Above them the first MDF cupboards are already up.
04
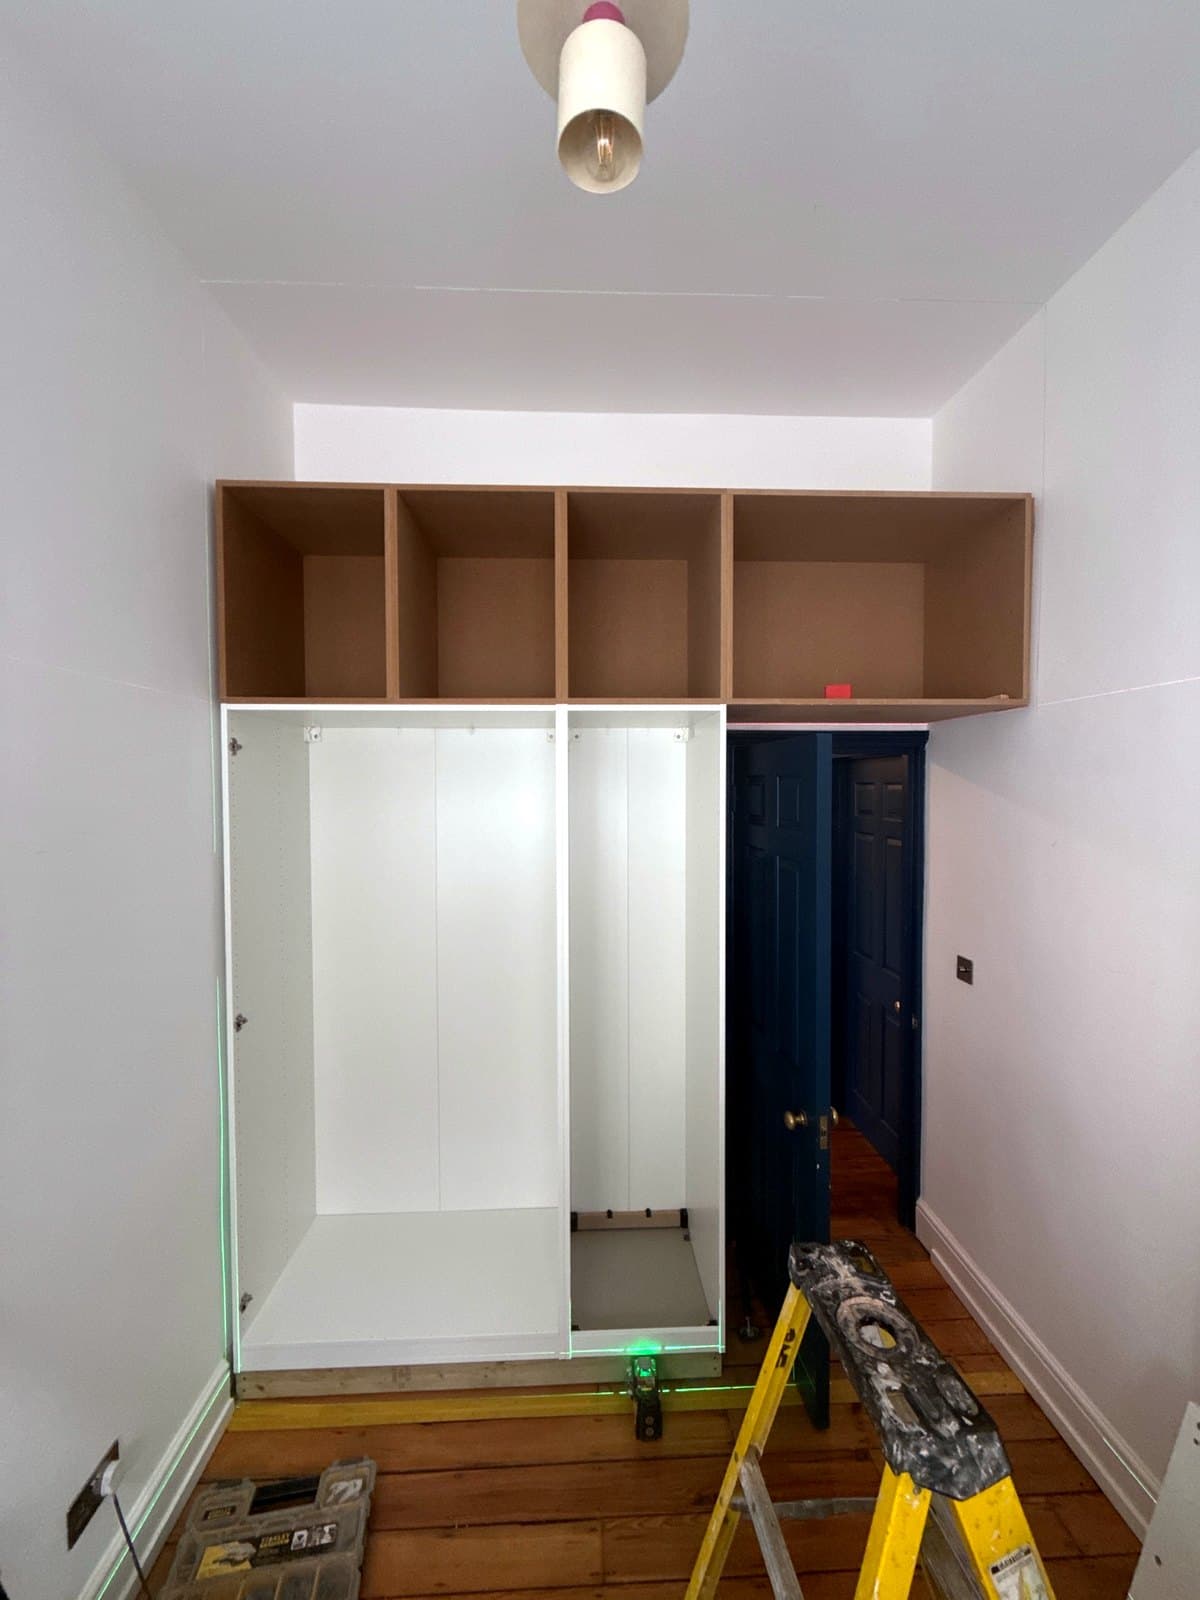
Cupboards above, 645 high
The top cupboards are 645 mm high and made in MDF, three of them sitting on the PAX frames and lined up with the doors below.
05
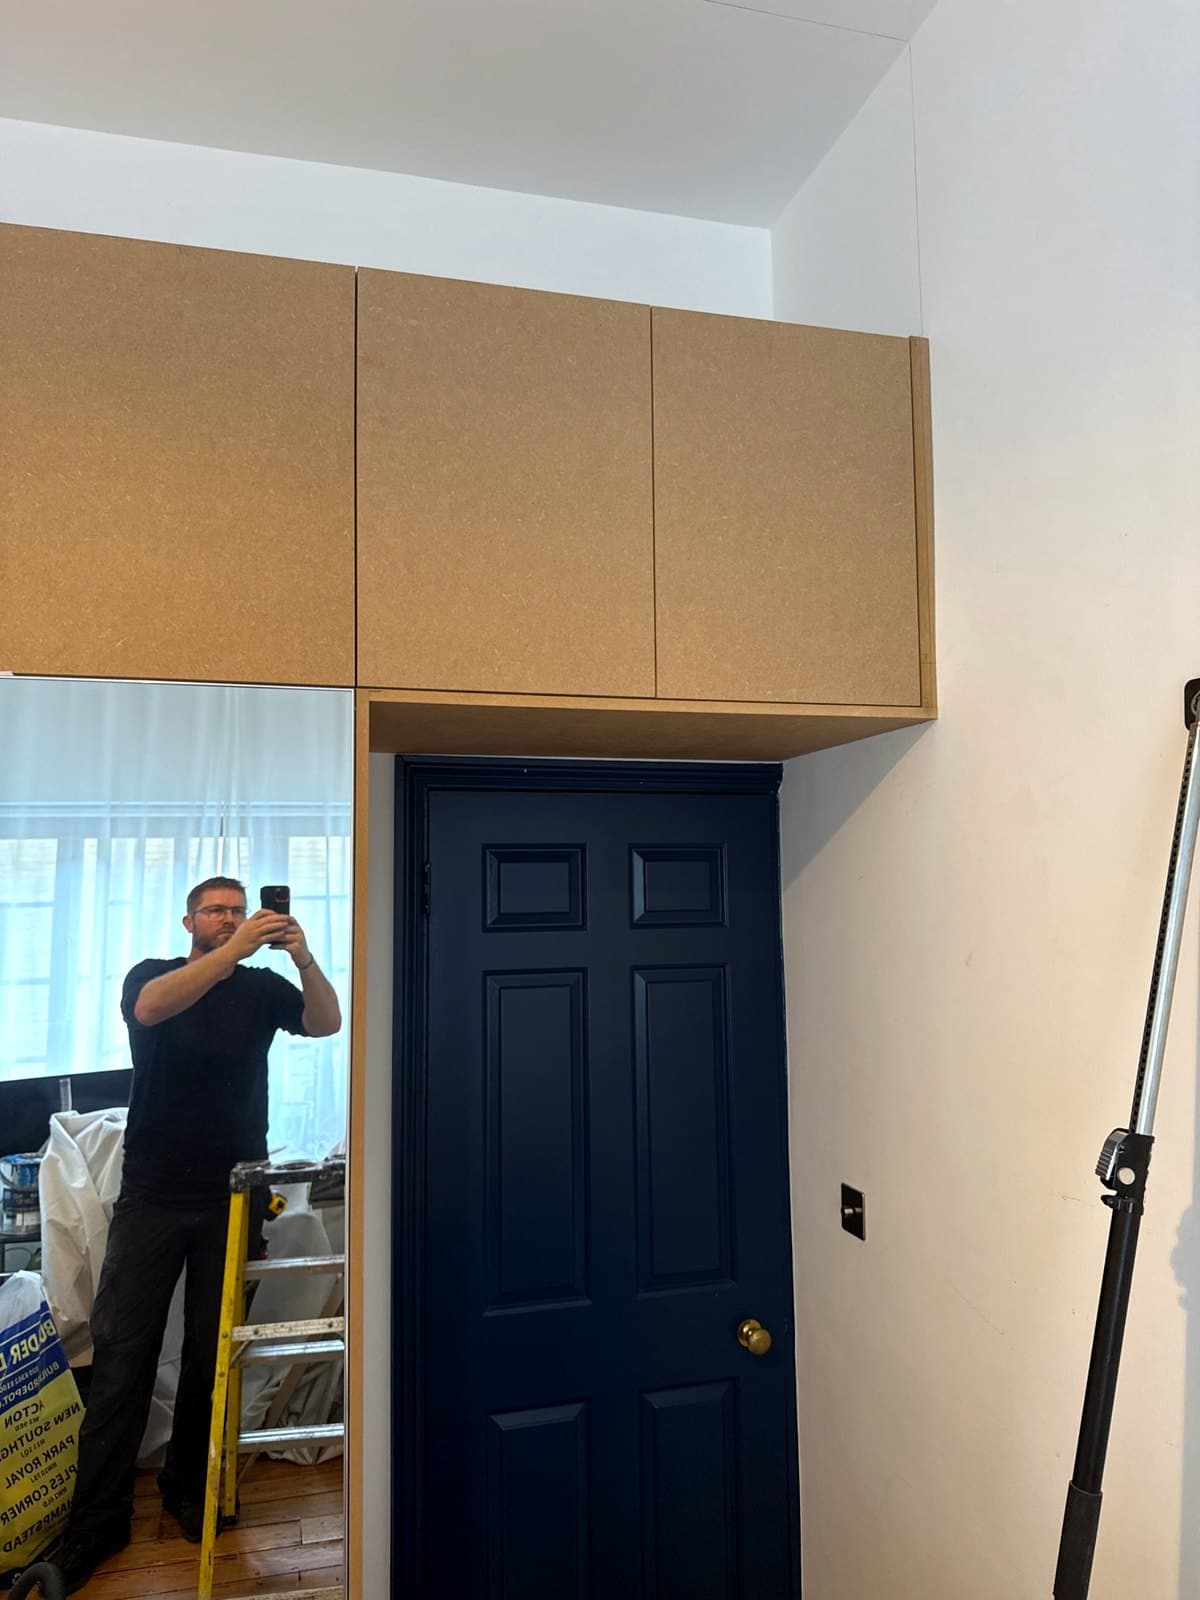
Floating over the door
The tricky part was the cupboard over the room door. It floats, with nothing under it, so it is fixed to the side of the cupboards over the PAX section and to the wall.
06
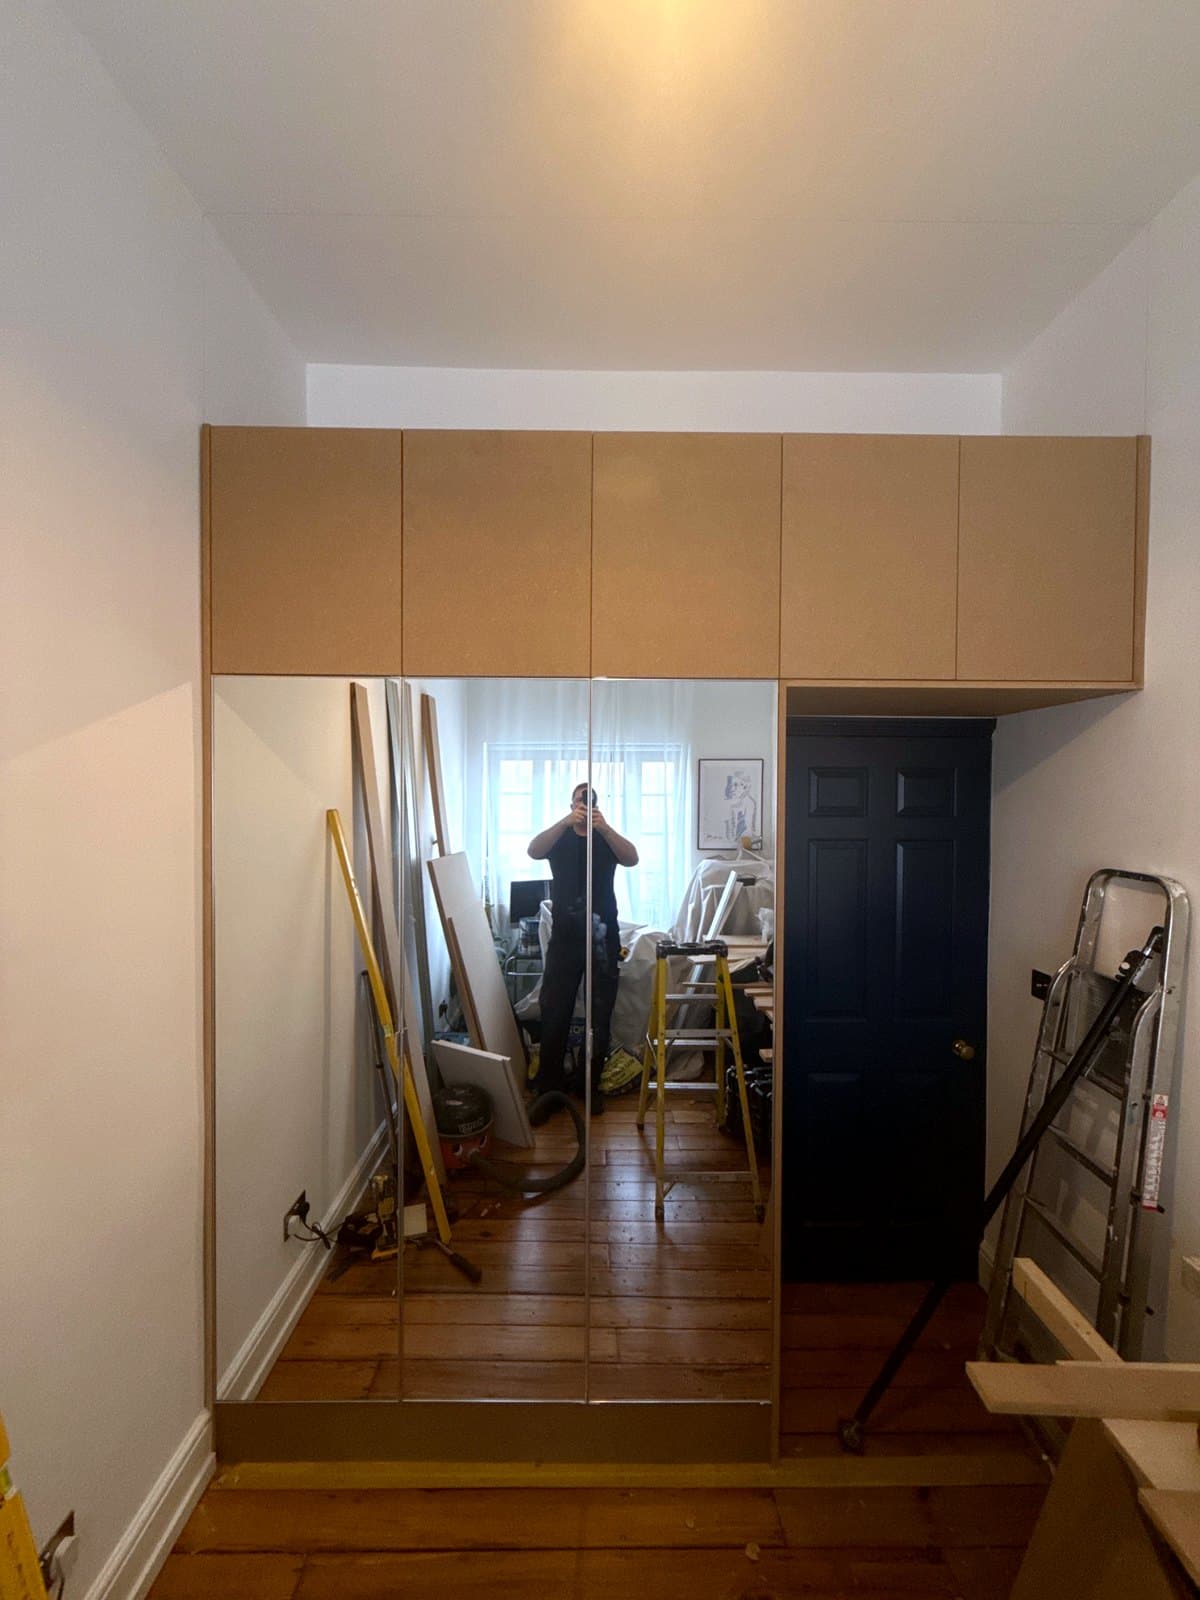
Doors on the cupboards
Flat MDF doors on soft close hinges go on all five top cupboards, and a blank MDF panel takes it up to the ceiling, about 600 mm.
07
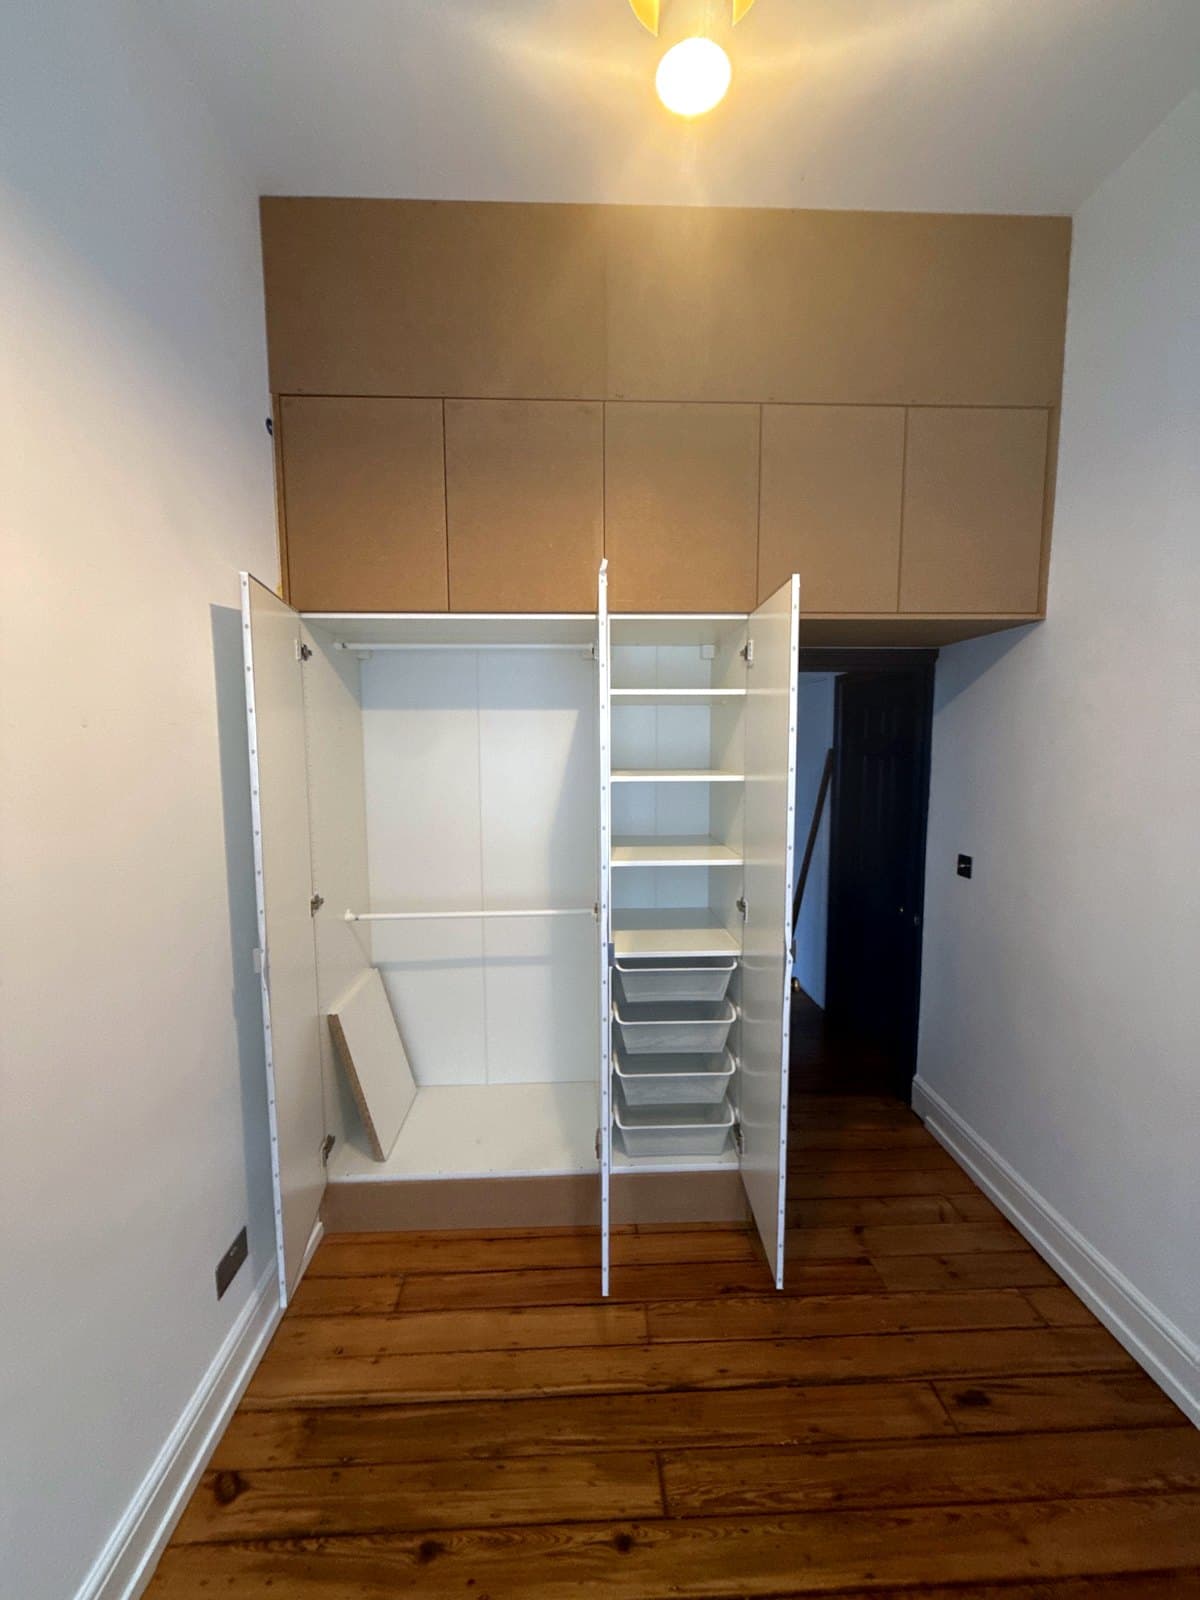
Inside the PAX
The wide frame has two hanging rails, one above the other. The narrow one has wire baskets and shelves.
08
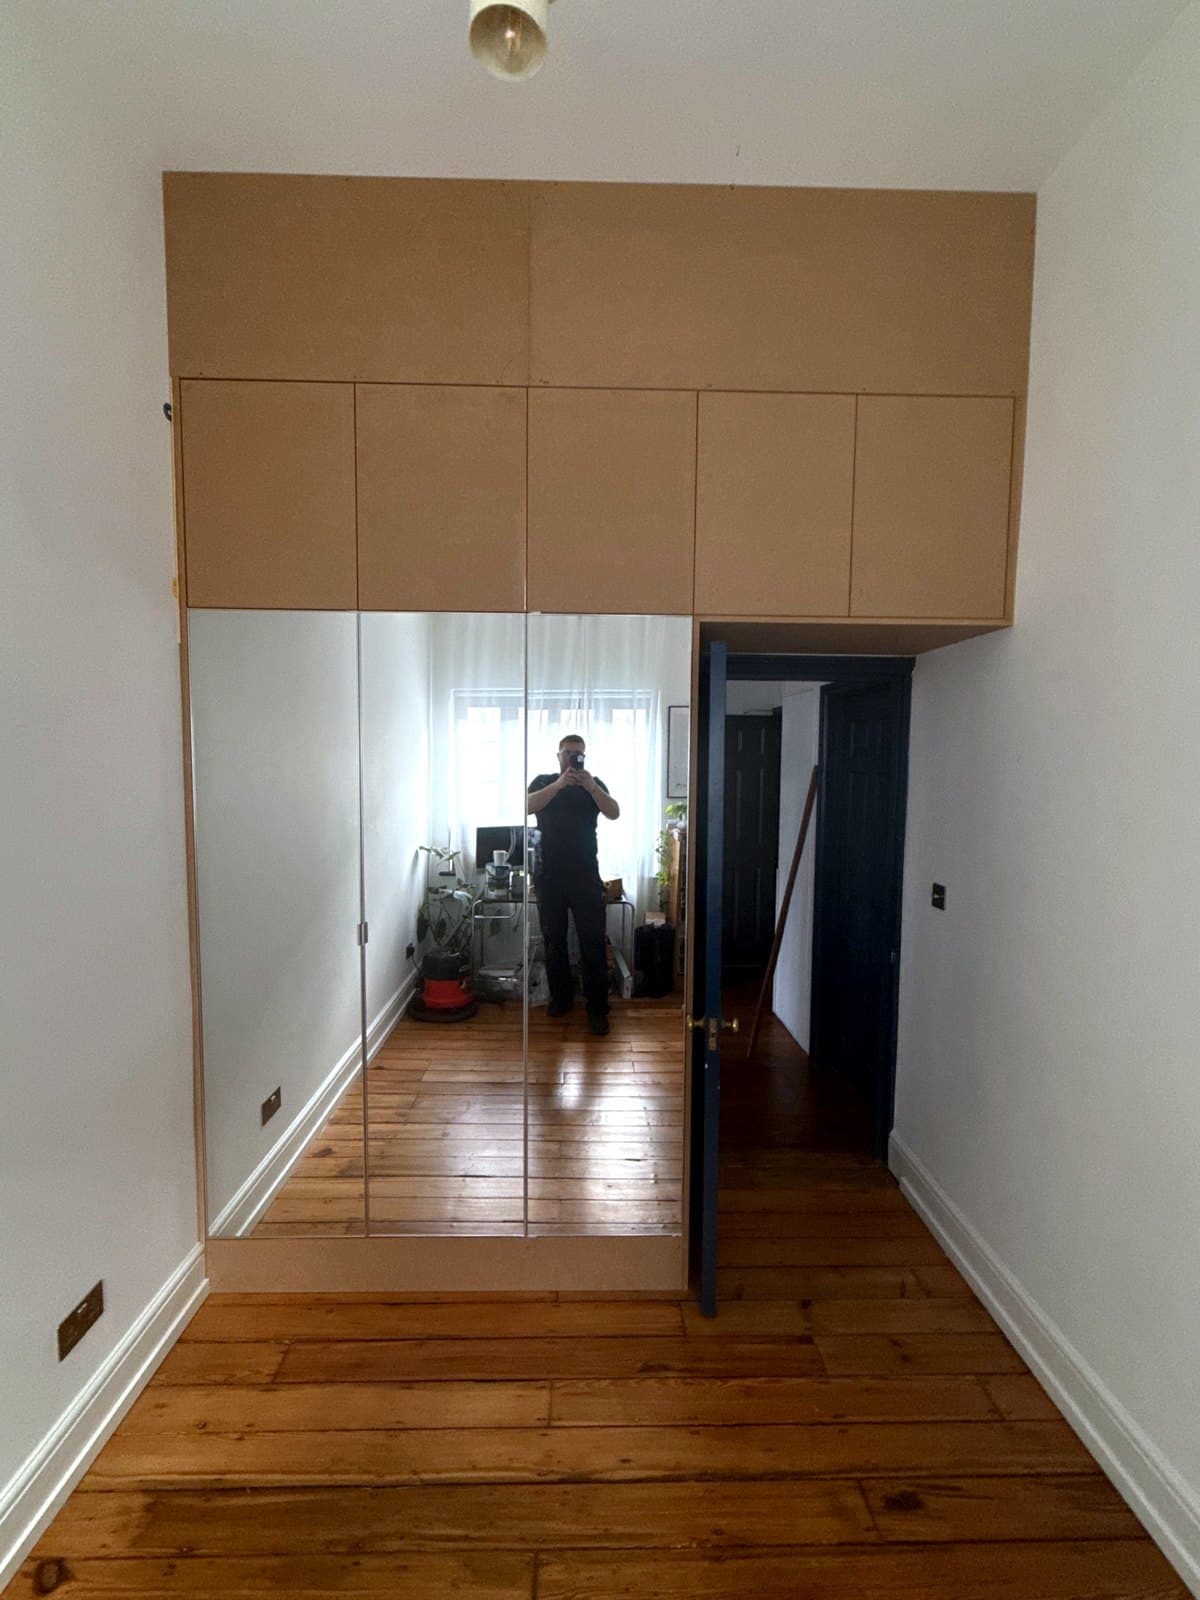
Finished
Mirror doors below, MDF cupboards above, and the panel to the ceiling: the whole wall used from floor to ceiling.
On video
Walking into the room to the finished wall.
Photos
Tap a photo to see it full size
More from the build
4 photos from the job
What customers say
From my Google Business Profile.
“Raf helped us renovate our flat, he built walls, cupboards, doors and helped instal our kitchen. He was very organised and methodical in his approach. He wastes no time and gets the job done! A great carpenter and a nice guy.”
Yas“Raf has created bespoke cabinetry and panelling for us in our kitchen, living room and bedroom as well as some additional smaller pieces. Everything has been done to a very high standard and we couldn't recommend him more highly!”
Yasmin“We were really impressed by the quality of the work Raf did. Also with his punctuality. He designed and installed our fitted wardrobes to a quality that he would have done in his own house I think. Really cared about the outcome. We feel so lucky to have found a carpenter like him in London.”
Marjan
Swipe for more
Want something like this?
Tell me about the room. I'll come and measure up, then draw it before anything is cut.
Rather pick a date yourself? Book a visit onlineNext job
Loft wardrobe built round the roof beams
Hatfield, October 2026