
19 September 2026 / Projects
Two built-in wardrobes in a loft, made from IKEA PAX
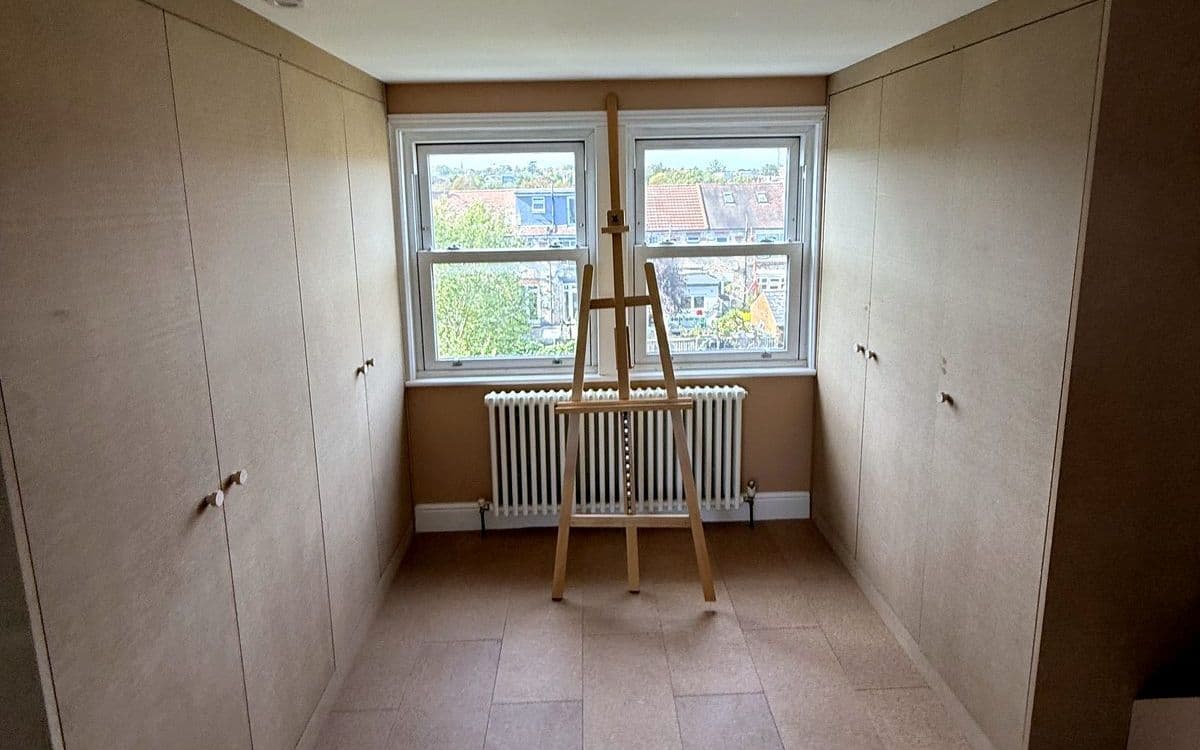
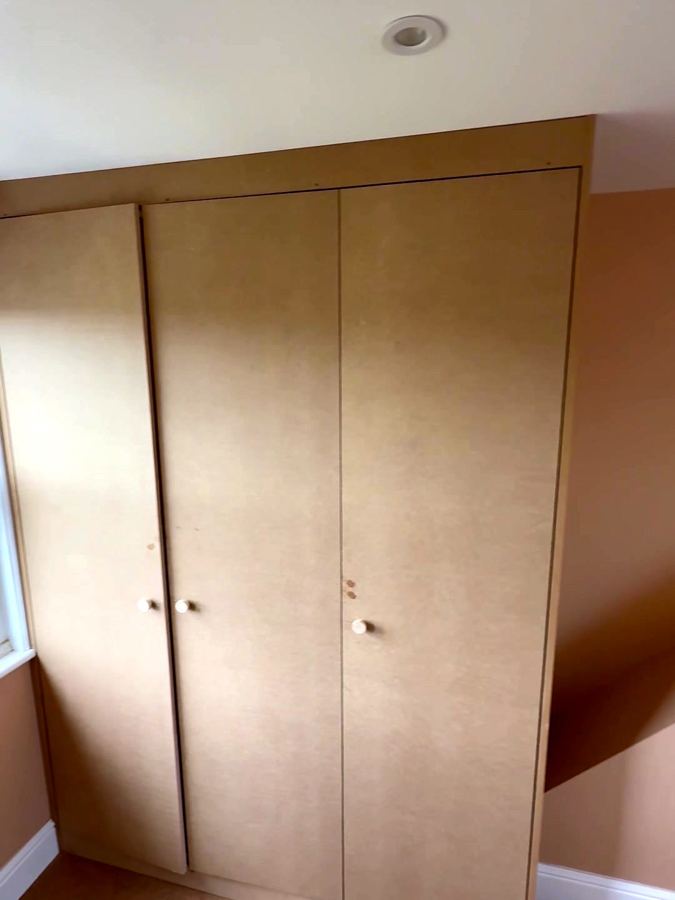
This loft room in Palmers Green has a window at one end and a long wall on each side. Two wardrobes, one down each side, facing each other.
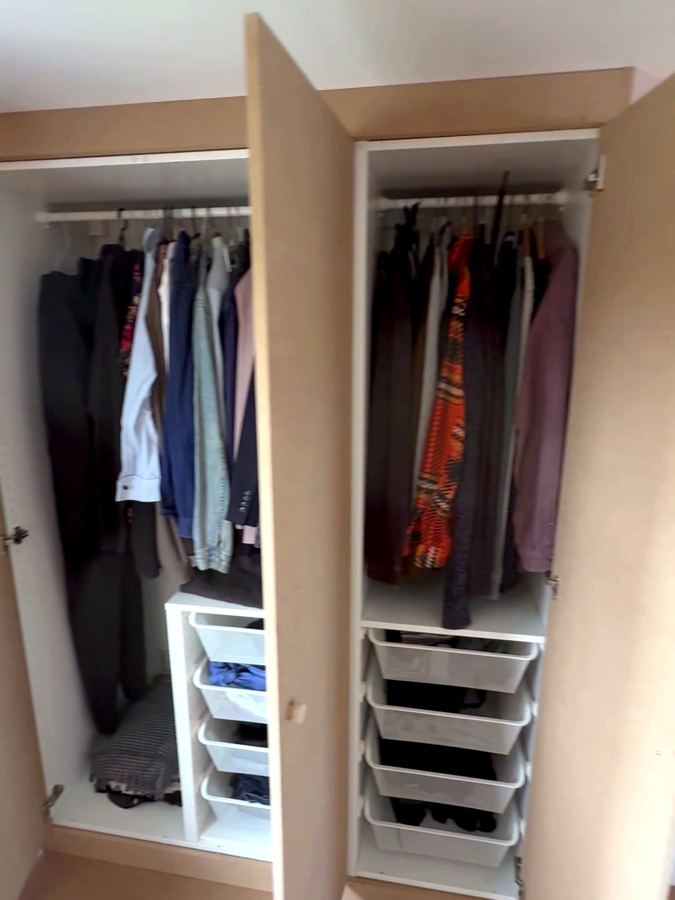
The inside of each one is IKEA PAX. The outside is not.
Planned in the IKEA planner
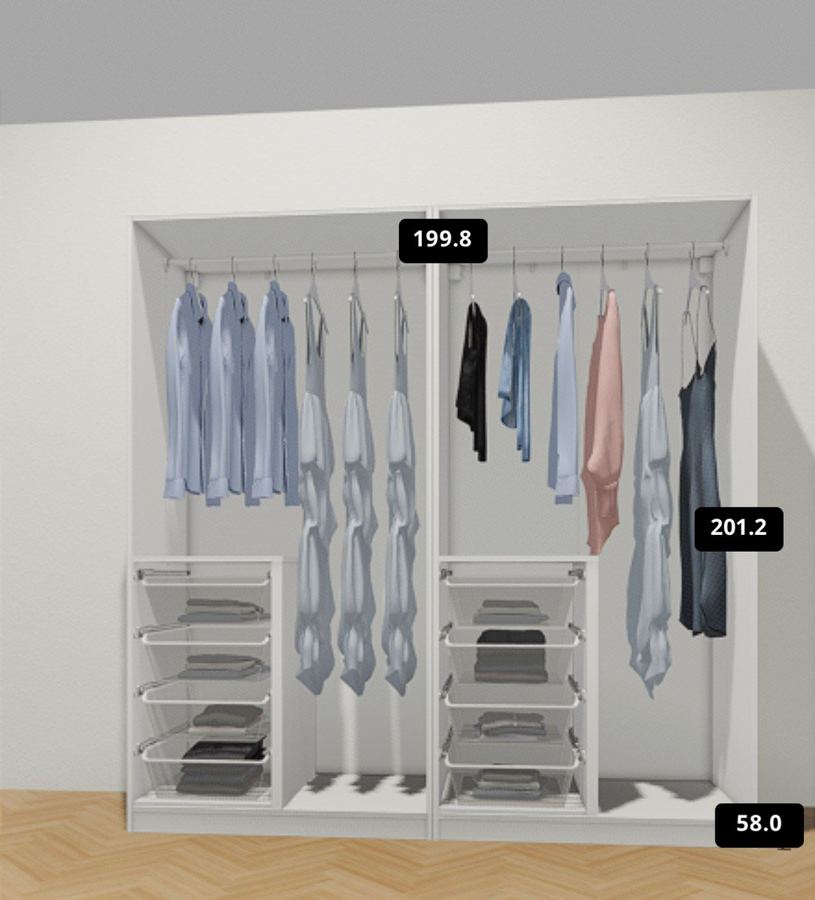
I laid out the inside in IKEA's PAX planner first: 199.8 cm wide, 201.2 cm high and 58 cm deep, with drawers, baskets and hanging rails.
Making PAX look built in
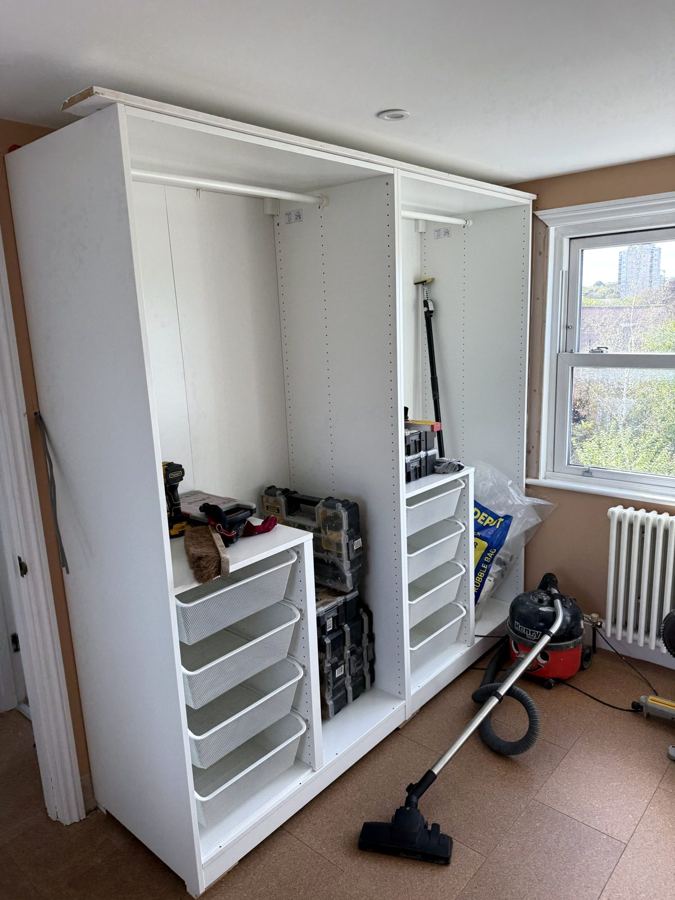
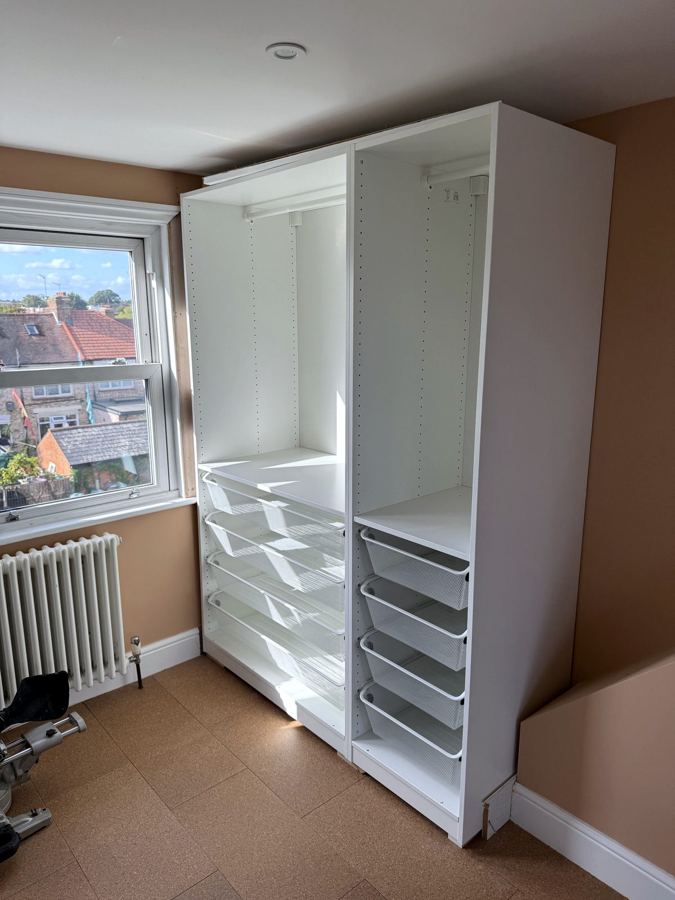
PAX frames on their own look like flat-pack. The difference is the boxing in. MDF panels close the gaps up to the ceiling and against the walls, including the sloping wall, and full-height MDF doors go across the front.
Open the doors and it is all IKEA inside: easy to get parts for, and easy to change later.
Before you order PAX for a loft
- Measure the ceiling height at the front and at the back. Lofts are rarely the same.
- Leave room for the boxing in. The frames are not the finished size.
- Plan the inside first. Drawers and baskets decide the door layout, not the other way round.
See every photo of this job, including the planner drawing next to the finished wardrobe.