25 November 2025 / Projects
Two alcove wardrobes, and one of them has a boiler in it
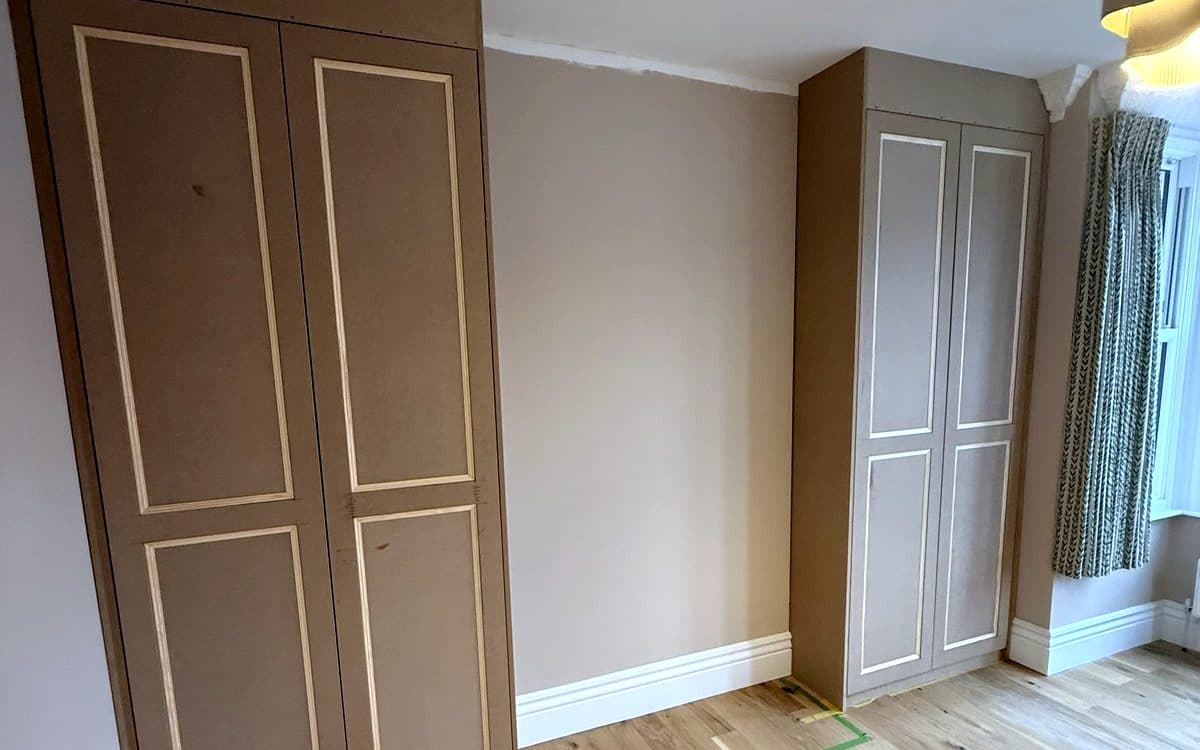
A bedroom in East Finchley with a chimney breast and an alcove either side. Two wardrobes, floor to ceiling. Simple enough, except the boiler was on the wall in one of the alcoves.
You could leave the boiler on show and build round it. Or you can make the boiler part of the wardrobe and give it a door like everything else. That is what we did.
The normal one
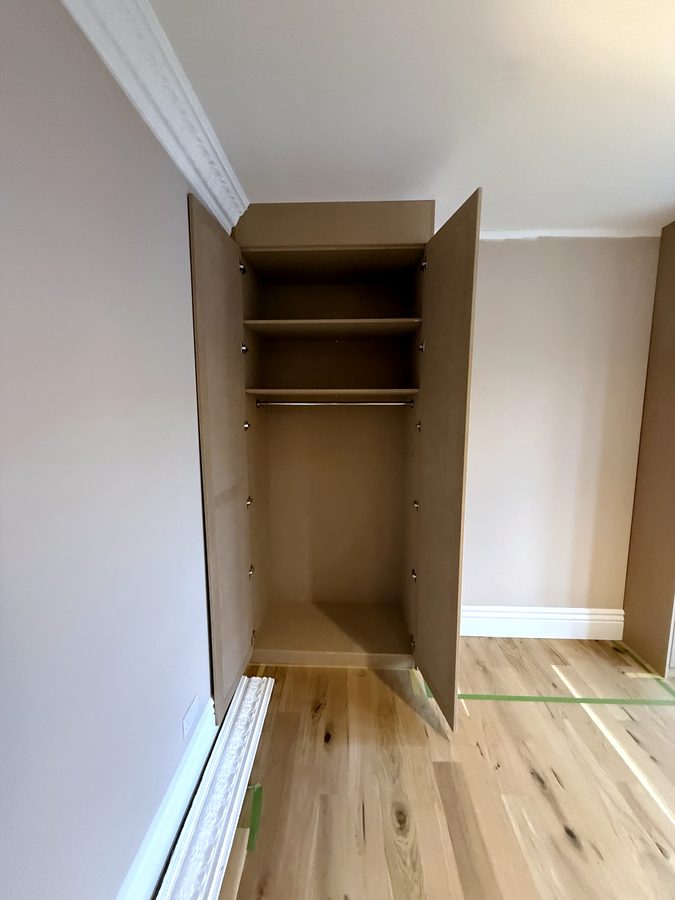
The left wardrobe is a straightforward hanging wardrobe: shelves at the top, a rail below them, full height.
The one with the boiler
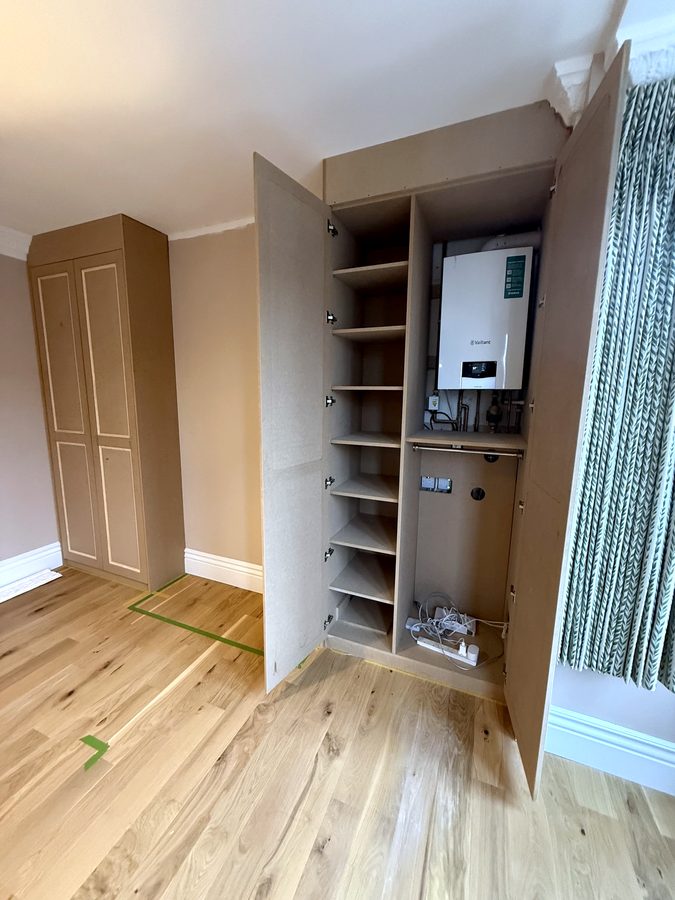
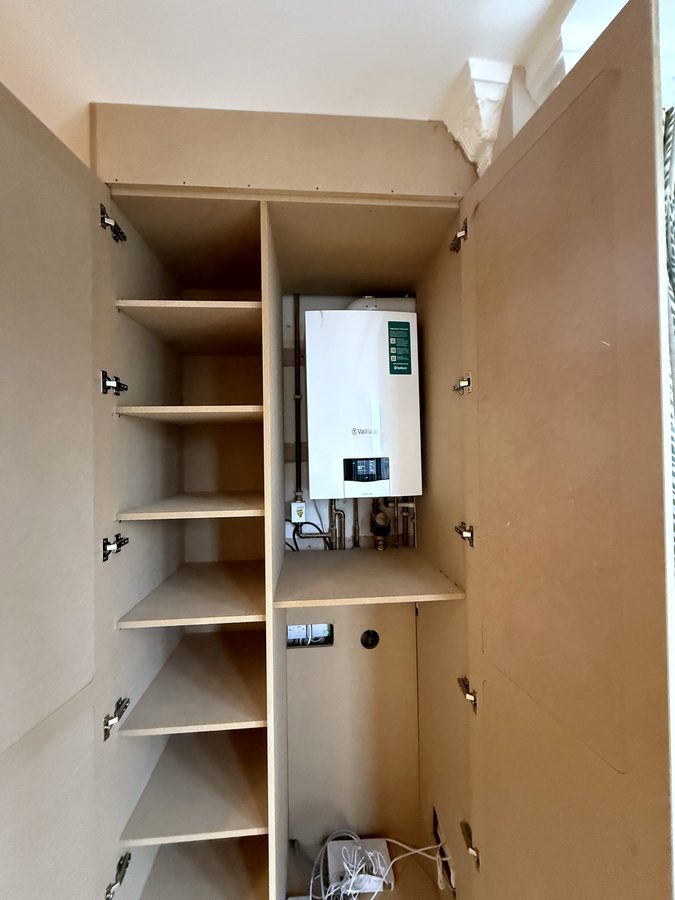
The right wardrobe is split down the middle. One side is narrow shelves, good for folded clothes and shoes. The other side is the boiler, behind its own door.
A few things I always do when a boiler goes inside a cupboard:
- Ask first. Whoever services the boiler, and the boiler's manual, will tell you how much space it needs around it. Build to that.
- Keep the front open. Behind the door there is nothing in front of the boiler. Open the door and the controls, the pressure gauge and the pipes are right there.
- No shelves touching it. The shelves are on the other side of a divider, not stacked round the boiler.
- Doors that open fully. The engineer needs to stand in front of it with tools, not reach round a half-open door.
The doors
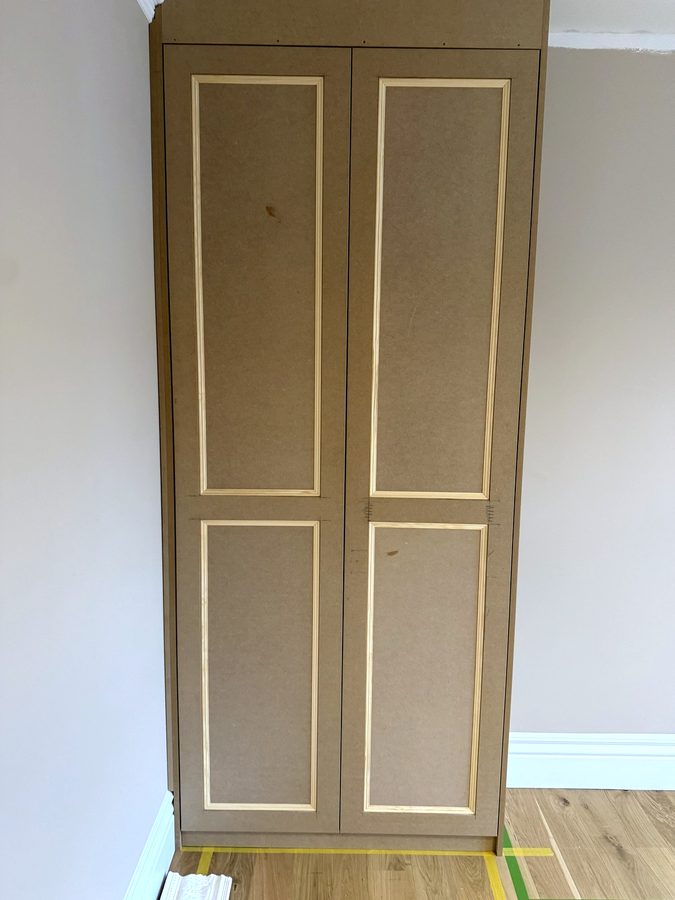
Both wardrobes have the same doors: flat MDF with applied moulding to make two panels on each. Mitre saw for the moulding and the nailer to fix it. Once they are painted, the pair will look identical, and nobody will guess there is a boiler behind one of them.