
24 March 2026 / Projects
A small room fitted out in birch ply
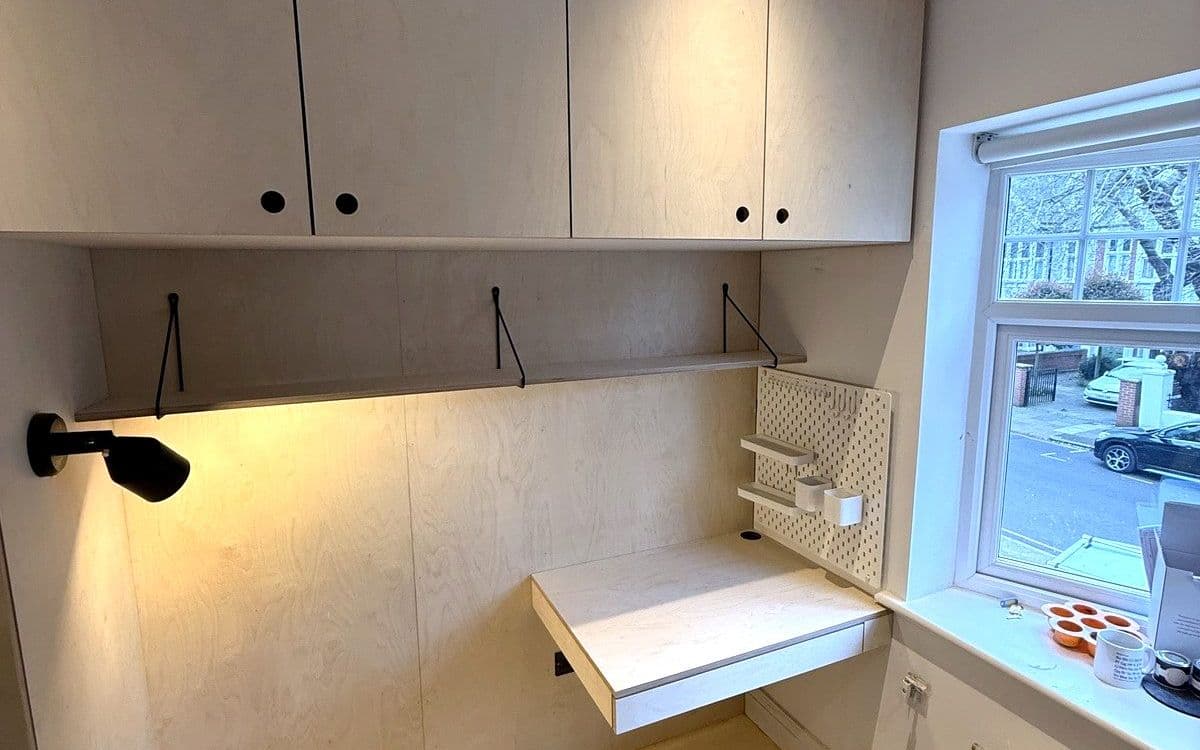
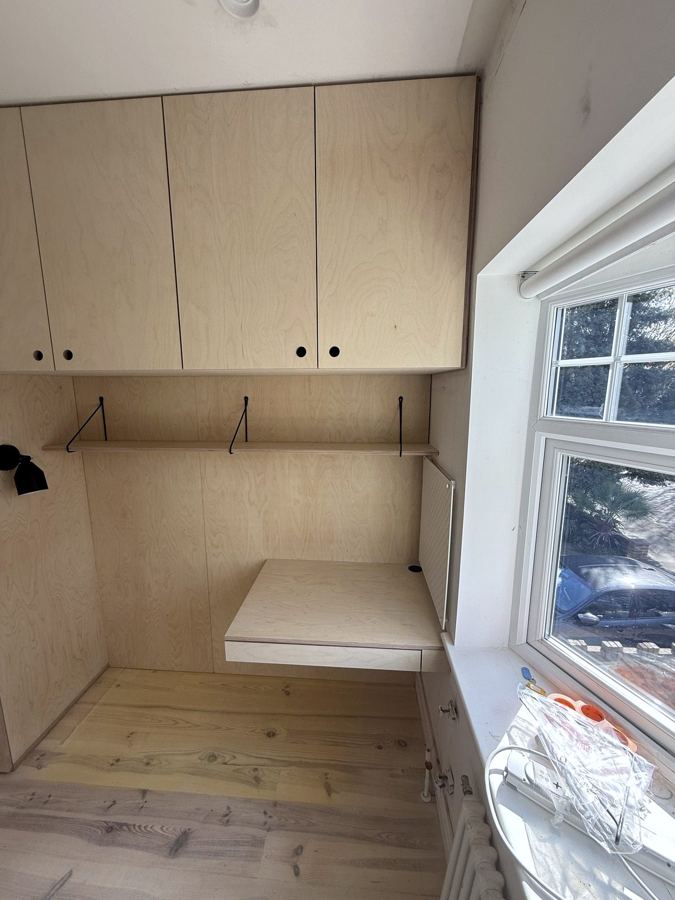
This small room in Chiswick had to work as a bedroom and a study. In a room this size, freestanding furniture eats the floor. Built-in furniture uses the walls instead, right up to the ceiling.
So everything here is fitted, and everything is birch ply.
What went in
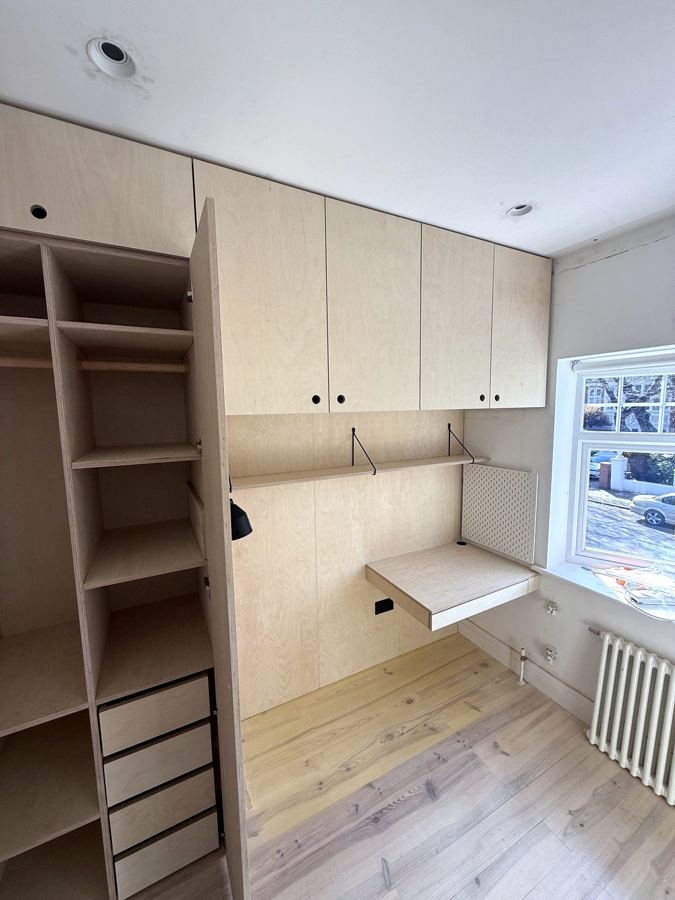
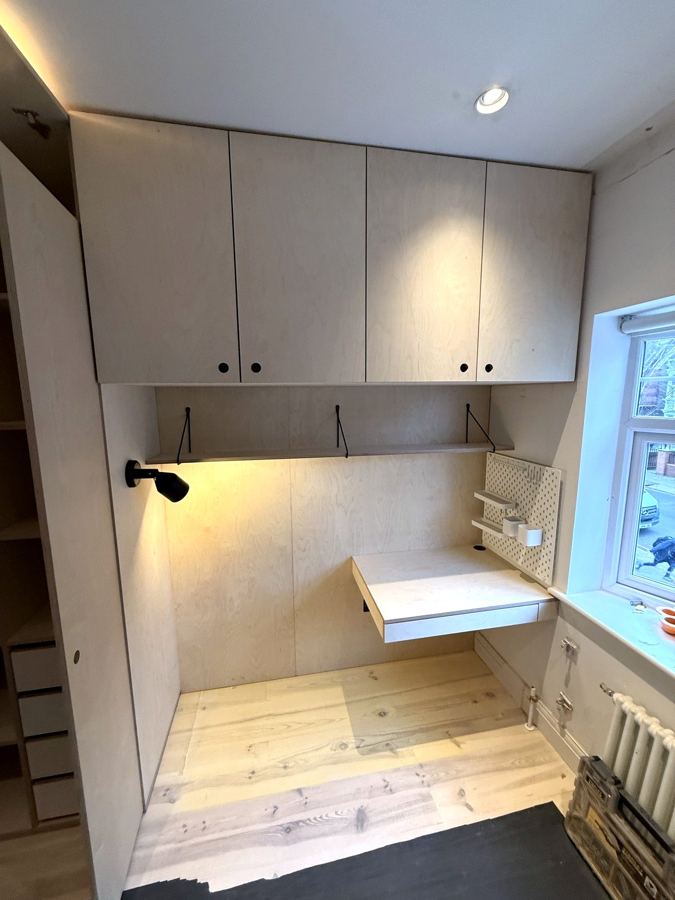
- A tall wardrobe on one side, with hanging space, shelves and drawers
- Cupboards running overhead
- A desk hung on the wall under the window, with a drawer
- A wall lamp over the desk, and a pegboard by the window for the small things
Insulate first
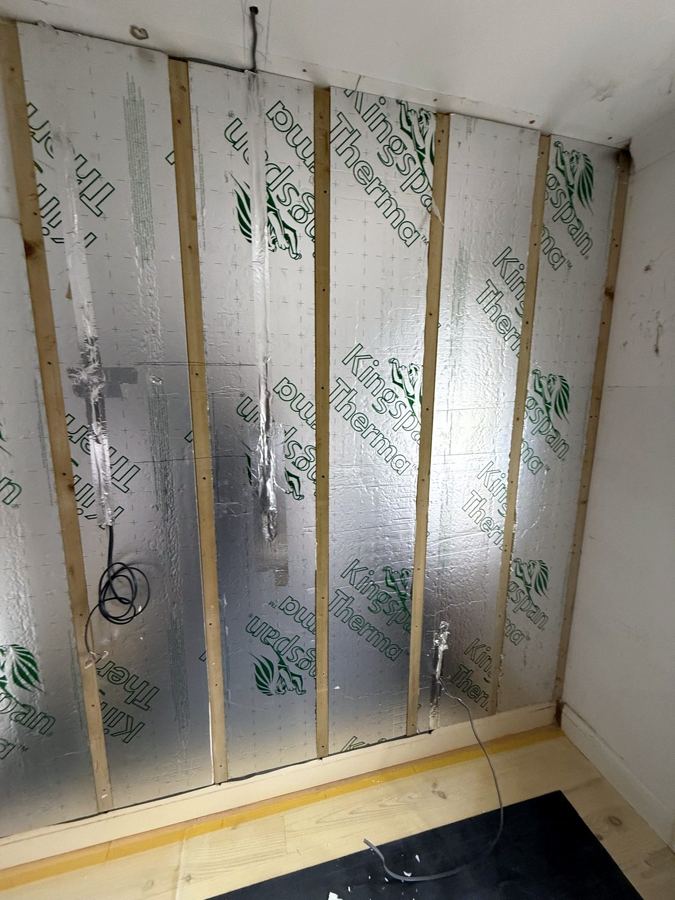
The desk sits against the outside wall, so before any furniture went in, that wall was insulated. Insulation boards went in between battens, the joints were taped, and the wall was lined.
It is a step that is easy to skip and hard to add later. Once a wall is covered in furniture, you are not getting behind it again. Doing it first also means everything fixes into something solid.
Cut and built in the room
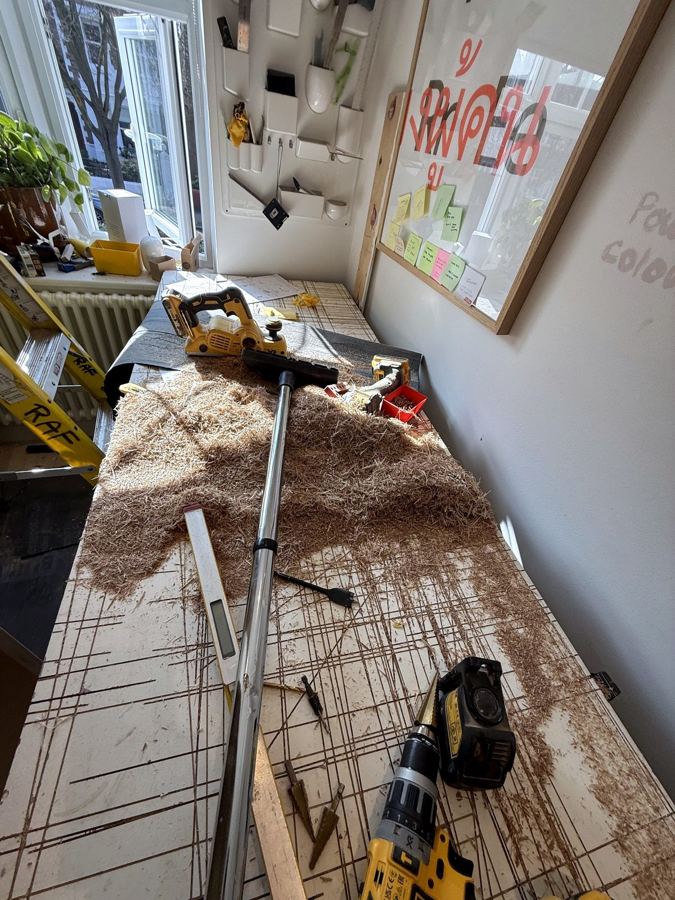
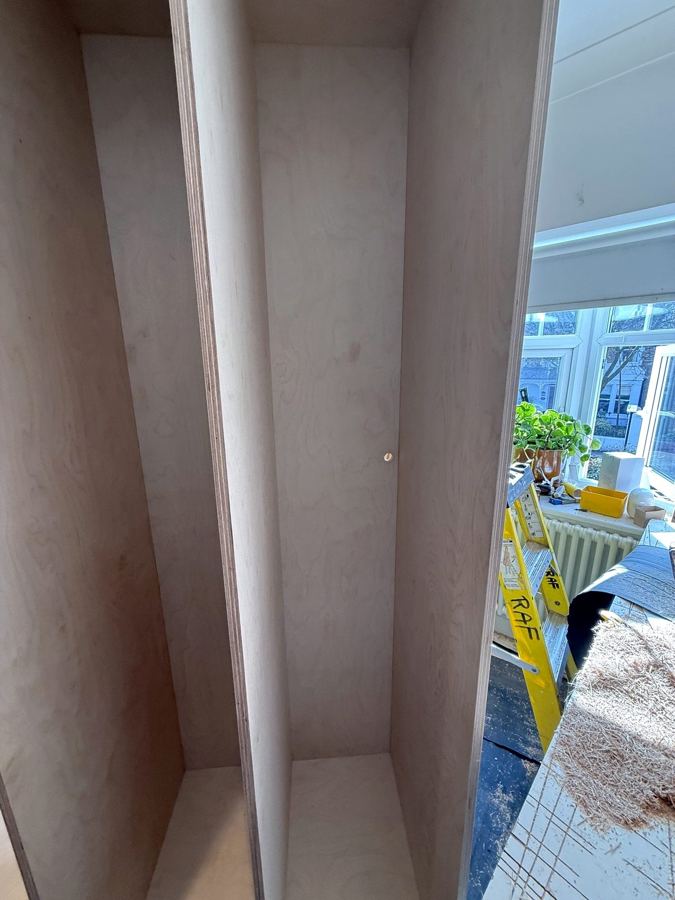
I set up a bench in the room and cut the birch ply to size right there. Working in the room means every part can be checked against the actual walls, which are never as square as the drawing.
The walls were lined in ply, then the wardrobe, the overhead cupboards and the desk went in.
Why birch ply
Birch ply is strong, stays flat and does not mind being screwed into near its edges. The edges show the layers of the board, which suits a room like this one: it looks like what it is.
Inside
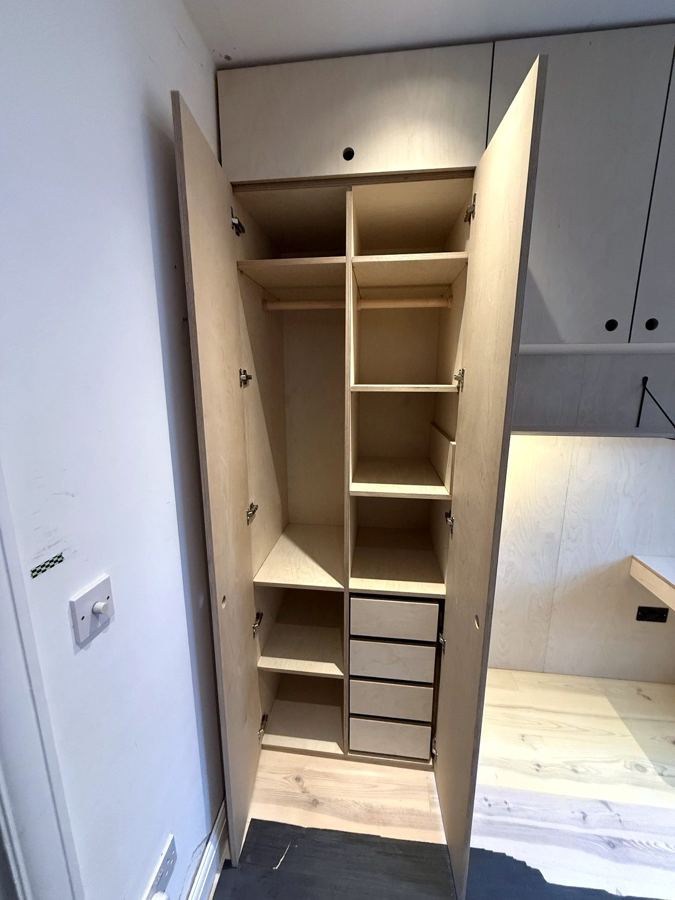
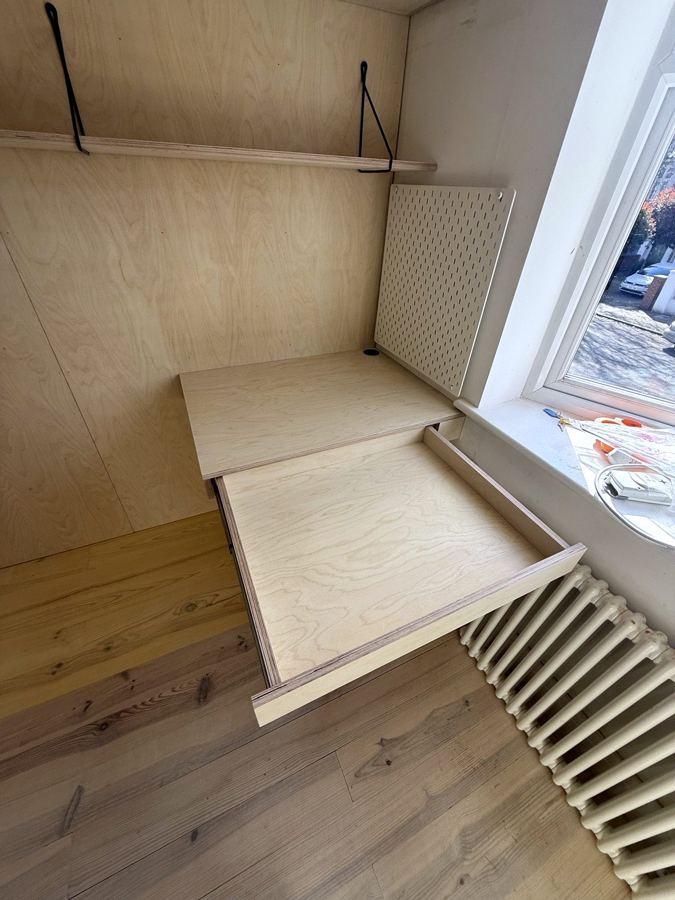
The desk drawer pulls out under the top, so the desk itself can stay clear for working.
See every photo of this job, plus a timelapse that squeezes eight minutes of the build into sixteen seconds.