
16 April 2026 / Projects
Decking a walled courtyard in Camden Town, step by step
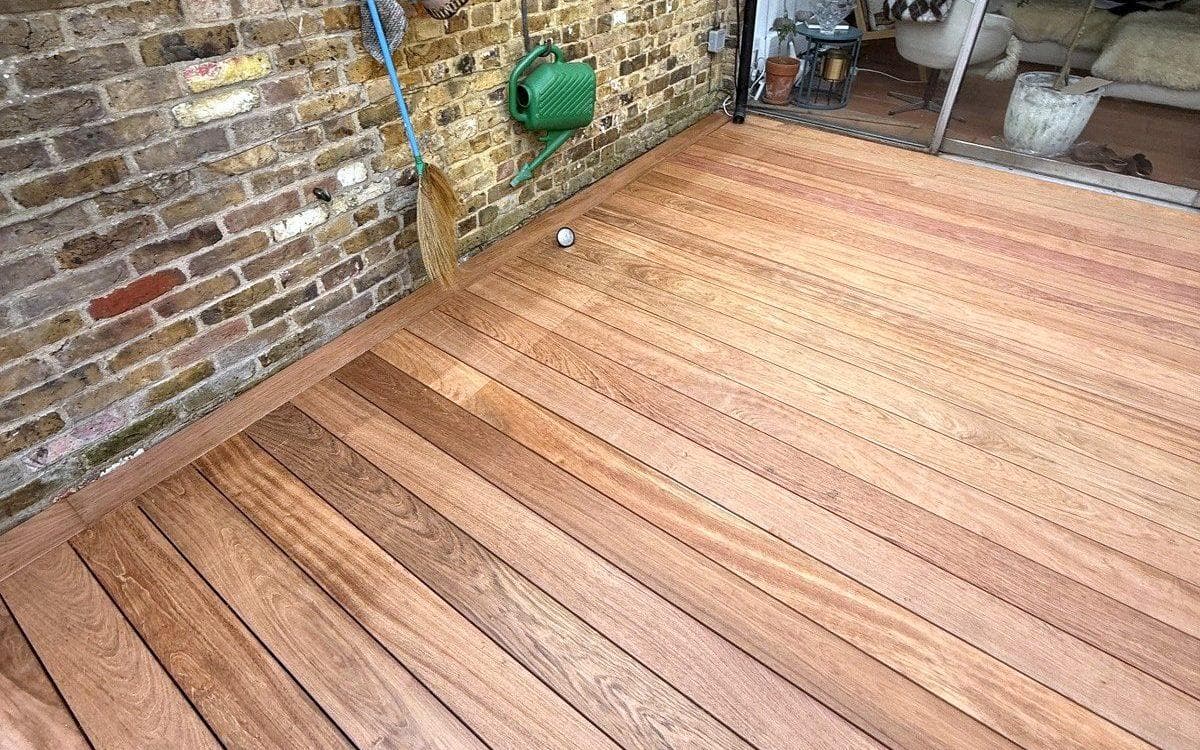
Brick walls, a fence along one side and sliding doors at the house end. This small courtyard in Camden Town is now decked from the doors to the planters at the far end. Here is the order it went down in.
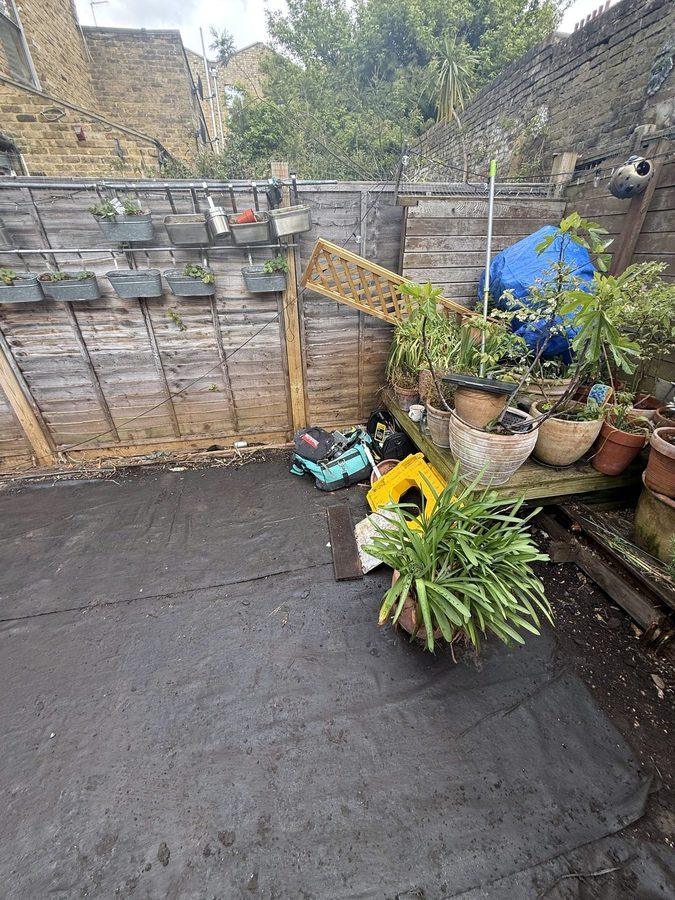
1. Membrane down
Weed membrane over the whole garden first, so weeds do not come up between the boards later.
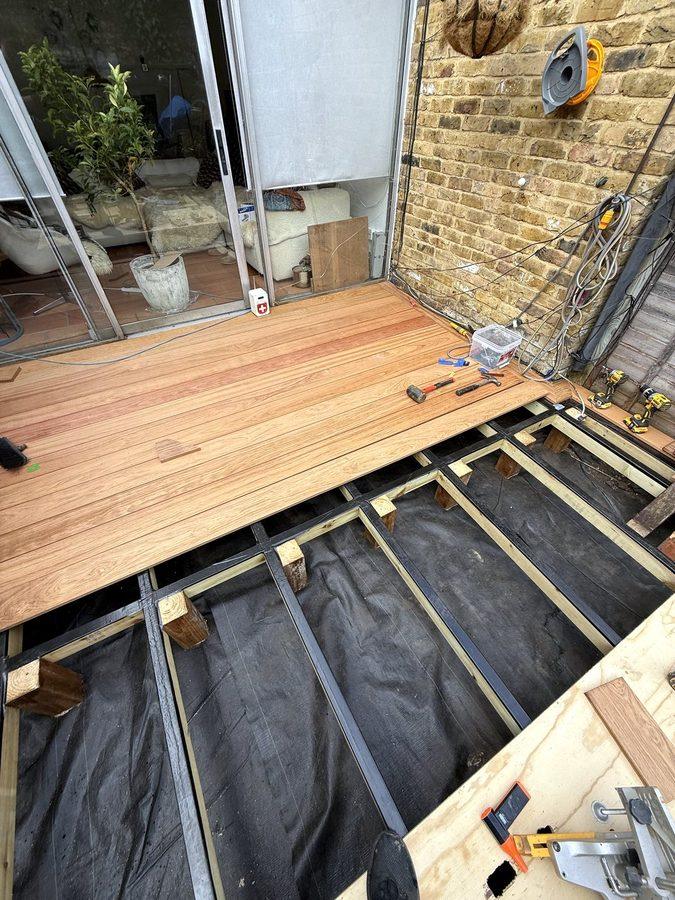
2. A frame, packed up level
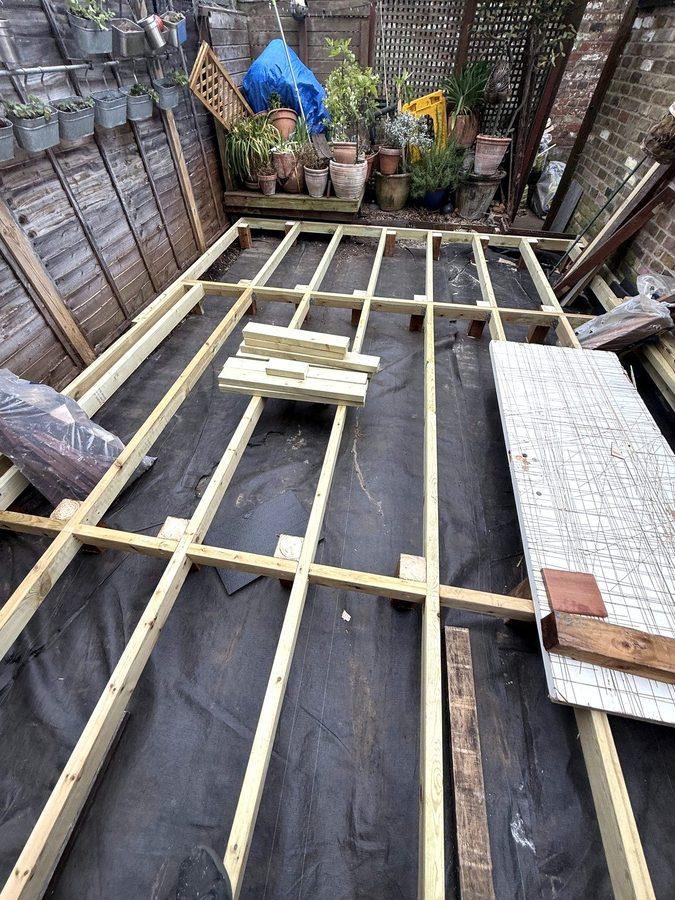
The frame is a set of joists with short cross pieces between them, set out across the garden and levelled. The cross pieces keep the joists upright and stop them twisting. Short blocks of timber under the joists bring the whole frame up to the line. A level frame is what makes a level deck, because the boards follow whatever is under them.
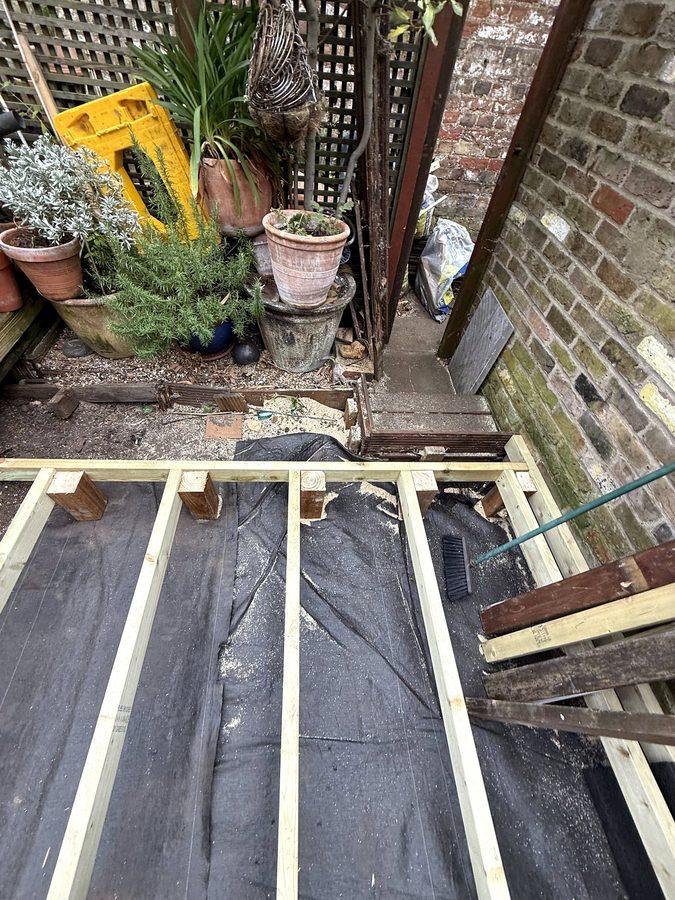
The frame goes right up to the doors.
3. A black strip on the joists
Before the boards, a black strip went along the top of the joists. It stops water sitting on the timber under each board.
4. Boards down
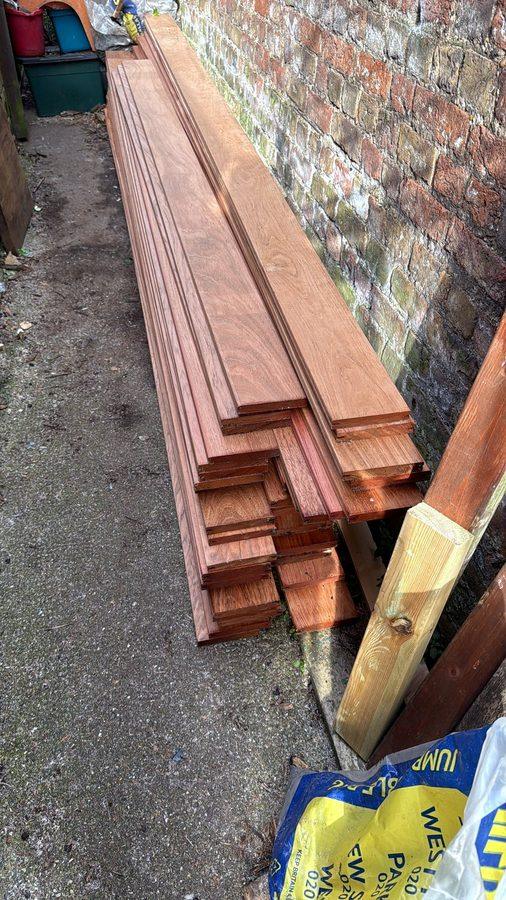
The deck boards were stacked down the side of the house, ready to go.
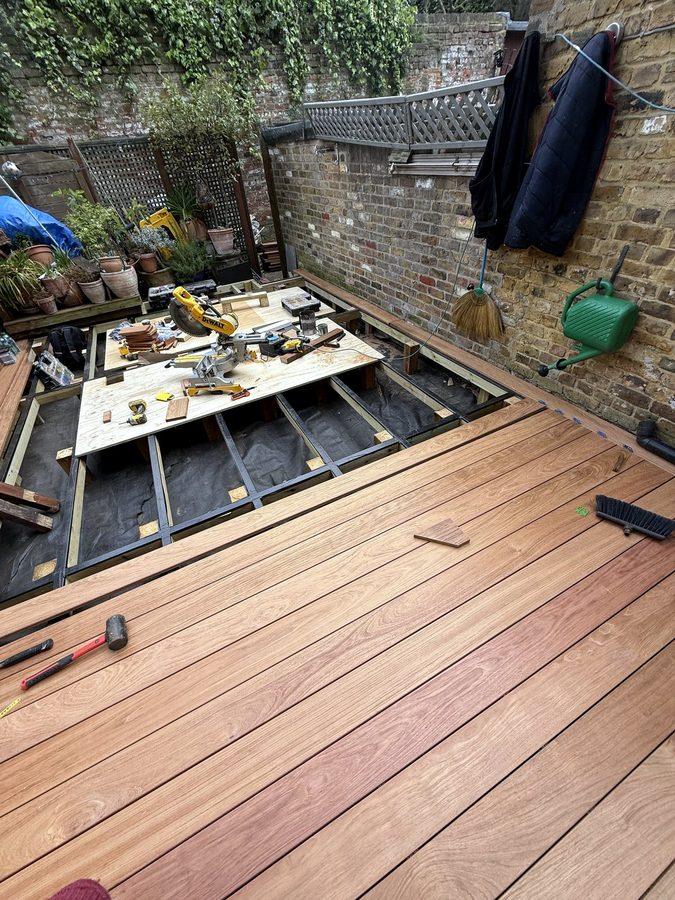
The first boards went down at the doors, and the rest worked out from there across the frame. The doors are where you step out and where you see the deck from, so that is where the first straight line belongs.
The mitre saw sat on a sheet of ply laid over the part of the frame not yet boarded. Every cut was a step away from where the board was going.
5. The edges
The boards are cut in round the walls. A border board runs along the edge, mitred where it turns a corner, and the deck stops neatly at the planters.
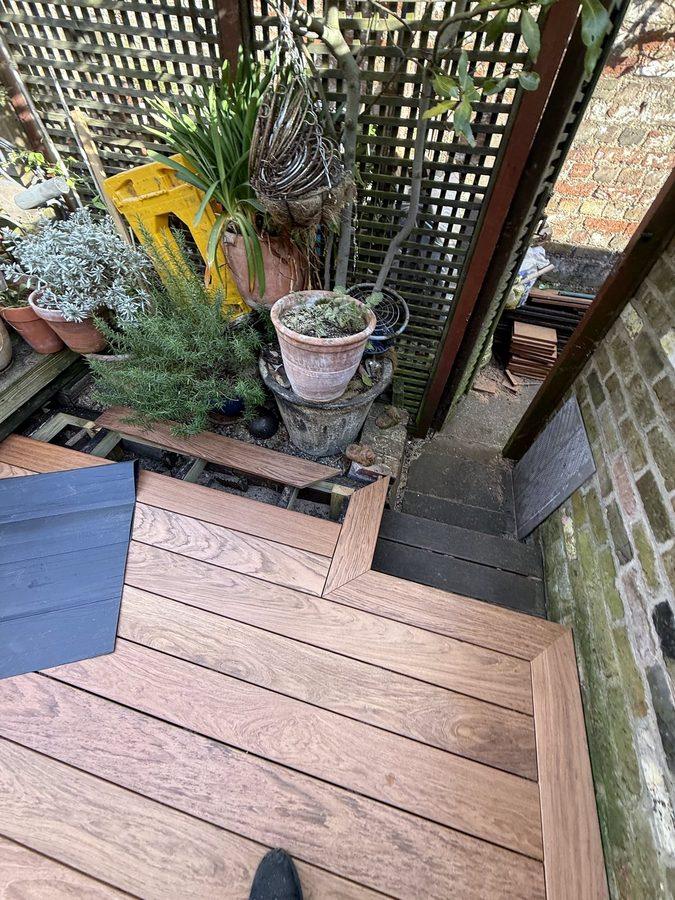
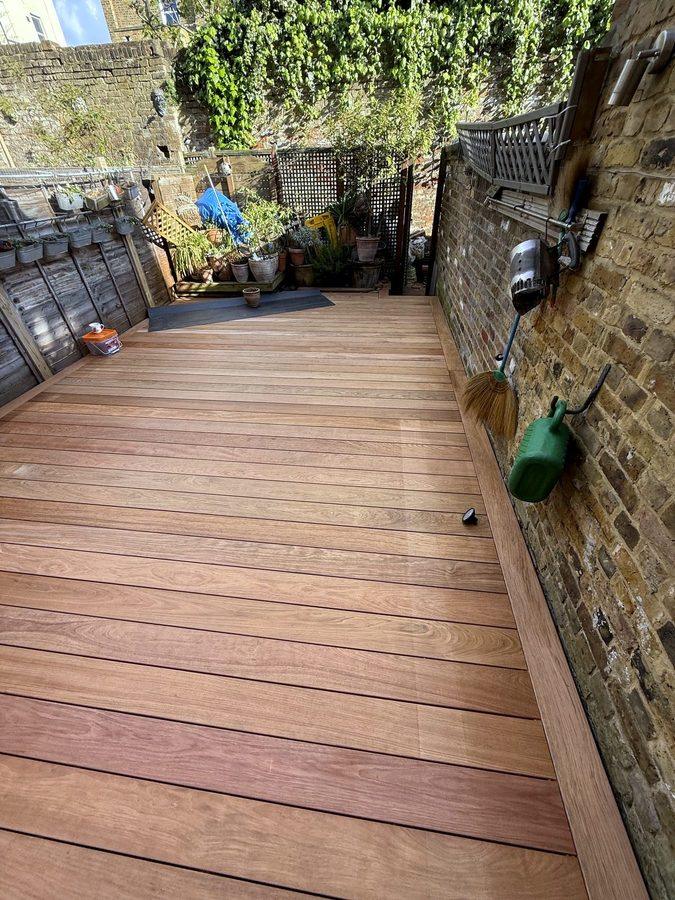
The job page has a before and after slider of the same corner: membrane in one, deck in the other.
Every photo from this job is on its page.
The 3D model of the deck is drawn in SketchUp at standard sizes, not measured ones. Slide the boards off to see the frame and the blocks underneath.