
8 November 2026 / Projects
Batten panelling along a loft bedroom wall, cut to the slope
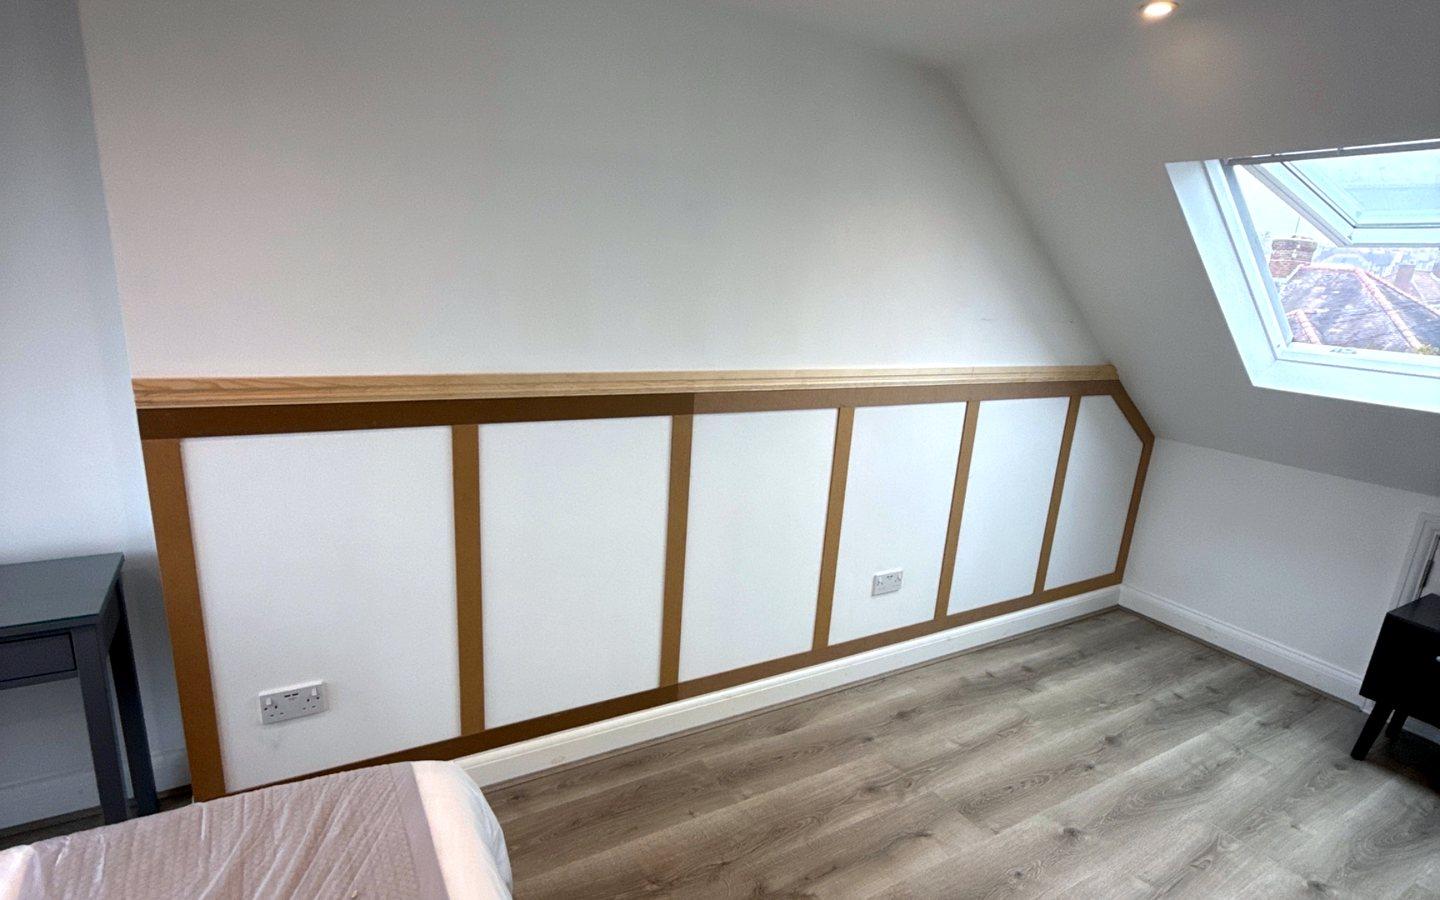
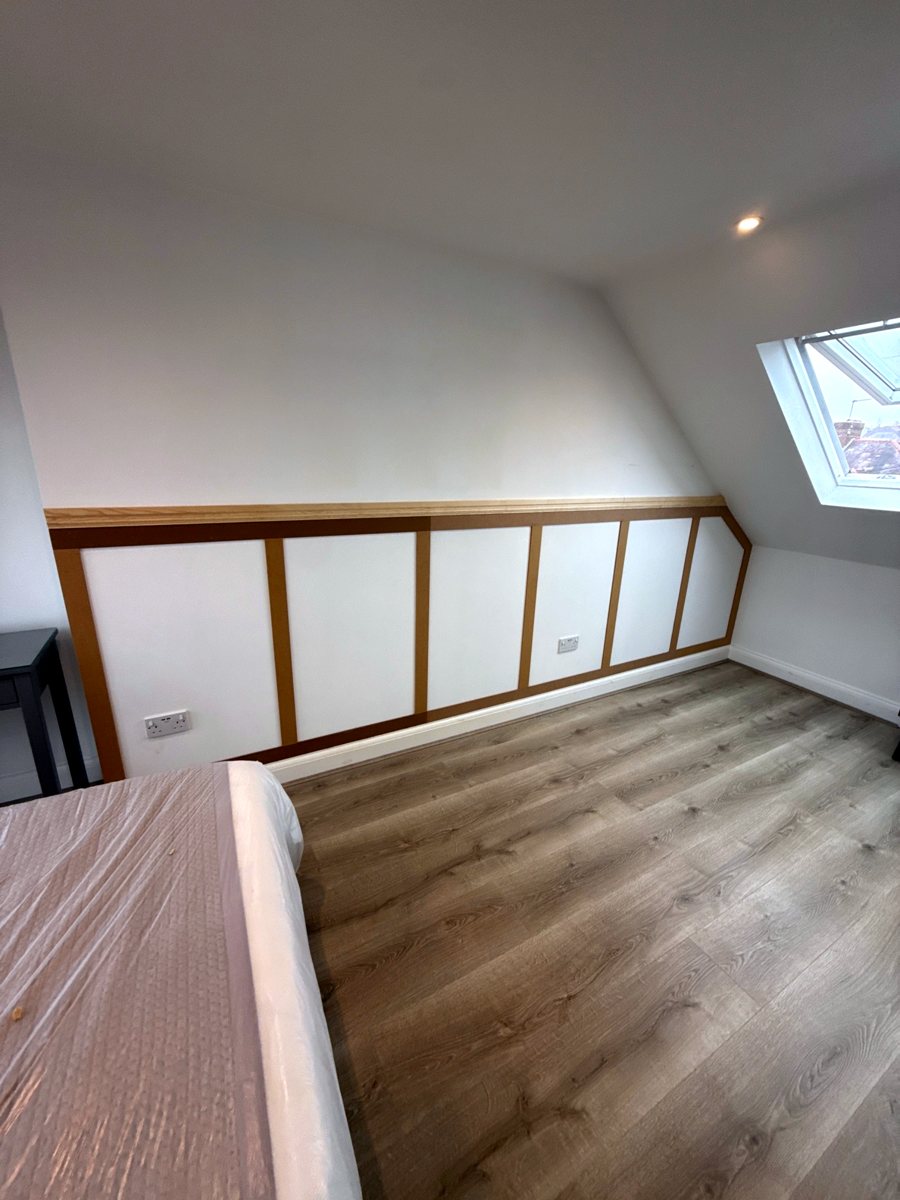
This loft bedroom in Barnet had one long plain wall under a dado rail. At the right hand end the roof comes down into it, next to the roof window. The job was shaker style panelling along the bottom of the wall: a grid of battens with the painted wall showing through as panels.
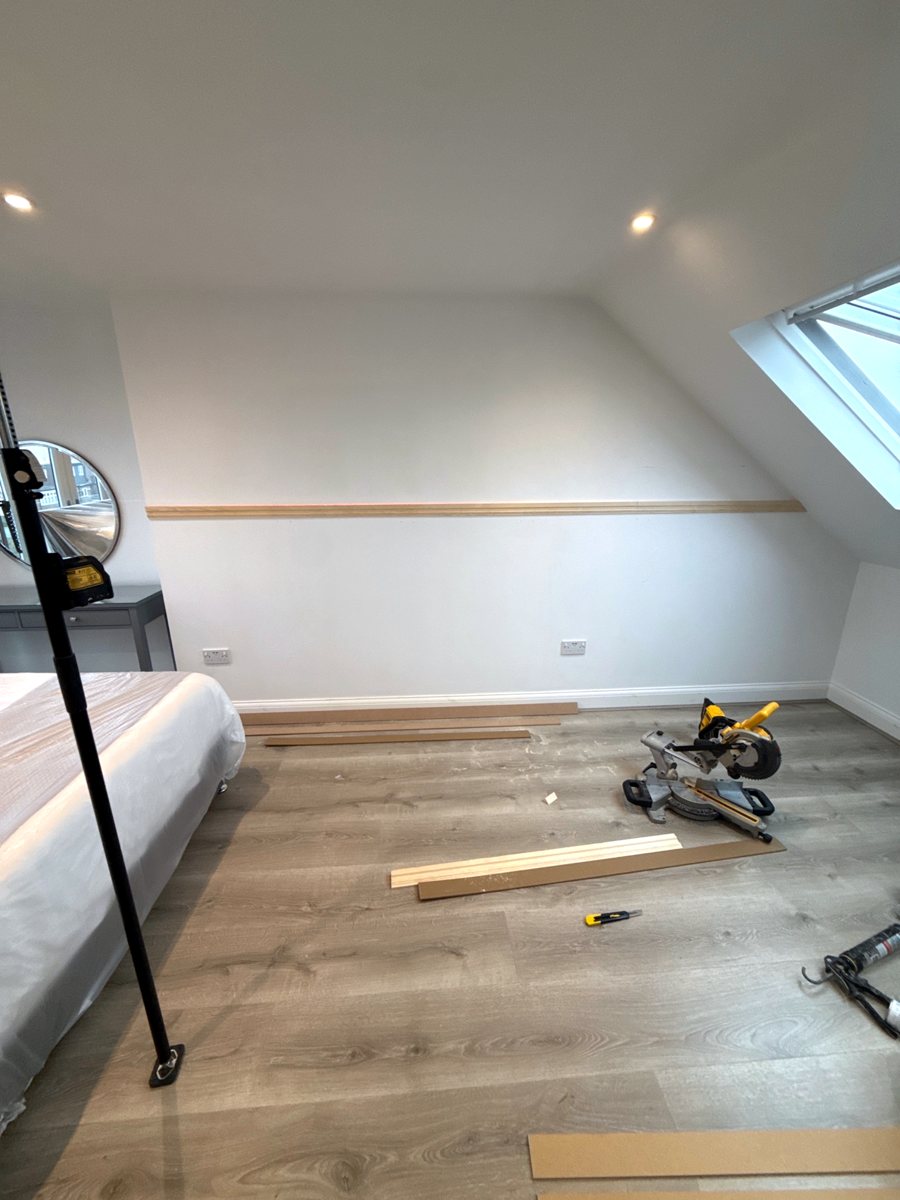
Before: plain paint under the dado rail.
Set out on my phone first
I didn't draw this one on paper. I put the wall into the batten grid in my own Workshop Tools app: 4105 mm wide, 1000 mm high, 69 mm battens and six panels across.
It worked the rest out. Each opening comes to 603.7 mm wide and 862 mm high, the uprights start at 0, 672.7, 1345.3, 2018, 2690.7, 3363.3 and 4036 mm from the left end, and the shopping list is seven 2440 mm lengths with a bit spare.
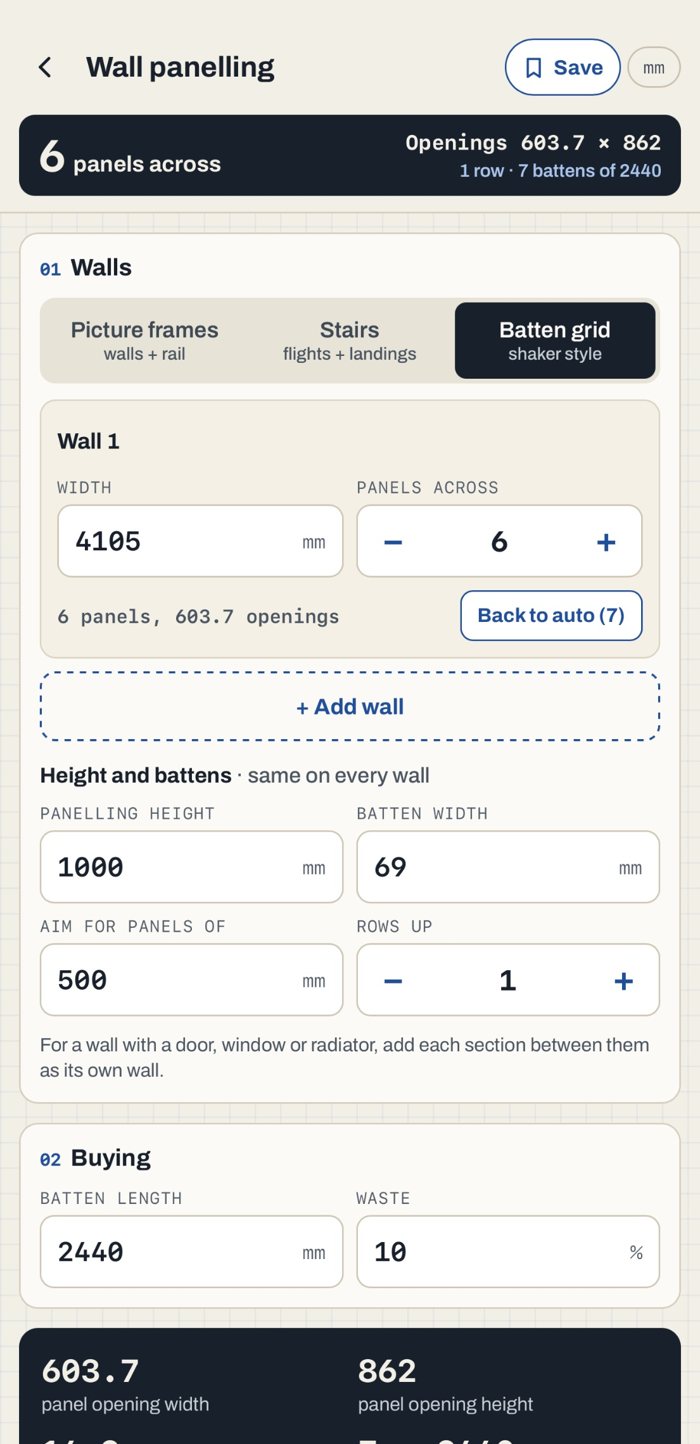
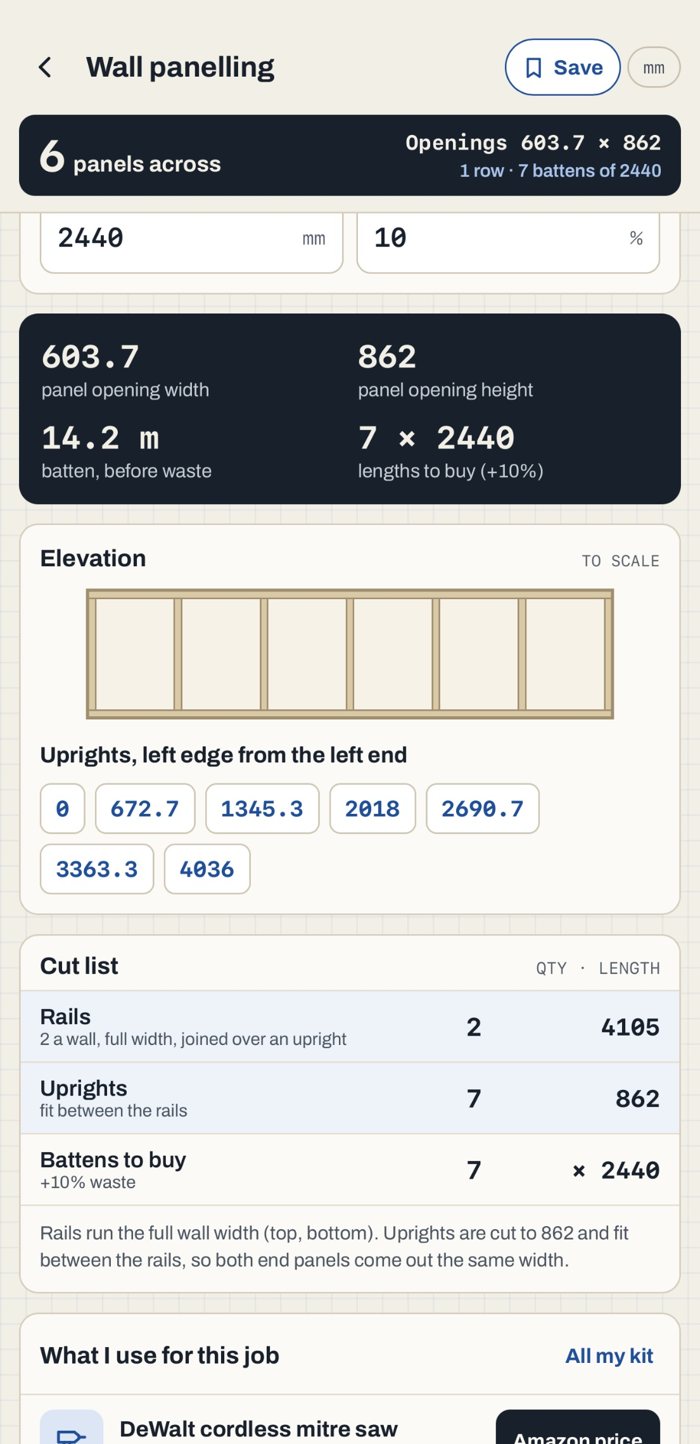
The wall in the app: six panels, 603.7 x 862 openings, and where each upright goes.
Two rails and seven uprights
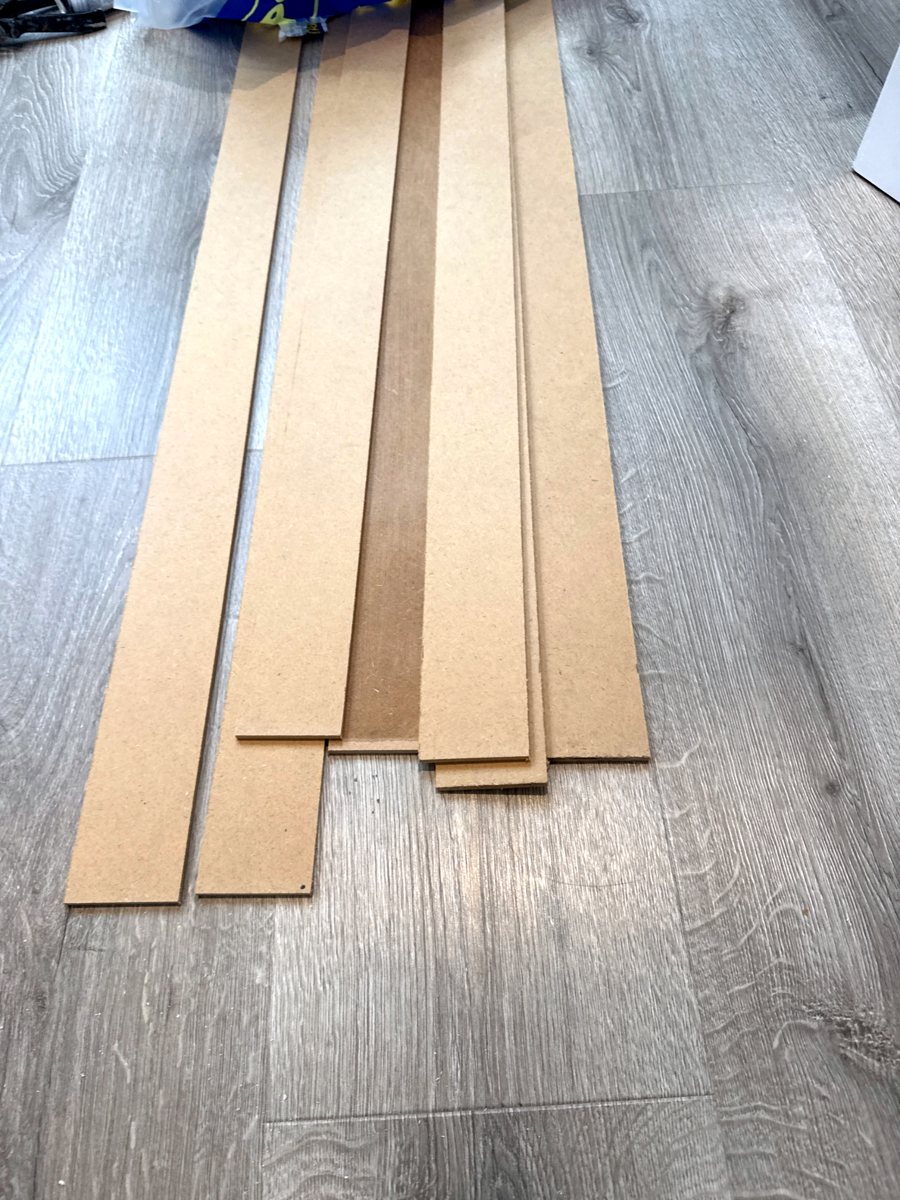
The two rails run the full width of the wall, joined over an upright so the joint is hidden. The seven uprights are all the same, 862 mm, and fit between the rails. Every piece is cut from MDF strips.
Where the roof comes down
The app works in rectangles, and this wall isn't one. At the far end the sloping ceiling cuts across the top of the last panel. So the top rail stops part way along the last panel, turns, and runs down along the slope to meet a shorter last upright. The last frame ends up with its top corner cut off, and it follows the line of the roof.
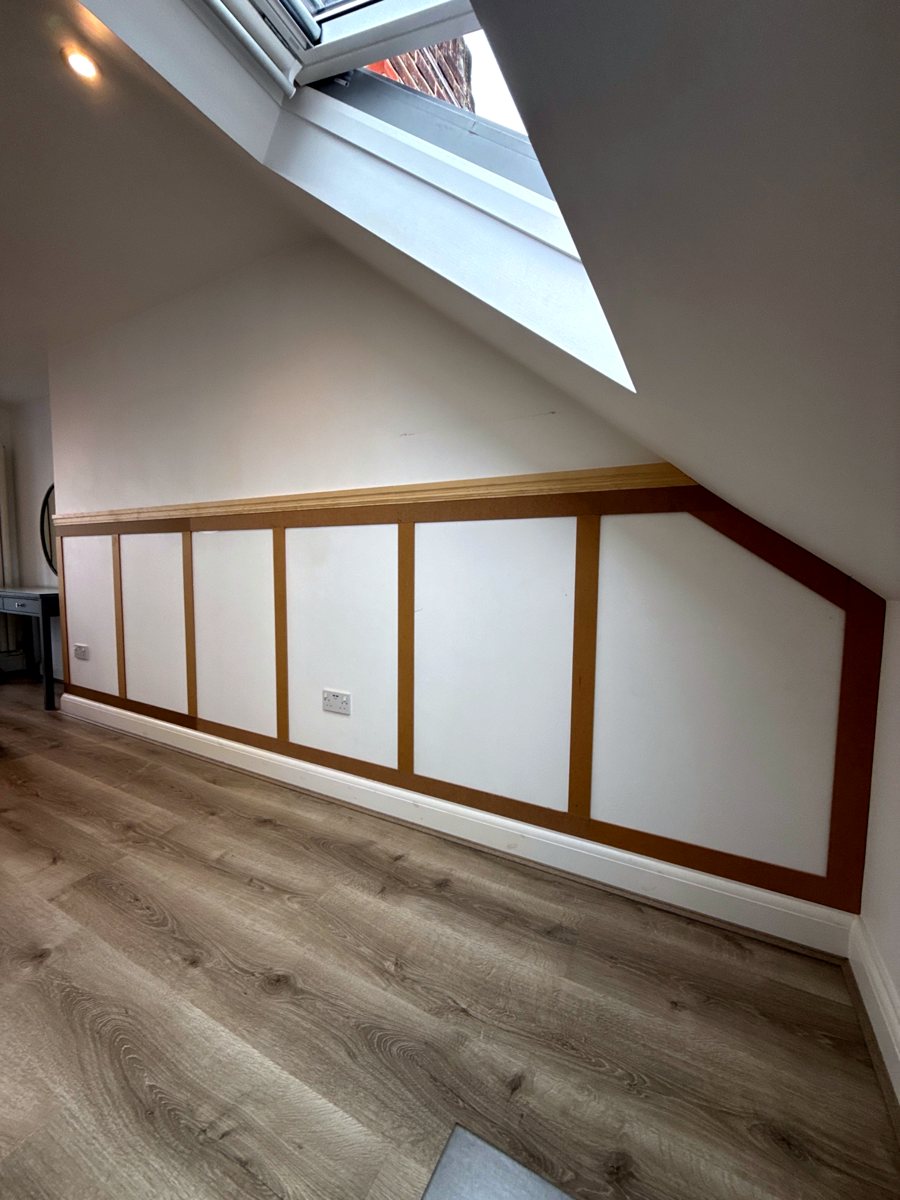
The last frame, turned to follow the roof.
Finished
The grid sits on the skirting and runs up under the old dado rail, so the rail now caps the panelling. The sockets sit inside two of the panels. The battens are left bare MDF, ready for the decorator.
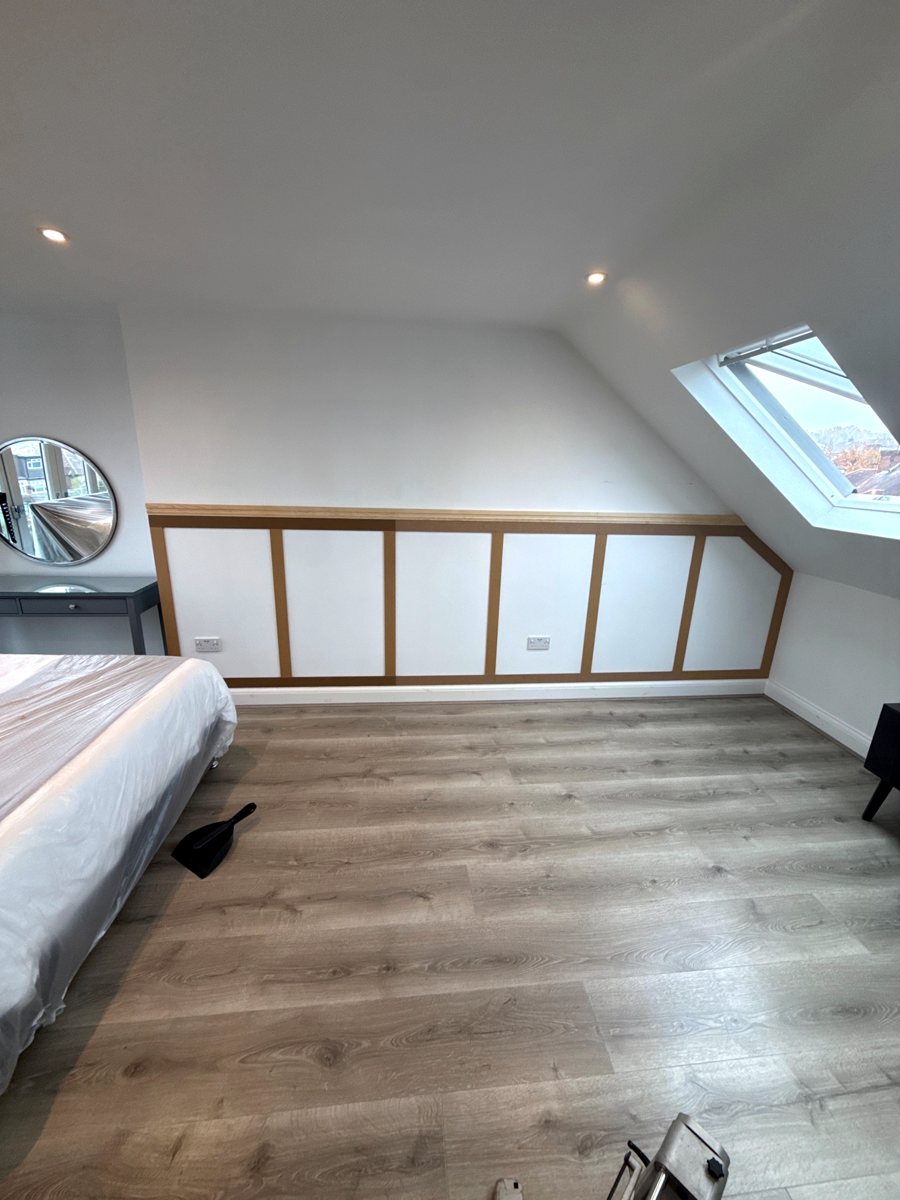
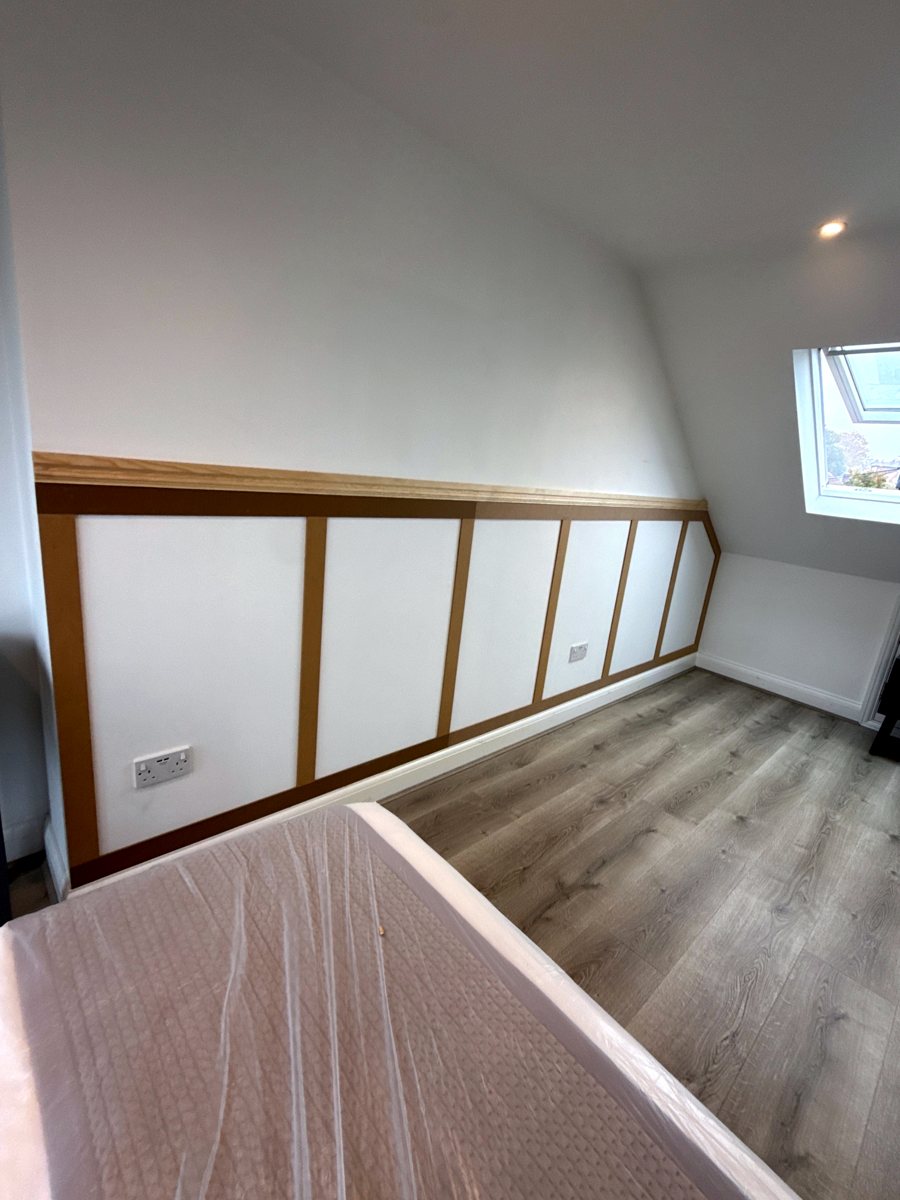
You can see the job and its photos, or turn the wall round in 3D, drawn to the sizes from the app.
If you'd like to set out your own wall, the batten grid is free in Workshop Tools, and works with no signal.