
22 January 2026 / Projects
Hinged or sliding doors under a loft roof?
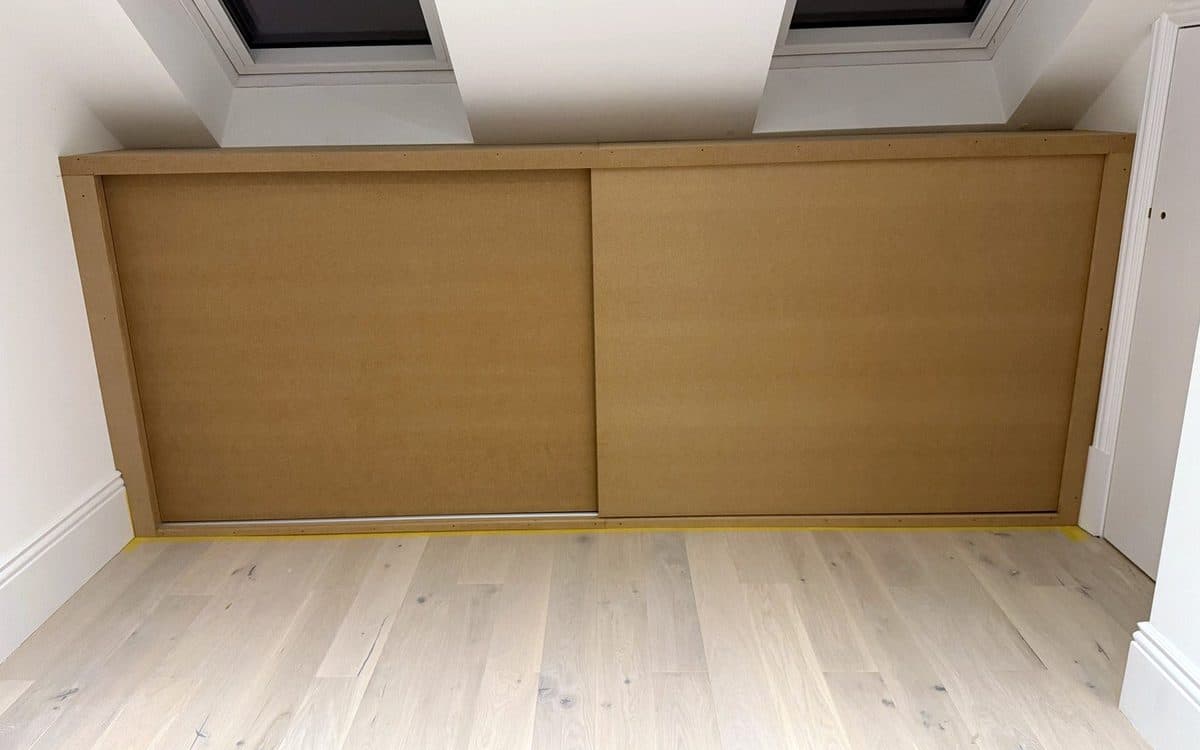
If you are closing off the space under a loft roof, should the doors be hinged or sliding? This loft room in East Finchley has two sliding doors, and here is why they suit it.
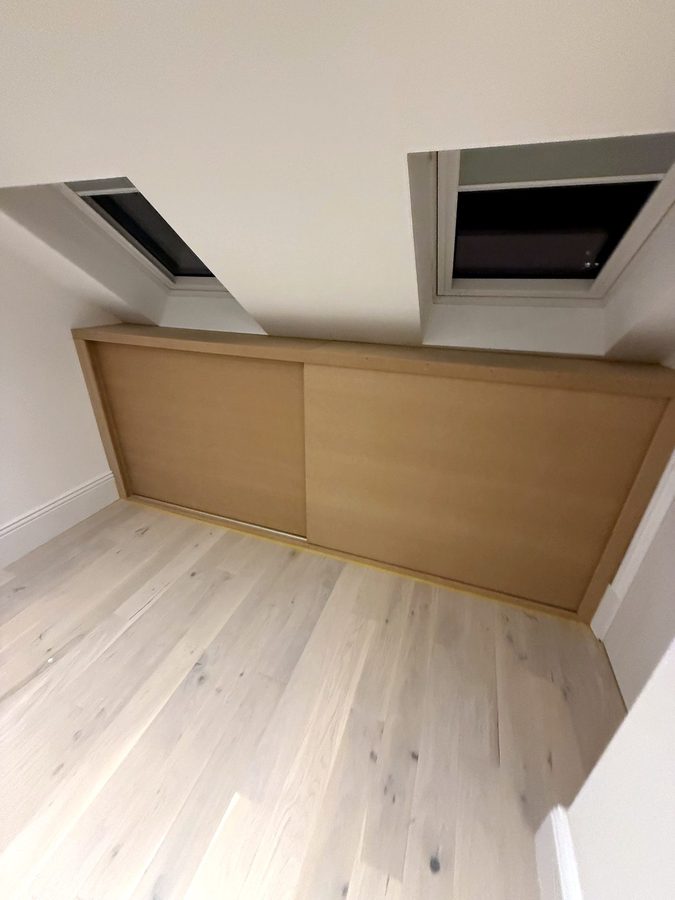
Why sliding works here
A hinged door needs clear floor in front of it to swing open, and it sticks out into the room while it is open. A sliding door moves sideways along its track and stays inside the frame, so nothing swings out into the room.
This run goes along the low wall under the two skylights and stops tight against the architrave of the door at one end. With sliding doors, that corner by the door stays clear whichever side is open.
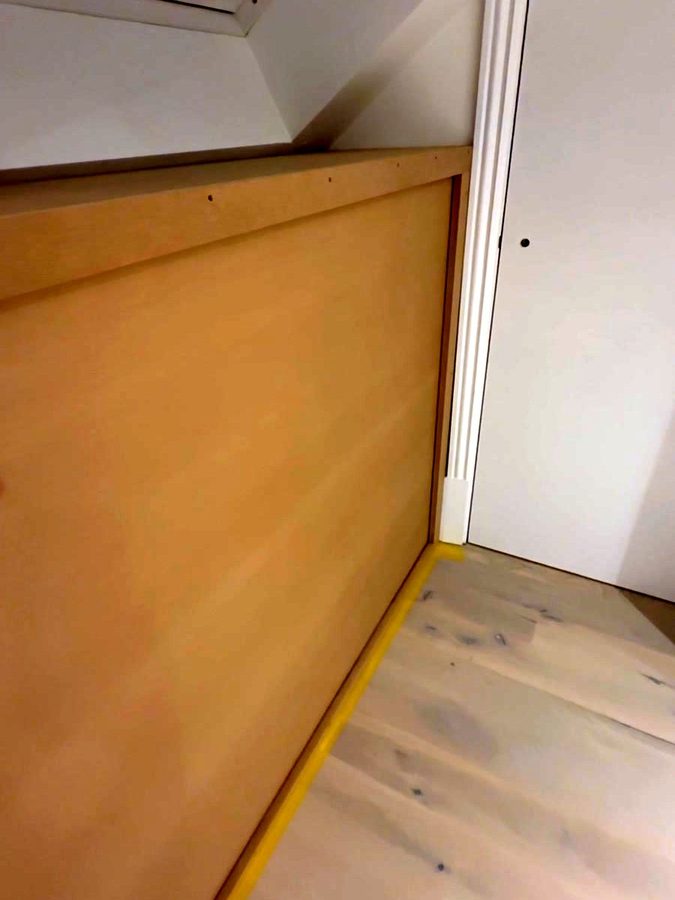
The one thing you give up is that only half the run is open at a time.
What it is
An MDF frame along the wall, with two doors that run on a track along the bottom. One door sits in front of the other, so either half can be opened. Slide one across and behind it the space is plastered, the floor carries on inside, and there is a socket on the back wall.
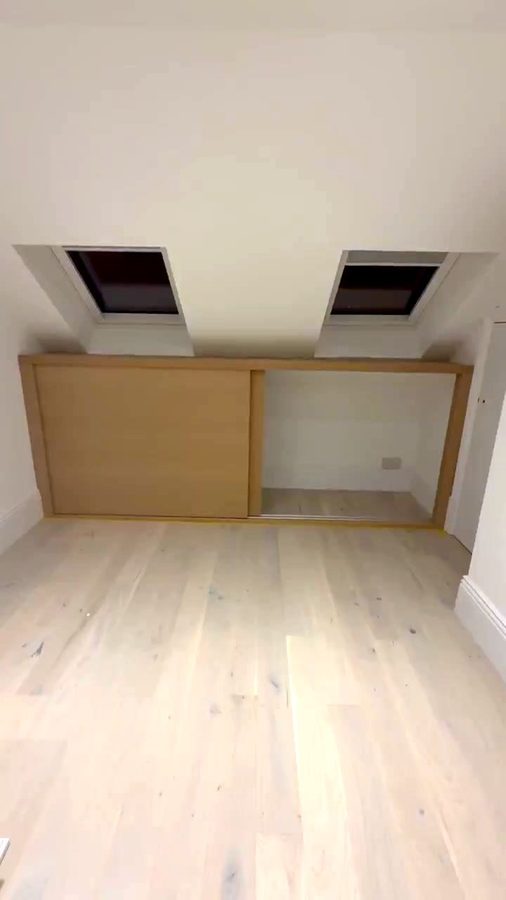
It is bare MDF in these photos, ready for the decorator.
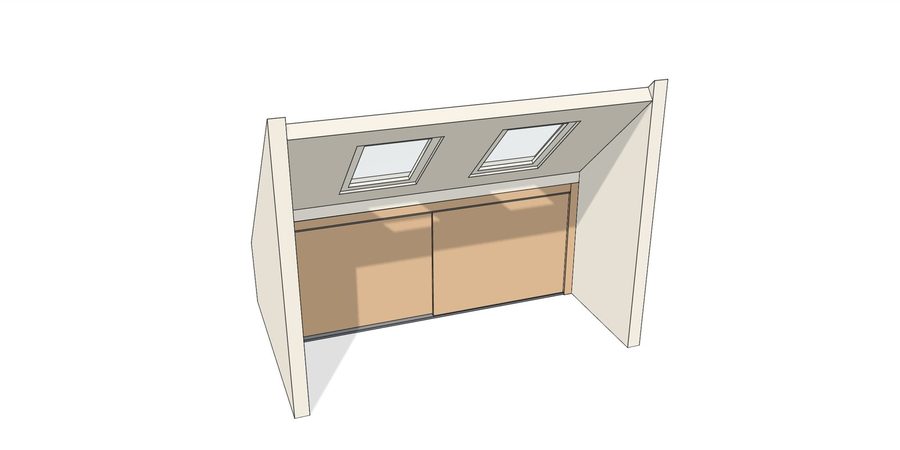
The SketchUp model, drawn at standard sizes, not measured.
See every photo of this job, plus a short video of the doors sliding.
You can turn the 3D model round on the job page as well. It is drawn in SketchUp at standard sizes, so slide a door across to see into the eaves or take the frame apart.